11220 Cottonwood PL 036-08 Plan 2, Saratoga, CA 95070
- $1,908,335
- 3
- BD
- 3
- BA
- 1,741
- SqFt




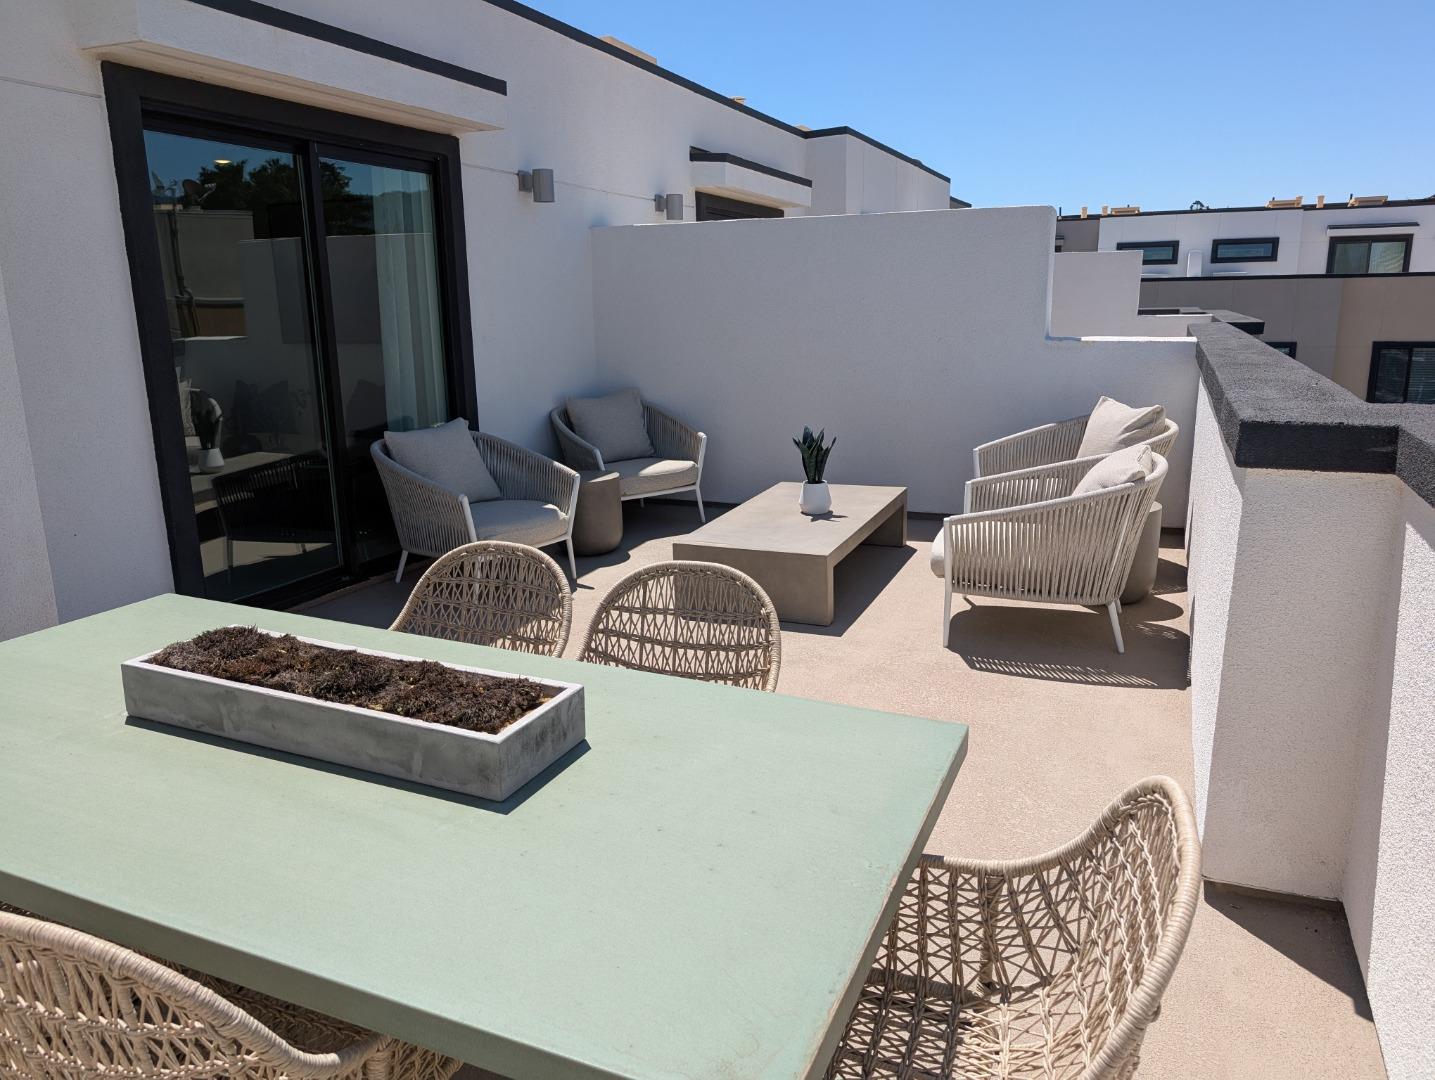
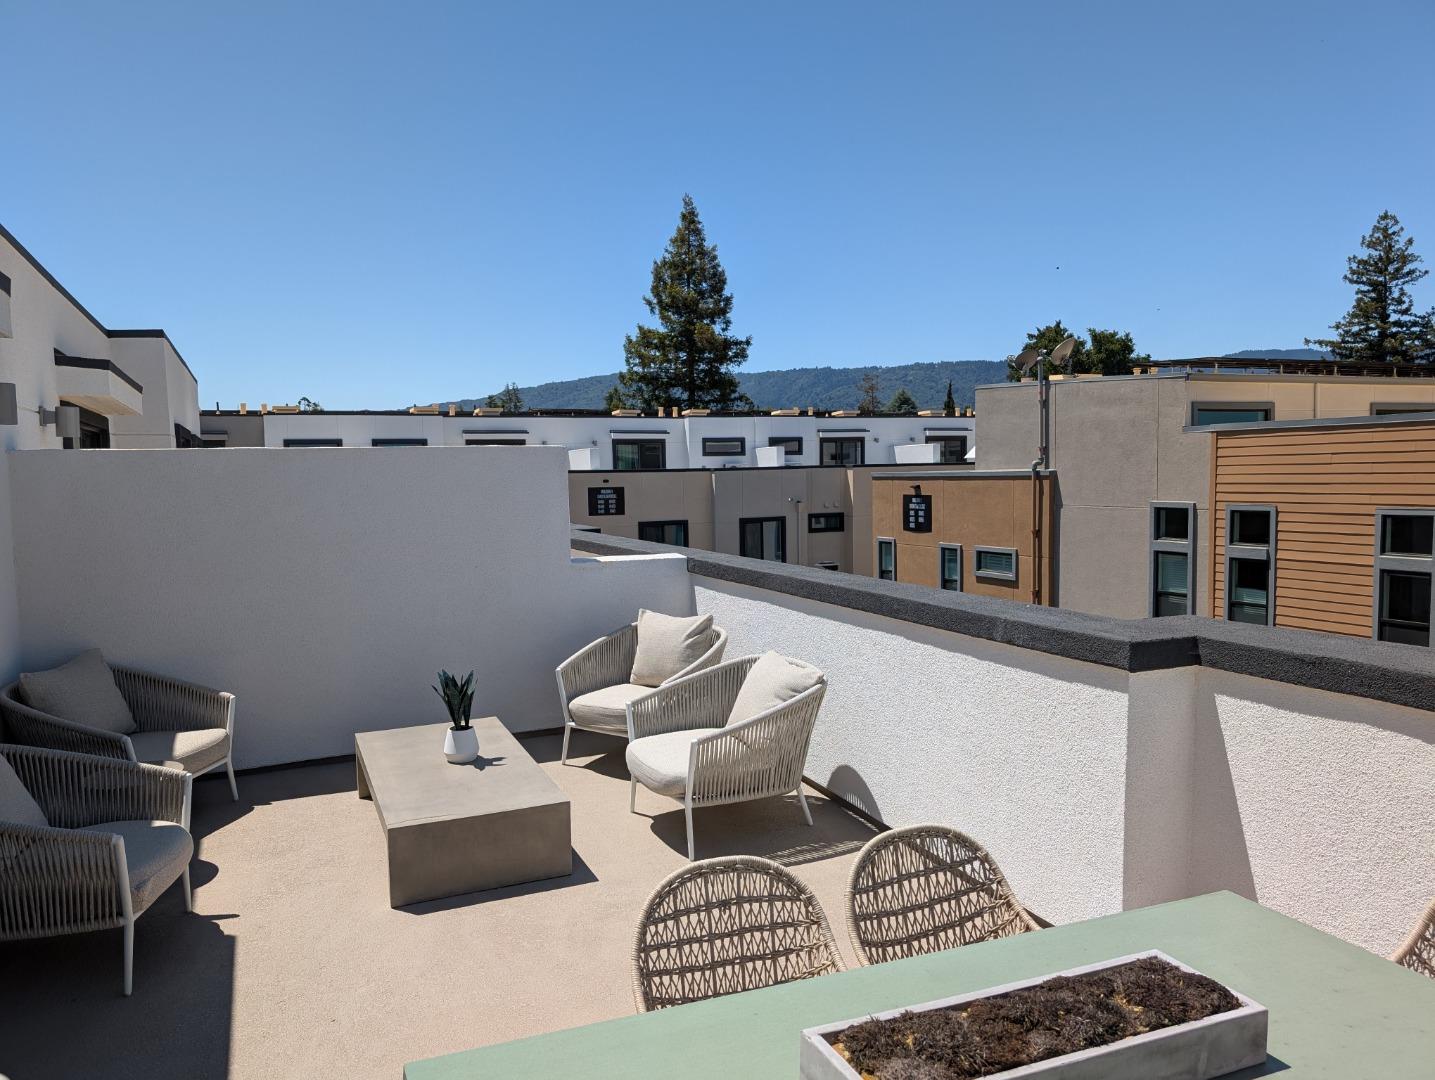
Listing courtesy of Michele Tancredi from Michelle Tancredi, Broker. 408-960-2185
- List Price
- $1,908,335
- MLS#
- ML82064291
- Property Type
- con
- Bedrooms
- 3
- Bathrooms
- 3
- Sqft. of Residence
- 1,741
- Year Built
- 2026
Property Description
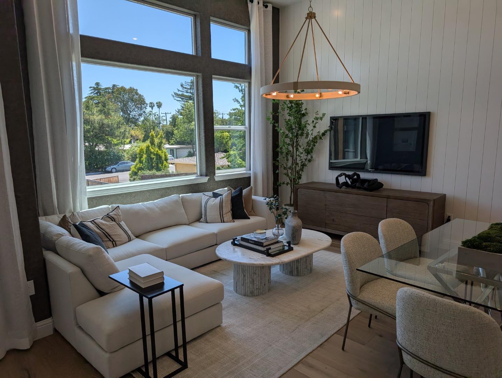
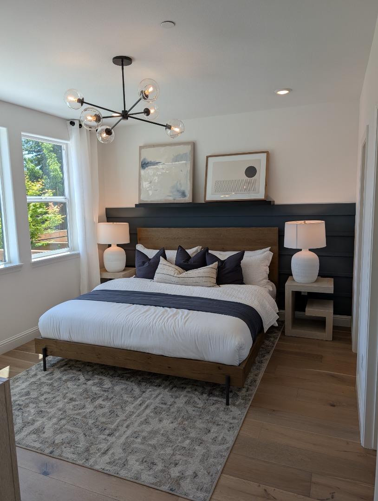
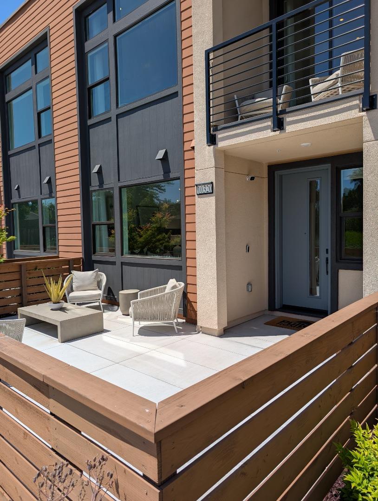
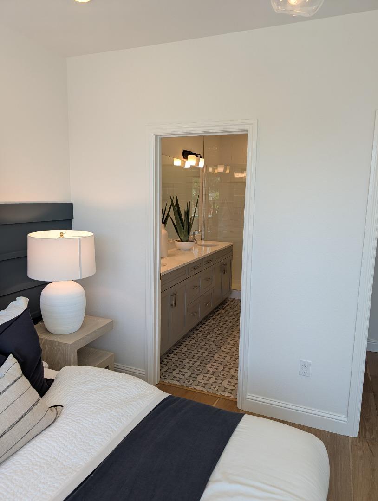
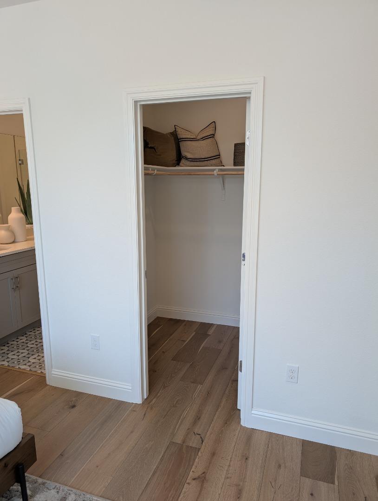
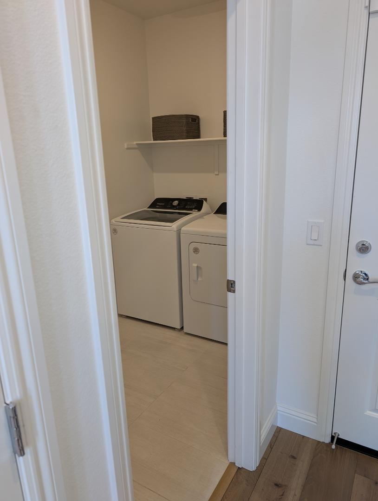
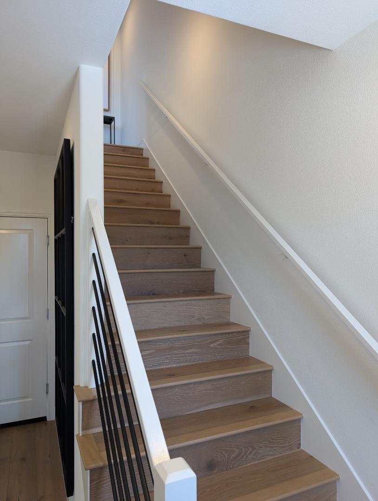
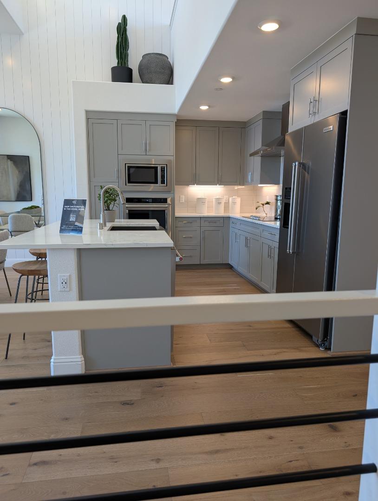
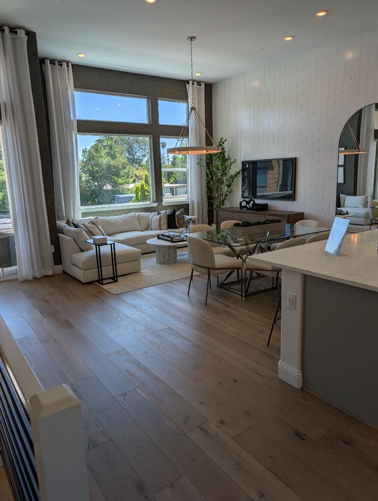
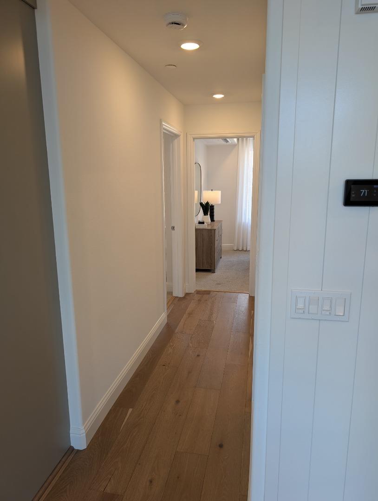
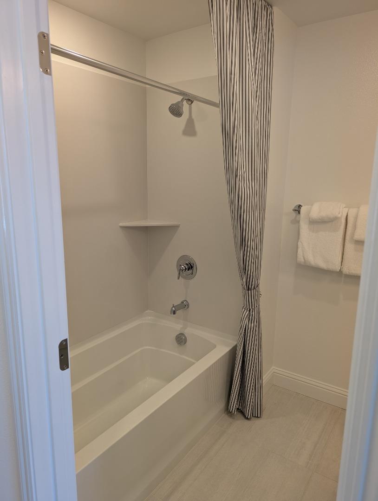
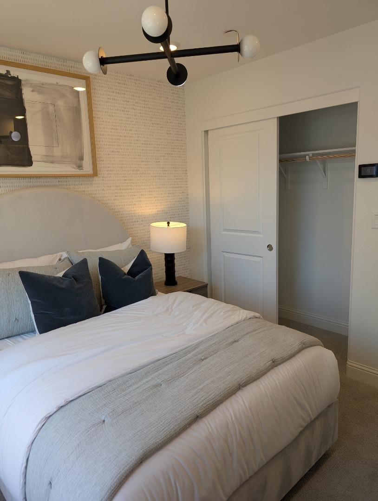
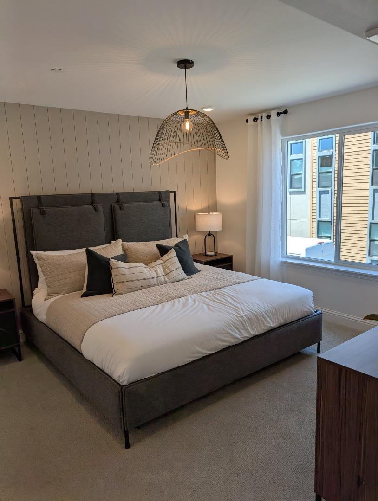
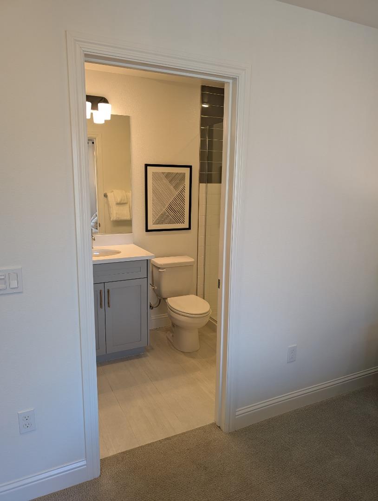
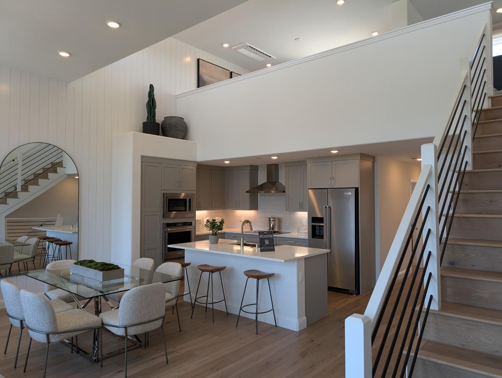
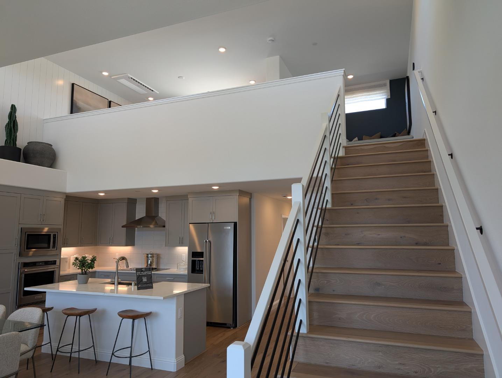
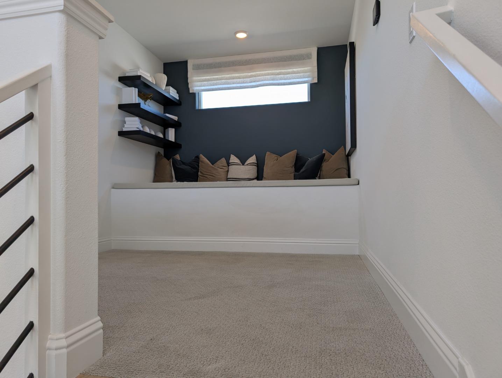
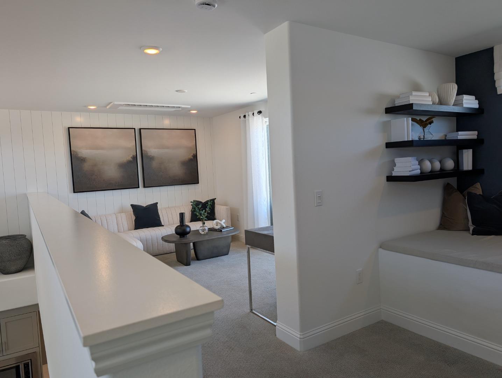
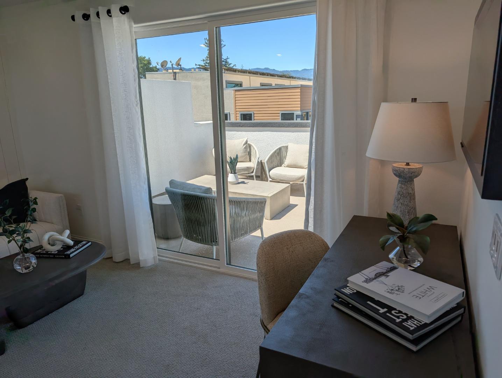
Located in Saratoga, this 3-bedroom, 3-bath home offers 1,741 square feet of comfortable living space. The primary bedroom is situated on the ground floor and features a stall shower. The bathrooms include double sinks and a combination of tubs and stall showers. The kitchen is equipped with electric ovens, a built-in range, a 220-volt outlet, and energy star appliances, providing a modern cooking environment. Laundry facilities with a 220-volt electricity hookup are located inside for convenience. Additional living spaces include a separate family room and a dining area. The home benefits from multi-zone cooling, heat pump heating with individual room controls, and energy-efficient features such as solar power, insulation, skylights, and a smart home system. It also has a two-car garage with a level 2 electric vehicle hookup. This residence is part of the Moreland Elementary School District. Pictures are of model home not the actual home.
Additional Information
- Amenities
- Walk-in Closet, Vaulted Ceiling, High Ceiling, Skylight
- Association Fee
- $535
- Association Fee Includes
- Landscaping / Gardening, Management Fee, Reserves, Roof, Common Area Electricity, Maintenance - Road, Insurance - Common Area, Insurance - Structure, Maintenance - Common Area
- Bathroom Features
- Double Sinks, Stall Shower, Tub , Full on Ground Floor, Primary - Stall Shower(s)
- Bedroom Description
- Primary Bedroom on Ground Floor
- Building Name
- The Elms
- Cooling System
- Multi-Zone
- Energy Features
- Low Flow Shower, Low Flow Toilet, Walls Insulated, Solar Power, Ceiling Insulation, Skylight, Energy Star Appliances, Thermostat Controller, Energy Star HVAC, Energy Star Lighting, Smart Home System, Insulation - Floor
- Family Room
- Separate Family Room
- Fence
- Wood, Fenced Front
- Foundation
- Concrete Slab
- Garage Parking
- Attached Garage
- Heating System
- Heat Pump, Individual Room Controls
- Laundry Facilities
- Electricity Hookup (220V), Inside
- Living Area
- 1,741
- Neighborhood
- Saratoga
- Other Rooms
- Office Area, Great Room, Loft, Artist Studio, Laundry Room
- Other Utilities
- Solar Panels - Owned
- Roof
- Concrete
- Sewer
- Sewer Connected
- Style
- Contemporary
- Unit Description
- No Common Wall, Unit Faces Common Area, Tri Level Unit
- View
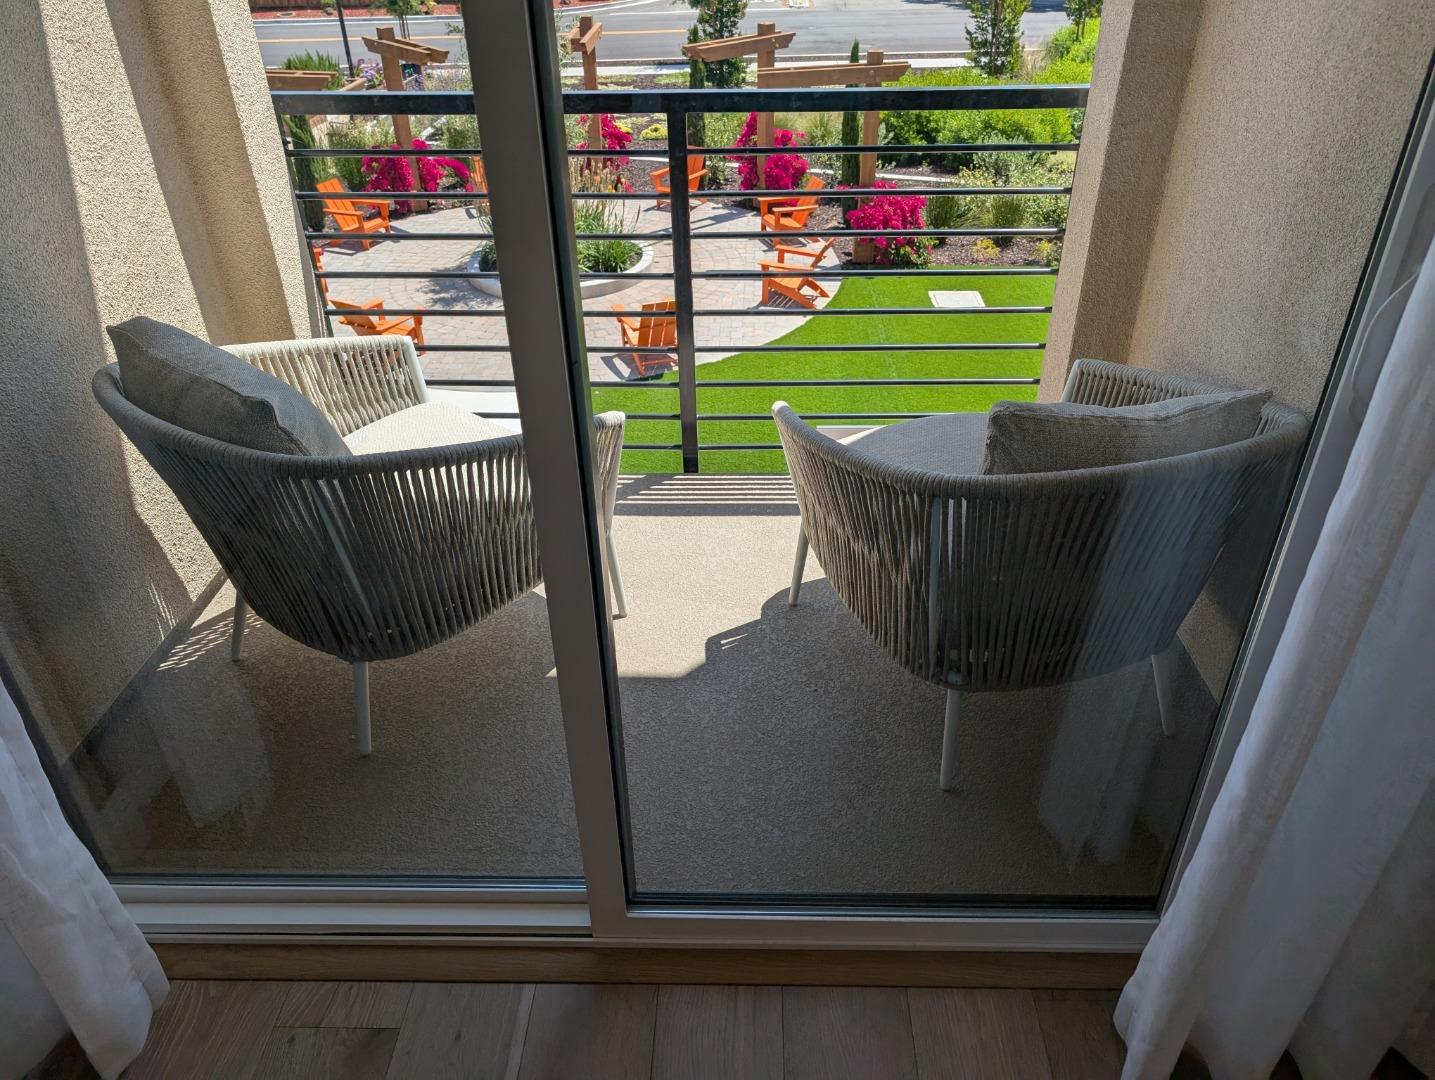
- View of Mountains, Neighborhood
- Year Built
- 2026
- Zoning
- CN
Mortgage Calculator
 Based on information from MLSListings MLS as of All data, including all measurements and calculations of area, is obtained from various sources and has not been, and will not be, verified by broker or MLS. All information should be independently reviewed and verified for accuracy. Properties may or may not be listed by the office/agent presenting the information.
Copyright 2026 MLSListings Inc. All rights reserved