1781 Albert AVE, San Jose, CA 95124
- $2,198,000
- 5
- BD
- 3
- BA
- 2,098
- SqFt




- List Price
- $2,198,000
- MLS#
- ML82059581
- Property Type
- res
- Bedrooms
- 5
- Bathrooms
- 3
- Sqft. of Residence
- 2,098
- Lot Size
- 7,182
- Listing Area
- Cambrian
- Year Built
- 1959
Property Description
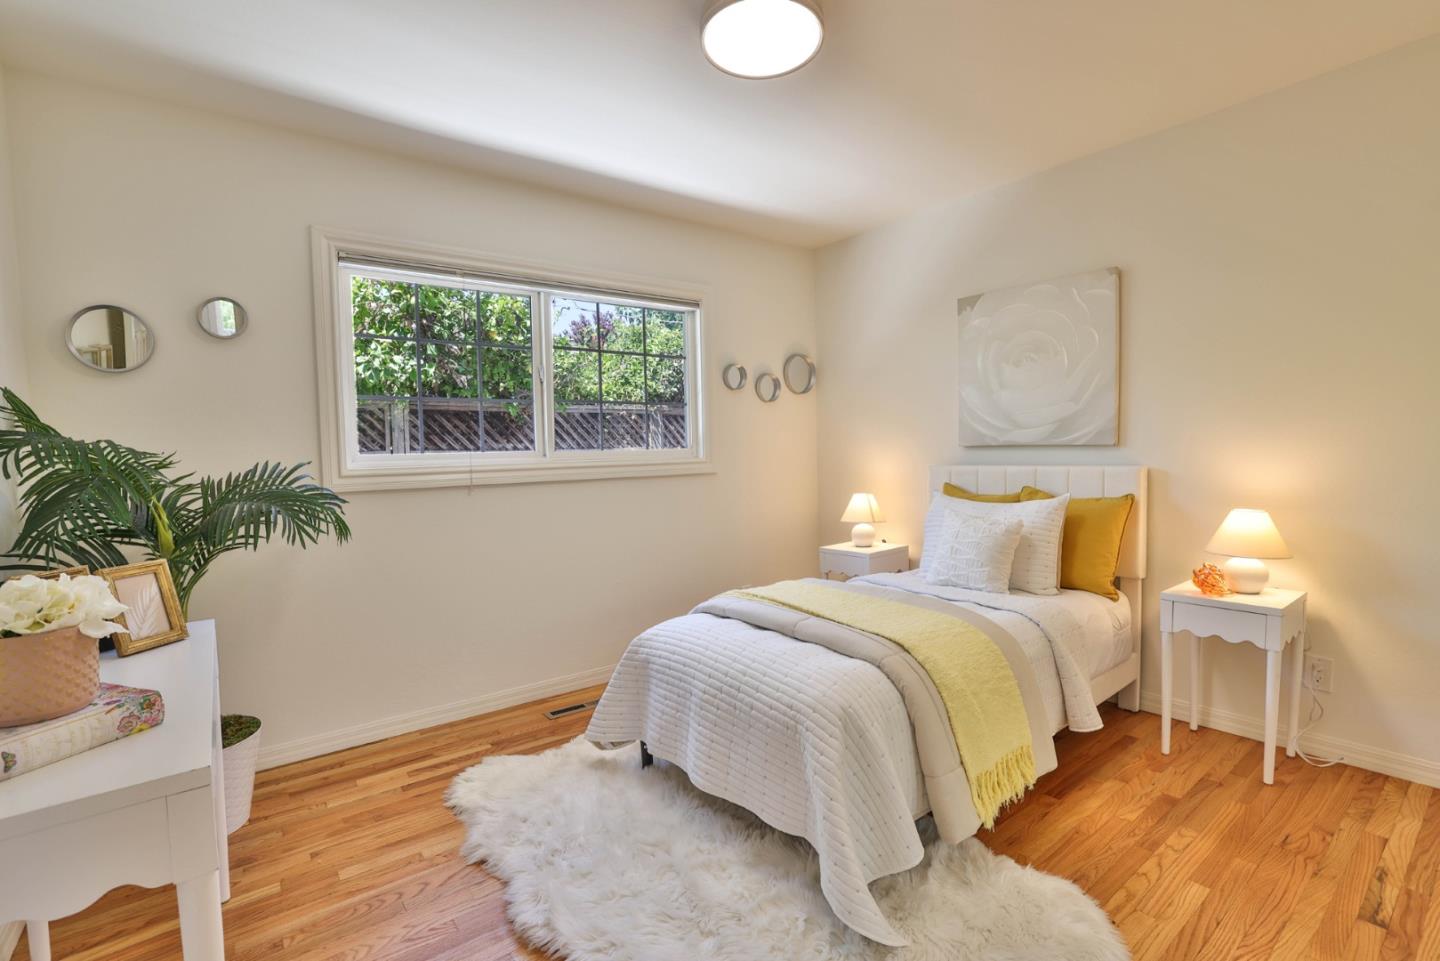
Rarely does this much space, flexibility, and move-in-ready style come together in such a desirable Cambrian setting. Offering main level primary + 2 bedrooms, while upstairs features 2 large bedrooms + 1 full bath, this home provides room to grow, work, host & live comfortably for years to come. Thoughtfully updated throughout in 2026, the home pairs fresh, modern finishes with a spacious and versatile floor plan. At the heart of the home is a completely remodeled kitchen featuring new cabinetry, quartz countertops & stainless steel appliances. Refinished hardwood floors add warmth and character, while new luxury vinyl plank flooring upstairs, new living room carpet, fresh interior paint, updated lighting & new closet doors create a bright, polished feel throughout. Dual-pane windows and a new 220 amp electrical panel add to the homes improvements. Outside, freshly painted, newly installed front & rear lawns with complete irrigation systems, and improvements to the driveway and front concrete enhance the curb appeal ready to enjoy. Set in a desirable neighborhood near Oster Elem, Dartmouth Middle & Leigh High, the home offers easy access to Highway 85 while maintaining a peaceful residential setting. Shopping, dining, parks, and major commute routes are all within easy reach.
Additional Information
- Age
- 67
- Amenities
- Video / Audio System
- Bathroom Features
- Full on Ground Floor, Shower over Tub - 1, Stall Shower - 2+, Tile
- Bedroom Description
- More than One Bedroom on Ground Floor, Primary Bedroom on Ground Floor
- Cooling System
- None
- Family Room
- Separate Family Room
- Fence
- Fenced Back
- Fireplace Description
- Family Room
- Floor Covering
- Carpet, Hardwood, Tile
- Foundation
- Crawl Space
- Garage Parking
- Attached Garage
- Heating System
- Central Forced Air - Gas
- Laundry Facilities
- In Garage
- Living Area
- 2,098
- Lot Size
- 7,182
- Neighborhood
- Cambrian
- Other Utilities
- Public Utilities
- Roof
- Composition
- Sewer
- Sewer - Public
- Unincorporated Yn
- Yes
- Zoning
- R1-8
Mortgage Calculator
Listing courtesy of Bonafede Team from Compass. 408-891-2495
 Based on information from MLSListings MLS as of All data, including all measurements and calculations of area, is obtained from various sources and has not been, and will not be, verified by broker or MLS. All information should be independently reviewed and verified for accuracy. Properties may or may not be listed by the office/agent presenting the information.
Copyright 2026 MLSListings Inc. All rights reserved