777 San Antonio RD 78, Palo Alto, CA 94303
- $1,130,000
- 3
- BD
- 2
- BA
- 1,212
- SqFt






- List Price
- $1,130,000
- MLS#
- ML82059116
- Property Type
- con
- Bedrooms
- 3
- Bathrooms
- 2
- Sqft. of Residence
- 1,212
- Year Built
- 1974
Property Description
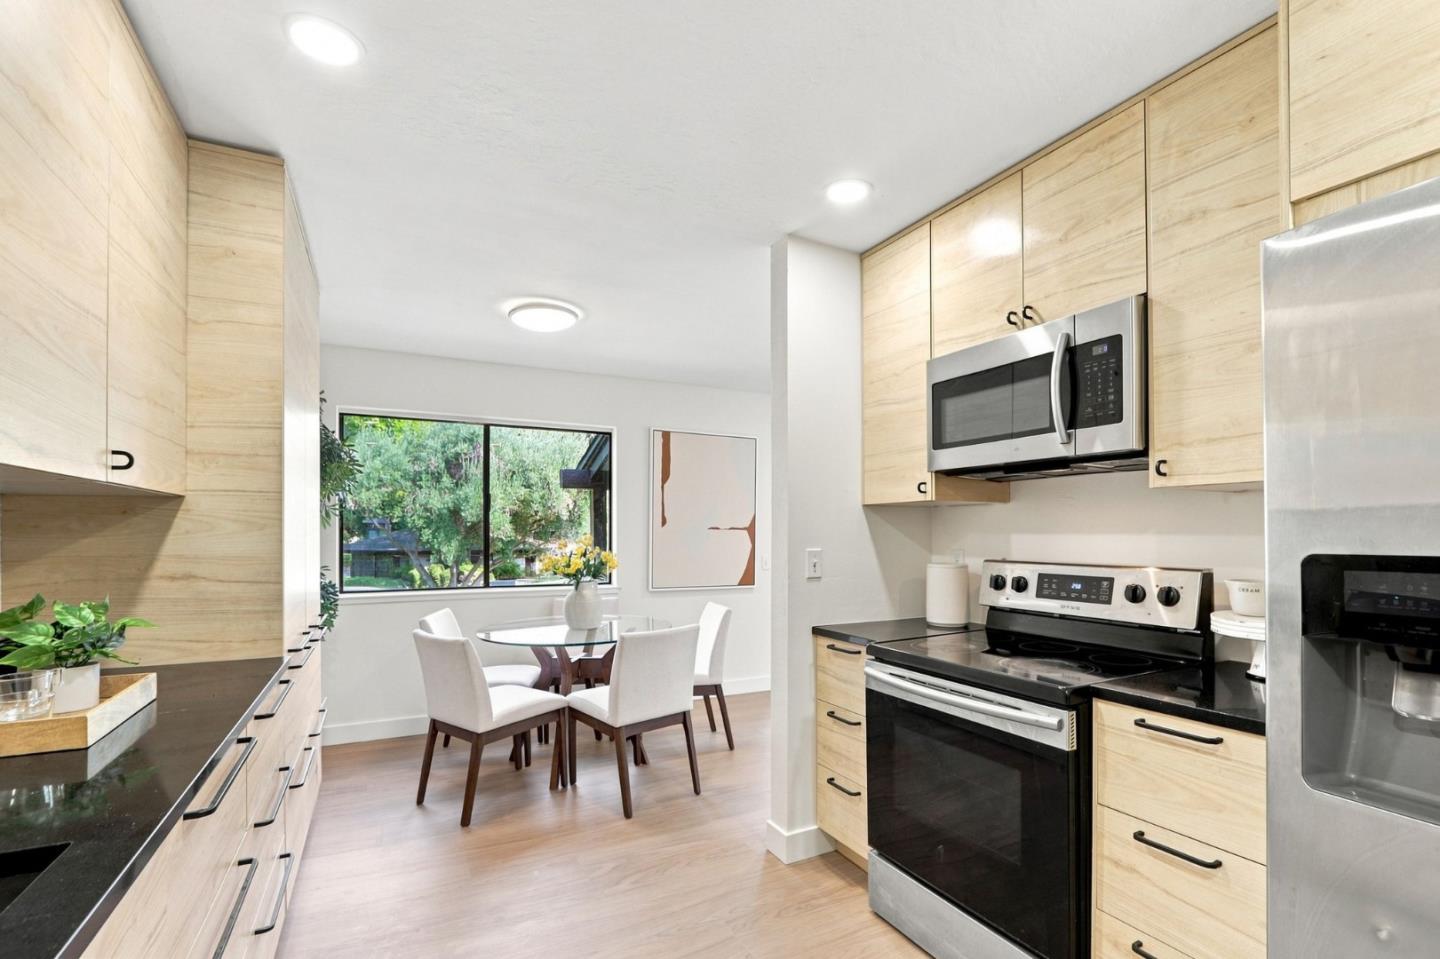
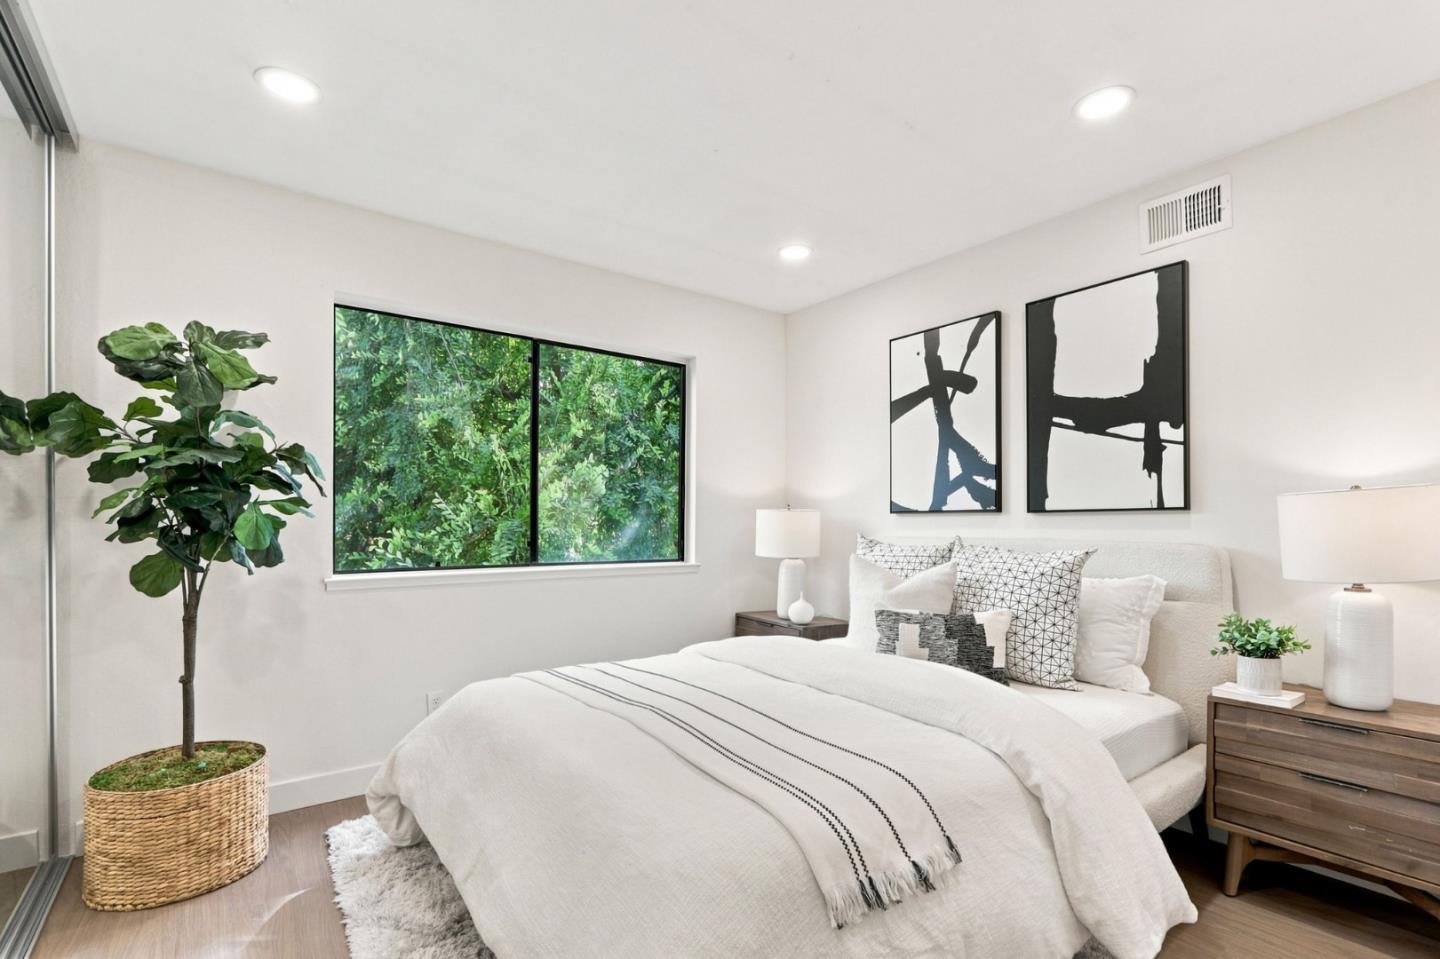
Exceptional 3BD/2BA end unit condo blending everyday convenience with serene living. Perfectly positioned near major tech campuses and top-rated schools, this upgraded home features a sunlit living space with recessed lighting and direct access to a private balcony overlooking community greenery. The modern kitchen comes fully remodeled with custom cabinetry, premium countertops, updated appliances, and plentiful storage Unwind in the generous primary suite with its elegantly renovated en-suite bath, complemented by two versatile guest bedrooms and a second stylishly remodeled full bath. Complete with an attached one-car garage, central heating, resort-style pool access, and manicured grounds. Minutes from local dining, shopping, and major commuter route.
Additional Information
- Age
- 52
- Association Fee
- $801
- Association Fee Includes
- Common Area Electricity, Common Area Gas, Exterior Painting, Garbage, Insurance - Common Area, Landscaping / Gardening, Maintenance - Common Area, Maintenance - Exterior, Management Fee, Pool, Spa, or Tennis, Water / Sewer
- Bathroom Features
- Primary - Stall Shower(s), Shower over Tub - 1
- Bedroom Description
- Primary Suite / Retreat
- Building Name
- Palo Alto Greenhouse
- Cooling System
- Central AC
- Family Room
- No Family Room
- Foundation
- Concrete Slab
- Garage Parking
- Detached Garage, Guest / Visitor Parking
- Heating System
- Central Forced Air
- Laundry Facilities
- Inside, Washer / Dryer
- Living Area
- 1,212
- Neighborhood
- South Palo Alto
- Other Utilities
- Public Utilities
- Pool Description
- Community Facility, Pool - In Ground, Spa / Hot Tub
- Roof
- Composition
- Sewer
- Sewer - Public
- Unincorporated Yn
- Yes
- Year Built
- 1974
- Zoning
- PC
Mortgage Calculator
Listing courtesy of Lijuan Chen from Valley Vine Realty. 510-298-8026
 Based on information from MLSListings MLS as of All data, including all measurements and calculations of area, is obtained from various sources and has not been, and will not be, verified by broker or MLS. All information should be independently reviewed and verified for accuracy. Properties may or may not be listed by the office/agent presenting the information.
Copyright 2026 MLSListings Inc. All rights reserved