2483 Ocala AVE, San Jose, CA 95122
- $1,050,000
- 4
- BD
- 2
- BA
- 1,353
- SqFt




- List Price
- $1,050,000
- MLS#
- ML82058682
- Property Type
- res
- Bedrooms
- 4
- Bathrooms
- 2
- Sqft. of Residence
- 1,353
- Lot Size
- 5,500
- Listing Area
- Alum Rock
- Year Built
- 1971
Property Description
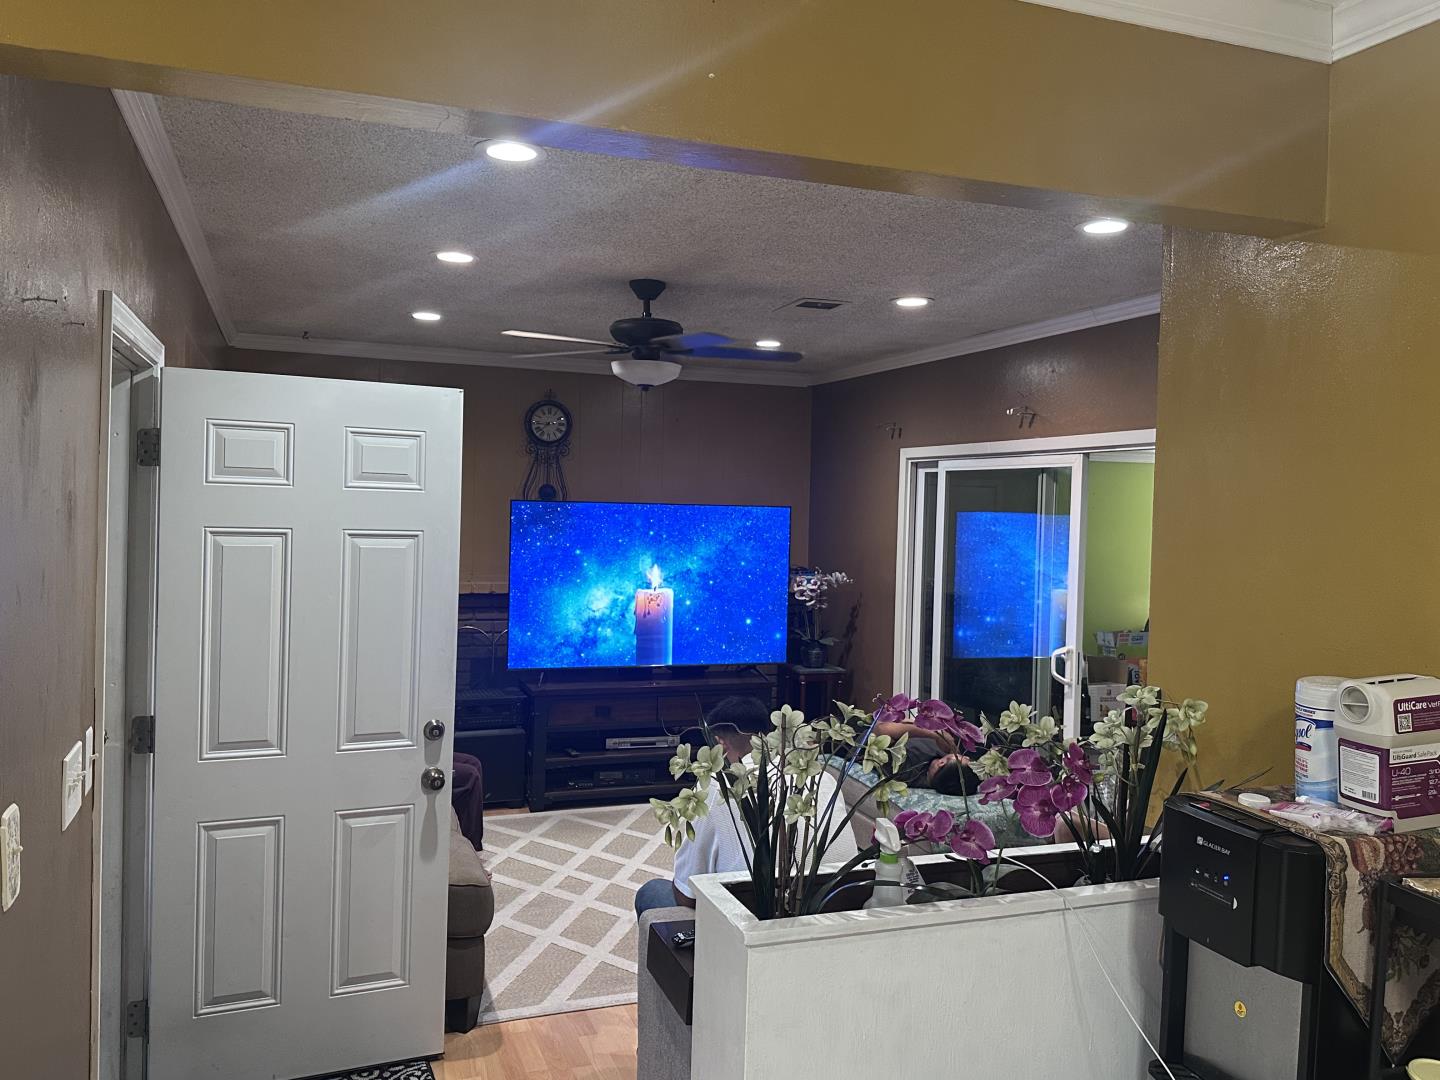
Welcome to this charming 4-bed, 2-bath home offering comfort, flexibility, and abundant space for everyday living and entertaining. A spacious bonus room has a separate entrance and convenient access to a bathroom. This 347 SqFt bonus room provides numerous possibilities as an additional living area, entertainment room, home office, fitness space, or guest retreat. The interior features attractive laminate and tile flooring, ceiling fans, and a functional floor plan. A beautiful wrought-iron gate adds privacy and curb appeal. Step outside to a gardeners delight, featuring an assortment of fruit & citrus trees, including avocado, guava, Japanese plum, and calamansi lemons. Fairly new fences. Ideally located near Hillview Park, Meadowfair Park, Lake Cunningham Regional Park, CaliBunga Waterpark, Emma Prusch Farm Park, Overfelt Gardens, the Chinese Cultural Garden, and Hellyer County Park. Enjoy nearby shopping, dining, and entertainment at Eastridge Center, AMC/ IMAX Theaters, Grand Century Mall, and Vietnam Town. With easy access to Capitol Expressway and Highways 101, 680, and 280, plus nearby VTA bus service and connections to BART, this home is well positioned for commuting throughout the Bay Area. Don't miss the opportunity to make this versatile San Jose property your own!
Additional Information
- Age
- 55
- Amenities
- Security Gate
- Bathroom Features
- Bidet, Dual Flush Toilet, Full on Ground Floor, Granite, Primary - Stall Shower(s), Solid Surface, Stall Shower, Tile
- Bedroom Description
- More than One Bedroom on Ground Floor, Primary Bedroom on Ground Floor
- Cooling System
- Ceiling Fan
- Energy Features
- Double Pane Windows, Walls Insulated
- Family Room
- Separate Family Room
- Fence
- Complete Perimeter, Gate, Mixed Height / Type, Wood, Other
- Fireplace Description
- Family Room
- Floor Covering
- Hardwood, Laminate, Tile
- Foundation
- Concrete Slab, Crawl Space
- Garage Parking
- Attached Garage, On Street, Parking Area, Uncovered Parking
- Heating System
- Central Forced Air, Fireplace
- Laundry Facilities
- Dryer, Electricity Hookup (220V), In Garage, Washer
- Living Area
- 1,353
- Lot Description
- Grade - Level
- Lot Size
- 5,500
- Neighborhood
- Alum Rock
- Other Rooms
- Bonus / Hobby Room
- Other Utilities
- Public Utilities
- Roof
- Shingle
- Sewer
- Sewer - Public
- Unincorporated Yn
- Yes
- Zoning
- R1-8
Mortgage Calculator
Listing courtesy of Maria Cruz from Christie's International Real Estate Sereno. 408-712-0834
 Based on information from MLSListings MLS as of All data, including all measurements and calculations of area, is obtained from various sources and has not been, and will not be, verified by broker or MLS. All information should be independently reviewed and verified for accuracy. Properties may or may not be listed by the office/agent presenting the information.
Copyright 2026 MLSListings Inc. All rights reserved