4031 Hastings Park CT, San Jose, CA 95136
- $1,499,000
- 4
- BD
- 3
- BA
- 2,124
- SqFt




- List Price
- $1,499,000
- MLS#
- ML82058619
- Property Type
- res
- Bedrooms
- 4
- Bathrooms
- 3
- Sqft. of Residence
- 2,124
- Lot Size
- 10,120
- Listing Area
- Blossom Valley
- Year Built
- 1970
Property Description
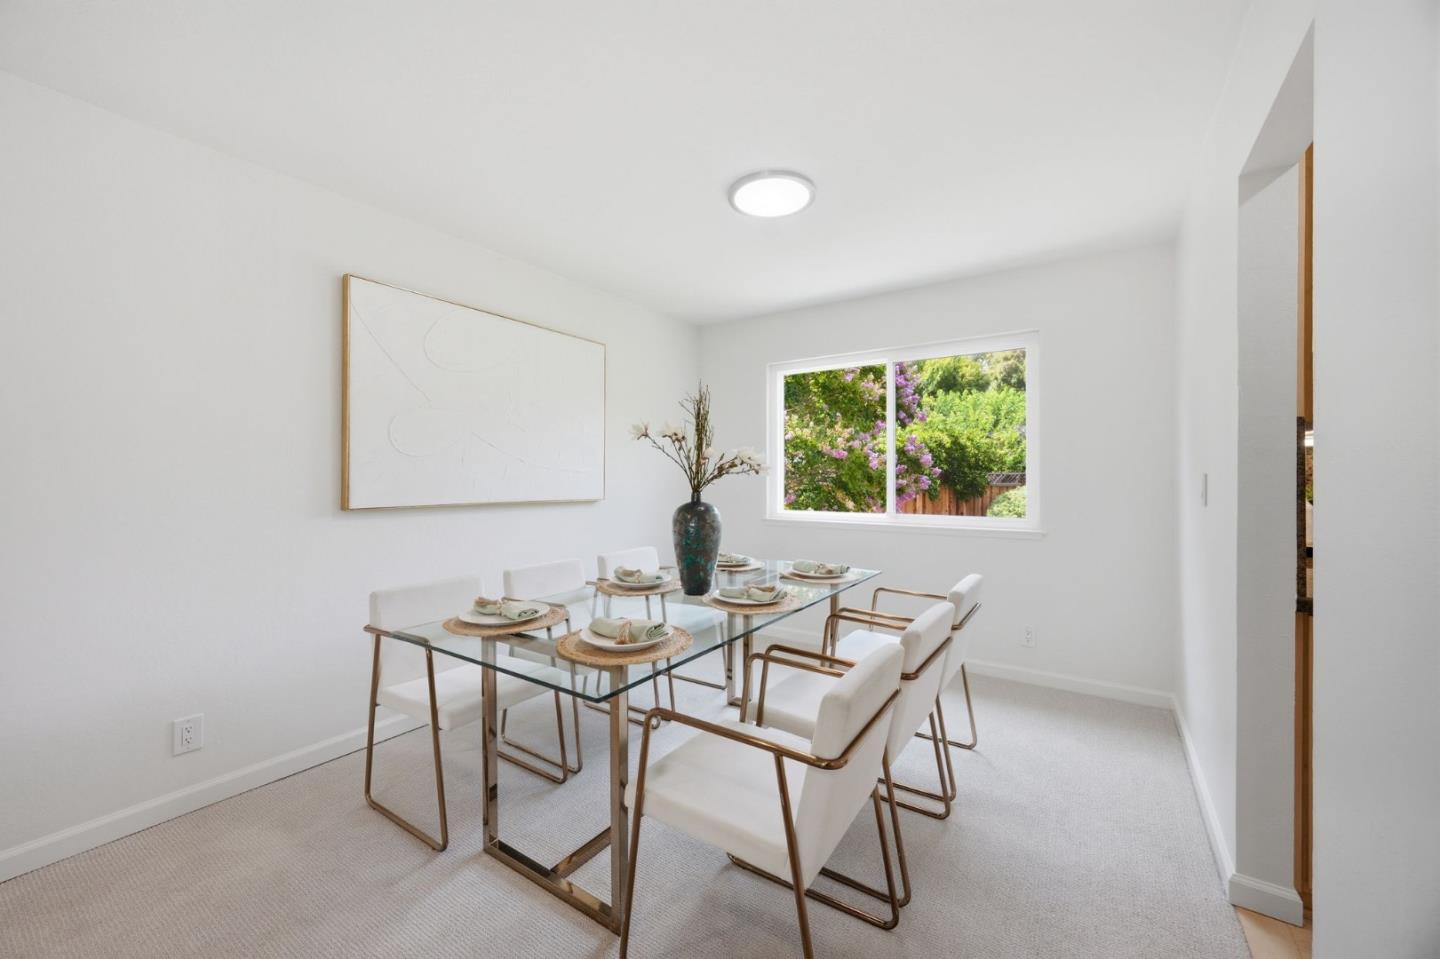
Welcome to 4031 Hastings Park Court, a 4 bedroom, 2.5 bathroom home tucked on a quiet cul-de-sac in Blossom Valley. Set on a 10,120 sq ft lot with direct gated access to the playground at Meadows Park, this home offers 2,124 sq ft of living space. Fresh updates include new interior paint, carpet, SPC vinyl flooring, LED recessed lighting, and a new HVAC system installed in 2023. The updated kitchen features granite countertops, hardwood flooring, a large skylight, stainless steel appliances, and a breakfast nook overlooking the backyard. The family room features a wood-burning fireplace and opens to a bright enclosed sunroom that extends the living and entertaining space with an easy indoor-outdoor connection to the backyard. Upstairs, all 4 bedrooms have walk-in closets, including a spacious primary suite with backyard views, dual closets, and an updated bath with walk-in tile shower. Outside, enjoy a park-like backyard with a Trex deck, pergola, granite-topped bar, mature trees, walking paths, lawn, and storage shed. Additional features include OWNED solar on NEM 2.0, tankless water heater, water softener, dual-pane windows, copper piping, ABS waste lines, and an attached 2-car garage with extensive storage. Convenient to parks, shopping, VTA light rail and Highways 85 & 87.
Additional Information
- Age
- 56
- Amenities
- Skylight, Walk-in Closet
- Bathroom Features
- Half on Ground Floor
- Bedroom Description
- Primary Suite / Retreat, Walk-in Closet
- Cooling System
- Central AC
- Energy Features
- Double Pane Windows, Solar Power, Tankless Water Heater
- Family Room
- Separate Family Room
- Fireplace Description
- Wood Burning
- Foundation
- Concrete Perimeter
- Garage Parking
- Attached Garage
- Heating System
- Central Forced Air
- Laundry Facilities
- Inside, Washer / Dryer
- Living Area
- 2,124
- Lot Size
- 10,120
- Neighborhood
- Blossom Valley
- Other Rooms
- Laundry Room
- Other Utilities
- Public Utilities
- Roof
- Composition
- Sewer
- Sewer - Public
- Unincorporated Yn
- Yes
- Zoning
- R1B6
Mortgage Calculator
Listing courtesy of Erfan Modir from Intero Real Estate Services. 408-772-1275
 Based on information from MLSListings MLS as of All data, including all measurements and calculations of area, is obtained from various sources and has not been, and will not be, verified by broker or MLS. All information should be independently reviewed and verified for accuracy. Properties may or may not be listed by the office/agent presenting the information.
Copyright 2026 MLSListings Inc. All rights reserved