27 Silver Elm CT, San Jose, CA 95127
- $1,080,000
- 4
- BD
- 3
- BA
- 1,481
- SqFt




- List Price
- $1,080,000
- MLS#
- ML82058613
- Property Type
- res
- Bedrooms
- 4
- Bathrooms
- 3
- Sqft. of Residence
- 1,481
- Lot Size
- 1,602
- Listing Area
- Alum Rock
- Year Built
- 2026
Property Description
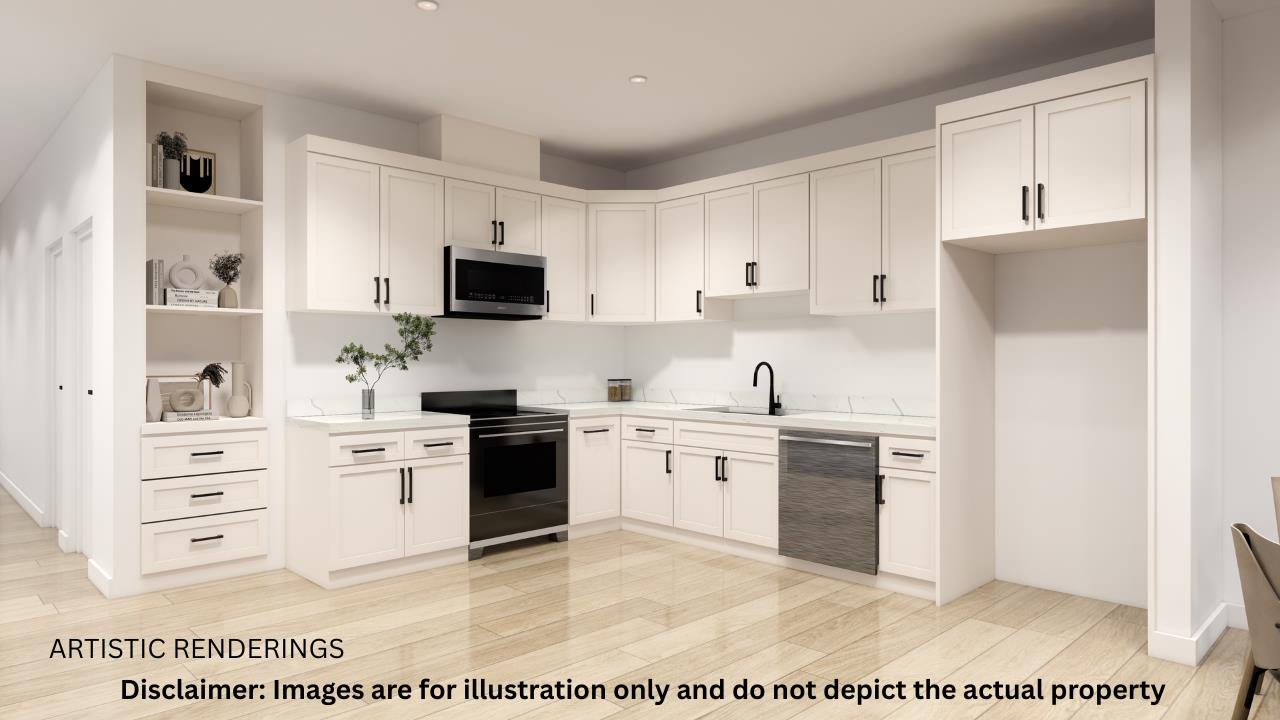
Discover exceptional value in San Jose at The Kirk, an exclusive collection of just 18 duet-style homes. 27 Silver Elm Court showcases Plan B, a modern 4-bedroom, 2.5-bath residence featuring approximately 1,481 sq ft of light-filled living space and an attached 1-car garage, with base pricing starting at $1,080,000. The open-concept main level seamlessly connects a great room to a gourmet kitchen equipped with quartz countertops and sleek shaker cabinetry. Sliding glass doors lead out to a private, fully fenced backyard perfect for outdoor entertaining or relaxation. All four bedrooms are thoughtfully situated on the second level. The primary suite offers a quiet retreat complete with a walk-in closet and an en-suite bath with a tub/shower combination. Three additional bedrooms provide flexible space for family, guests, or a dedicated home office, alongside a convenient second full bath. Built with energy efficiency in mind, this home comes equipped with a rooftop solar system (purchase required), dual-zone heat pump HVAC, a 200-amp electrical panel, and pre-wiring for EV charging. Enjoy the benefits and peace of mind of brand-new construction, ideally located just minutes from major tech employers and daily conveniences!
Additional Information
- Association Fee
- $239
- Association Fee Includes
- Maintenance - Common Area
- Cooling System
- Central AC
- Family Room
- No Family Room
- Foundation
- Crawl Space
- Garage Parking
- Attached Garage, Parking Area
- Heating System
- Central Forced Air
- Living Area
- 1,481
- Lot Size
- 1,602
- Neighborhood
- Alum Rock
- Other Utilities
- Public Utilities
- Roof
- Shingle
- Sewer
- Sewer - Public
- Unincorporated Yn
- Yes
- Zoning
- R1
Mortgage Calculator
Listing courtesy of Axis Elite Team from Aspire Homes. 650-772-2848
 Based on information from MLSListings MLS as of All data, including all measurements and calculations of area, is obtained from various sources and has not been, and will not be, verified by broker or MLS. All information should be independently reviewed and verified for accuracy. Properties may or may not be listed by the office/agent presenting the information.
Copyright 2026 MLSListings Inc. All rights reserved