1481 Gingerwood DR, Milpitas, CA 95035
- $1,075,000
- 3
- BD
- 3
- BA
- 1,547
- SqFt






- List Price
- $1,075,000
- MLS#
- ML82058492
- Property Type
- con
- Bedrooms
- 3
- Bathrooms
- 3
- Sqft. of Residence
- 1,547
- Lot Size
- 937
- Year Built
- 1992
Property Description
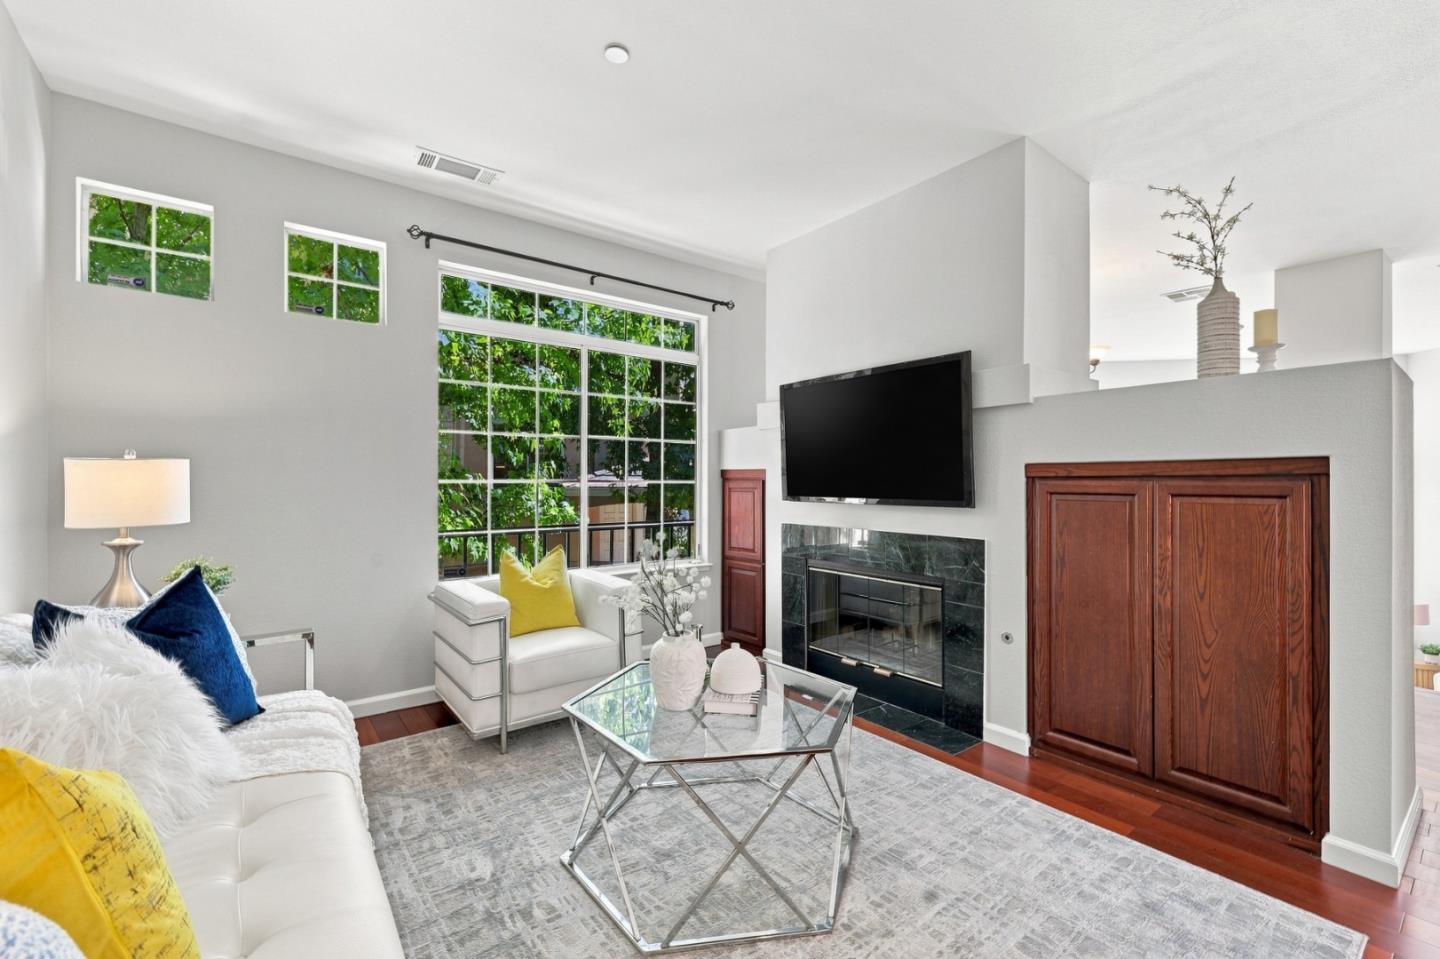
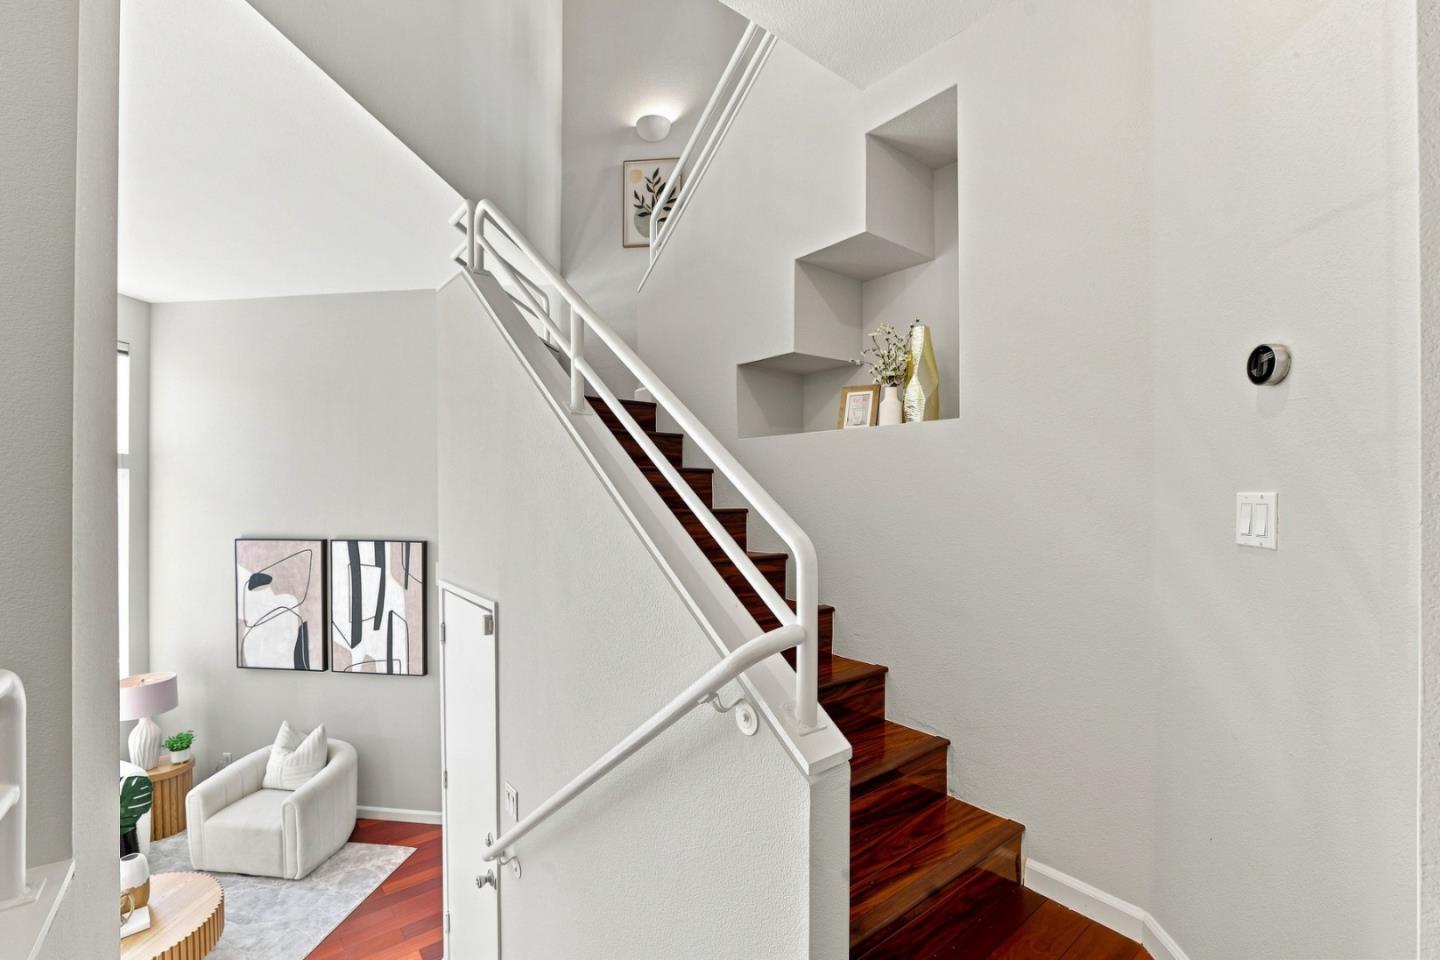
Light-filled and thoughtfully upgraded, this spacious North Milpitas townhome blends elegance, comfort, and convenience. Grand two-story windows, custom-length windows, and a dramatic cathedral ceiling flood the main living area with natural light. Genuine Brazilian cherry hardwood floors grace the downstairs, complemented by Italian marble in the foyer and all bathrooms. Fresh interior paint, new bathroom lighting and fixtures, and cherry laminate flooring upstairs create a warm, modern feel. The inviting family room features custom cherrywood built-in storage and opens to a modern kitchen with a functional center island. A large first-floor walk-in storage closet and attached two-car side-by-side garage with extensive shelving provide exceptional storage. High-efficiency HVAC with a Nest thermostat delivers year-round comfort. Enjoy mountain views and access to a private community pool and playground. Adjacent to Dixon Landing Park with baseball fields, cricket pitch, tennis and basketball courts, playgrounds, and picnic areas. Located in a highly desirable North Milpitas neighborhood with excellent schools and easy access to Milpitas and Warm Springs BART for effortless commuting. A rare opportunity to own a beautifully upgraded home in an exceptional location.
Additional Information
- Acres
- 0.02
- Age
- 34
- Amenities
- Vaulted Ceiling, High Ceiling
- Association Fee
- $295
- Association Fee Includes
- Maintenance - Exterior, Exterior Painting, Insurance - Liability, Management Fee, Pool, Spa, or Tennis, Roof, Maintenance - Road, Insurance - Common Area, Maintenance - Common Area
- Bathroom Features
- Showers over Tubs - 2+
- Bedroom Description
- Primary Suite / Retreat, Walk-in Closet
- Building Name
- California Landing Village
- Cooling System
- Central AC
- Family Room
- Kitchen / Family Room Combo
- Fence
- None
- Fireplace Description
- Gas Burning, Gas Starter
- Floor Covering
- Laminate, Hardwood
- Foundation
- Concrete Slab
- Garage Parking
- Attached Garage
- Heating System
- Central Forced Air - Gas
- Laundry Facilities
- In Garage, Washer / Dryer
- Living Area
- 1,547
- Lot Description
- None
- Lot Size
- 937
- Neighborhood
- Milpitas
- Other Rooms
- Office Area, Storage, Formal Entry, Laundry Room
- Other Utilities
- Individual Electric Meters, Individual Gas Meters
- Pool Description
- Pool - Heated, Pool / Spa Combo, Community Facility
- Roof
- Tile
- Sewer
- Sewer Connected
- Special Features
- None
- Unit Description
- End Unit, Unit Faces Common Area
- Year Built
- 1992
- Zoning
- R1
Mortgage Calculator
Listing courtesy of Shane Cheng from KW Advisors. 650-740-3840
 Based on information from MLSListings MLS as of All data, including all measurements and calculations of area, is obtained from various sources and has not been, and will not be, verified by broker or MLS. All information should be independently reviewed and verified for accuracy. Properties may or may not be listed by the office/agent presenting the information.
Copyright 2026 MLSListings Inc. All rights reserved