10530 N Portal AVE, Cupertino, CA 95014
- $2,998,000
- 4
- BD
- 3
- BA
- 1,738
- SqFt




- List Price
- $2,998,000
- MLS#
- ML82058375
- Property Type
- res
- Bedrooms
- 4
- Bathrooms
- 3
- Sqft. of Residence
- 1,738
- Lot Size
- 8,000
- Listing Area
- Cupertino
- Year Built
- 1962
Property Description
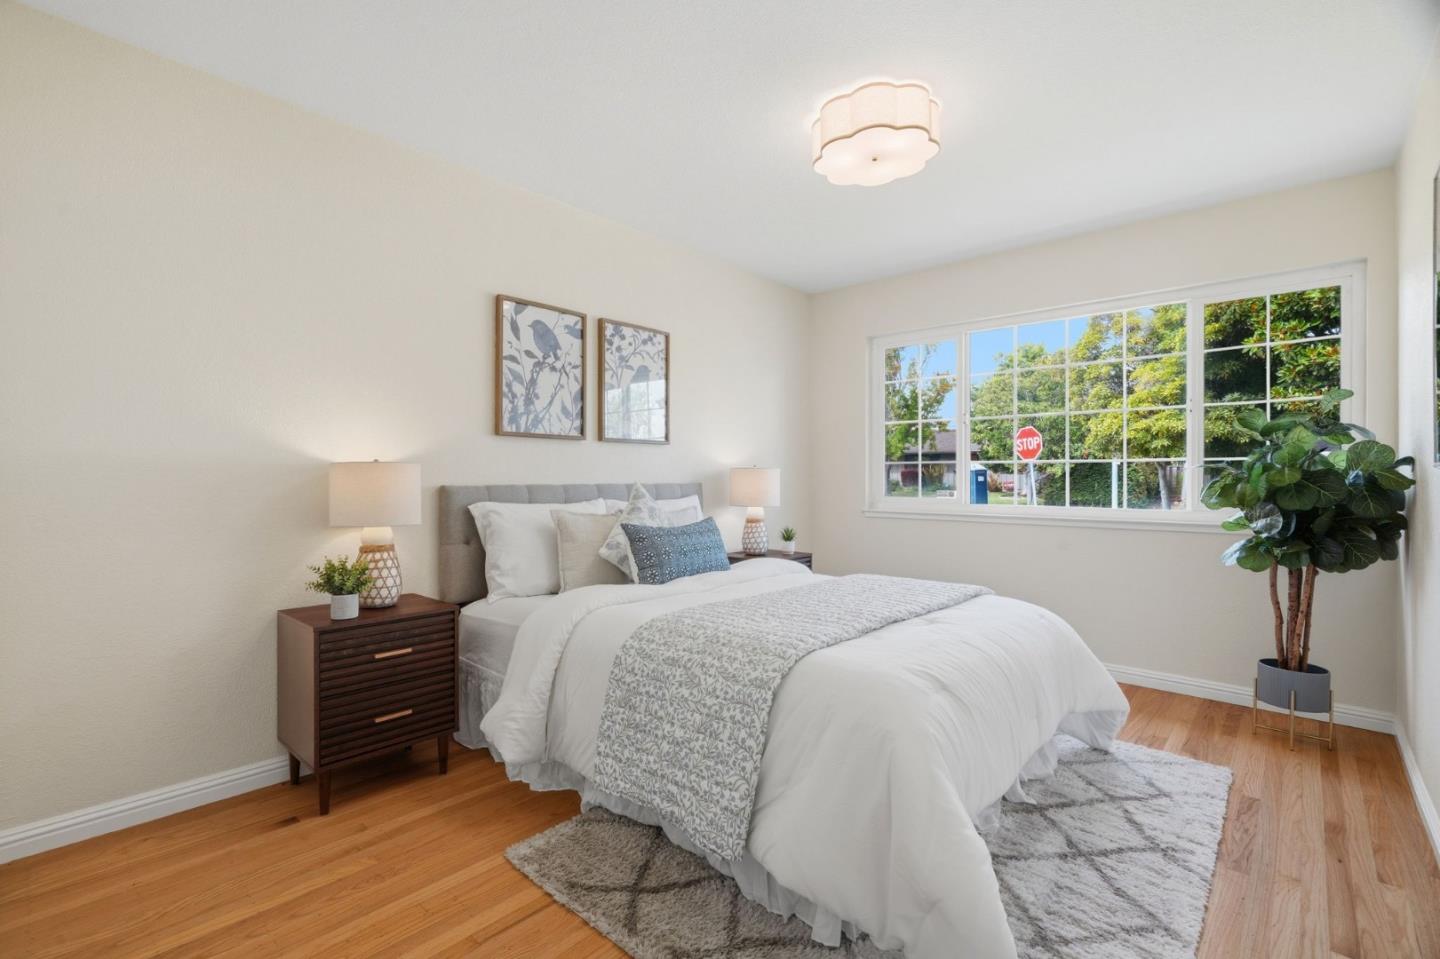
Welcome to this thoughtfully updated home offering comfortable family living and inviting spaces for entertaining guests. A private front courtyard creates a welcoming first impression, while the low maintenance landscaping is hassle-free. Step inside to see the spacious Living Room featuring a fireplace, complemented by a Family Room with built-in cabinetry. Enjoy recessed lighting throughout. Real Hardwood, new LVP, and Tile flooring provide a blend of style and durability. The remodeled Kitchen offers ample counter space, brand-new range/oven, and Tile flooring. All Bathrooms have been remodeled, including the spacious Primary Suite with a large walk-in closet and ensuite bathroom featuring a double-sink vanity. Enjoy three distinct patio spaces in the front, side, and backyard which are perfect for hosting, dining, or relaxing outdoors. The dedicated Laundry Room provides additional storage, while the Garage offers generous storage space with shelving. An additional gated side driveway provides convenient space for fun vehicles or larger equipment. Top rated Schools: elementary, middle & high school are all exceptional! Nearby Main Street Cupertino, Apple Park, Chuck E. Cheese, restaurants, and Trader Joes.
Additional Information
- Age
- 64
- Amenities
- Walk-in Closet
- Bathroom Features
- Double Sinks, Full on Ground Floor, Half on Ground Floor, Shower over Tub - 1, Updated Bath
- Bedroom Description
- Ground Floor Bedroom, Primary Suite / Retreat, Walk-in Closet
- Cooling System
- Central AC
- Energy Features
- Double Pane Windows
- Family Room
- Separate Family Room
- Fence
- Wood
- Fireplace Description
- Wood Burning
- Floor Covering
- Hardwood, Tile, Vinyl / Linoleum
- Foundation
- Concrete Perimeter, Concrete Perimeter and Slab, Concrete Slab, Crawl Space
- Garage Parking
- Detached Garage
- Heating System
- Forced Air
- Laundry Facilities
- Inside, Washer / Dryer
- Living Area
- 1,738
- Lot Size
- 8,000
- Neighborhood
- Cupertino
- Other Utilities
- Public Utilities
- Roof
- Composition
- Sewer
- Sewer - Public
- Unincorporated Yn
- Yes
- Zoning
- R1
Mortgage Calculator
Listing courtesy of Moe Baniani from Compass. 408-313-6680
 Based on information from MLSListings MLS as of All data, including all measurements and calculations of area, is obtained from various sources and has not been, and will not be, verified by broker or MLS. All information should be independently reviewed and verified for accuracy. Properties may or may not be listed by the office/agent presenting the information.
Copyright 2026 MLSListings Inc. All rights reserved