2230 Esperanca AVE, Santa Clara, CA 95054
- $2,088,888
- 4
- BD
- 3
- BA
- 2,326
- SqFt






- List Price
- $2,088,888
- MLS#
- ML82058024
- Property Type
- res
- Bedrooms
- 4
- Bathrooms
- 3
- Sqft. of Residence
- 2,326
- Lot Size
- 3,500
- Listing Area
- Santa Clara
- Year Built
- 1998
Property Description
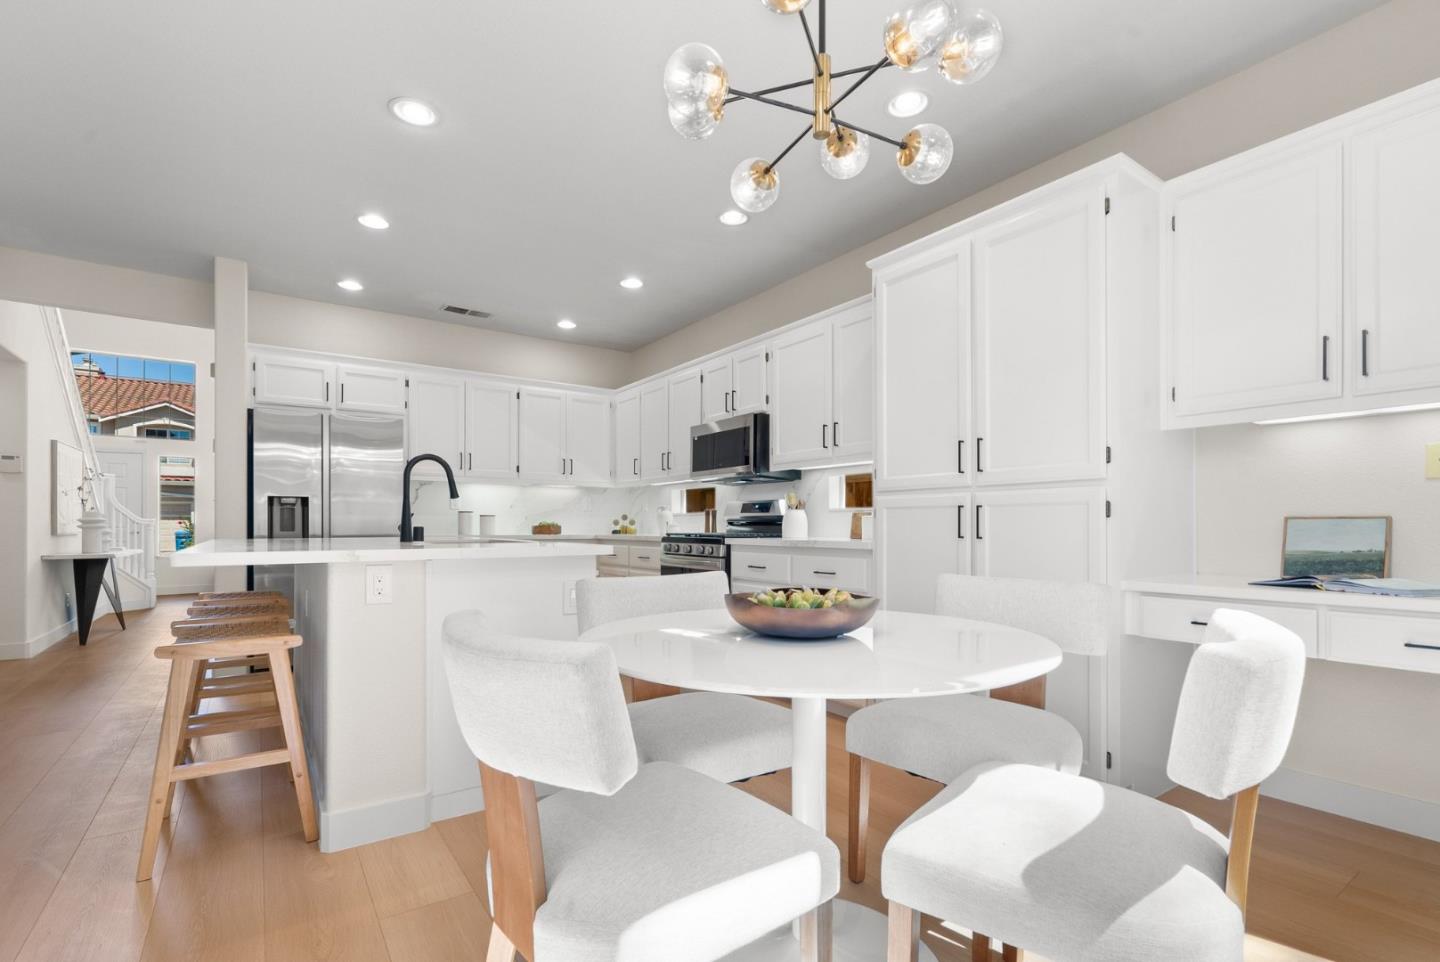
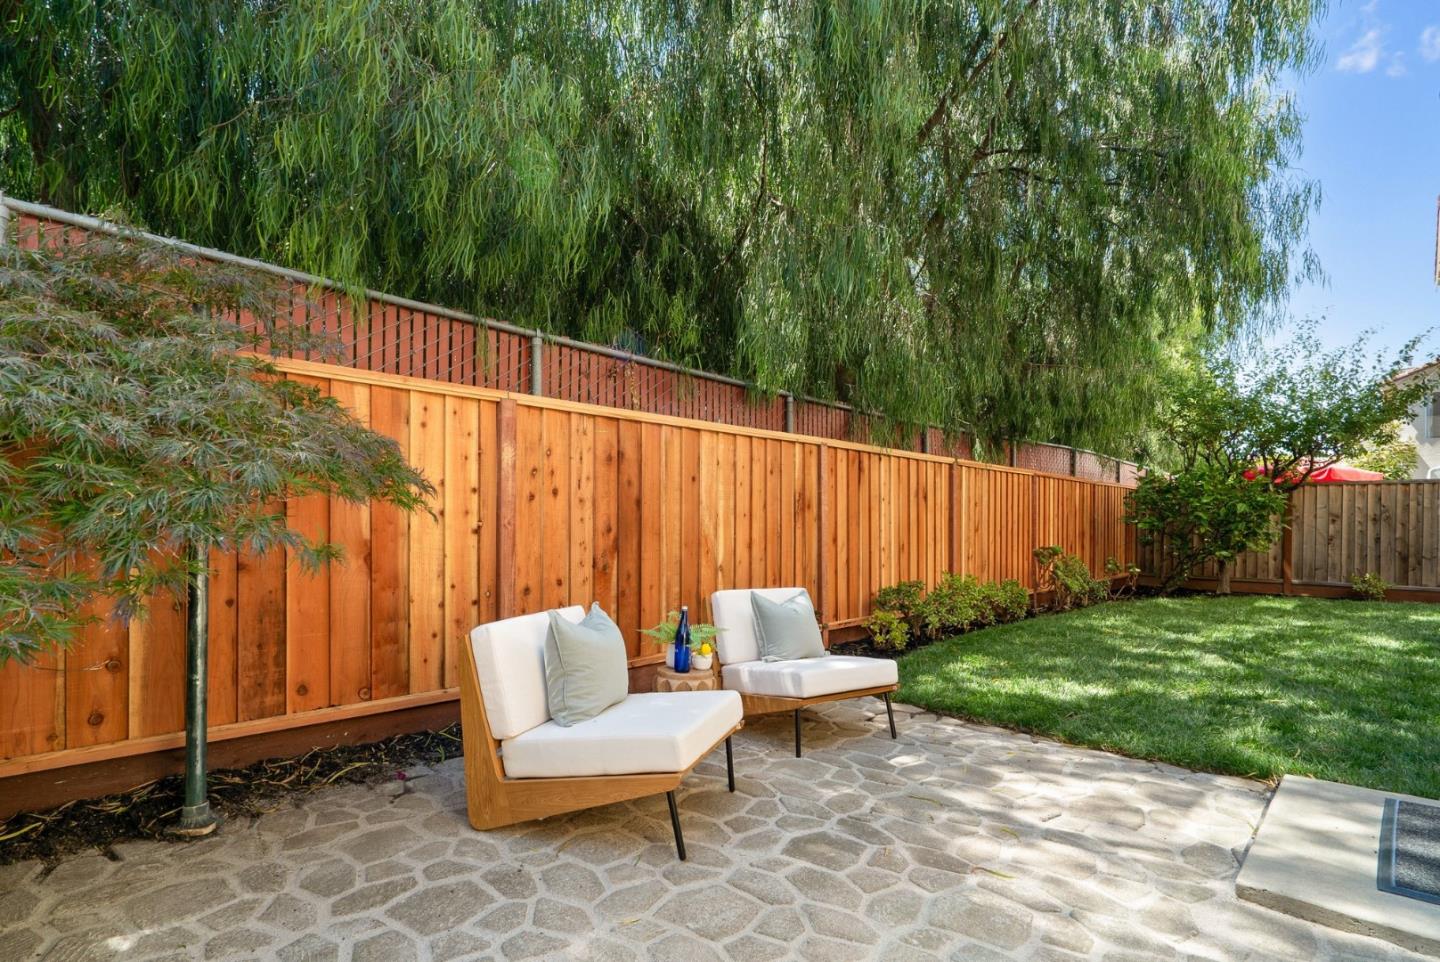
Beautifully and completely remodeled Santa Clara home in a prime park-side location, offering exceptional privacy and serene green views. The largest floor plan in the community features a bright, open interior with soaring ceilings, abundant natural light, brand-new laminate flooring, new light fixtures, and stylish updates throughout. The remodeled kitchen includes new countertops, stainless-steel appliances, a large center island, and a breakfast area overlooking the backyard. A ground-floor bedroom with a fully renovated bath provides excellent flexibility for guests or multigenerational living. Upstairs, a spacious loft is ideal for a home office, family room, workout area, or play space. The primary suite enjoys peaceful treetop views and a completely redesigned bath with dual vanity, LED mirror, soaking tub, and separate glass-enclosed shower. All three bathrooms have been fully renovated. Enjoy a private patio surrounded by mature trees, plus access to the Mission Park community pool. Conveniently located near Rivermark Plaza, parks, Levis Stadium, major Silicon Valley employers including NVIDIA, Intel, Google, and Apple, with easy access to Highways 101 and 237.
Additional Information
- Age
- 28
- Amenities
- High Ceiling, Skylight, Walk-in Closet
- Association Fee
- $74
- Association Fee Includes
- Common Area Electricity, Insurance - Common Area, Maintenance - Common Area, Management Fee, Pool, Spa, or Tennis, Reserves
- Bathroom Features
- Double Sinks, Full on Ground Floor, Primary - Oversized Tub, Shower and Tub, Tile, Tub in Primary Bedroom, Updated Bath
- Bedroom Description
- Ground Floor Bedroom, Primary Suite / Retreat, Walk-in Closet
- Building Name
- Mission Park
- Cooling System
- Central AC
- Energy Features
- Double Pane Windows
- Family Room
- Separate Family Room
- Fence
- Fenced Back
- Fireplace Description
- Wood Burning
- Floor Covering
- Laminate, Tile
- Foundation
- Concrete Slab
- Garage Parking
- Attached Garage
- Heating System
- Central Forced Air
- Laundry Facilities
- Electricity Hookup (220V), Inside, Upper Floor, Washer / Dryer
- Living Area
- 2,326
- Lot Size
- 3,500
- Neighborhood
- Santa Clara
- Other Rooms
- Laundry Room, Loft
- Other Utilities
- Public Utilities
- Pool Description
- Community Facility
- Roof
- Tile
- Sewer
- Sewer - Public
- Unincorporated Yn
- Yes
- View
- Park
- Zoning
- PD
Mortgage Calculator
Listing courtesy of Mei Ling from 8 Blocks Real Estate. 408-829-3994
 Based on information from MLSListings MLS as of All data, including all measurements and calculations of area, is obtained from various sources and has not been, and will not be, verified by broker or MLS. All information should be independently reviewed and verified for accuracy. Properties may or may not be listed by the office/agent presenting the information.
Copyright 2026 MLSListings Inc. All rights reserved