1055 Summerwood CT, San Jose, CA 95132
- $1,588,000
- 3
- BD
- 2
- BA
- 1,698
- SqFt




- List Price
- $1,588,000
- MLS#
- ML82057538
- Property Type
- res
- Bedrooms
- 3
- Bathrooms
- 2
- Sqft. of Residence
- 1,698
- Lot Size
- 6,000
- Listing Area
- Berryessa
- Year Built
- 1973
Property Description
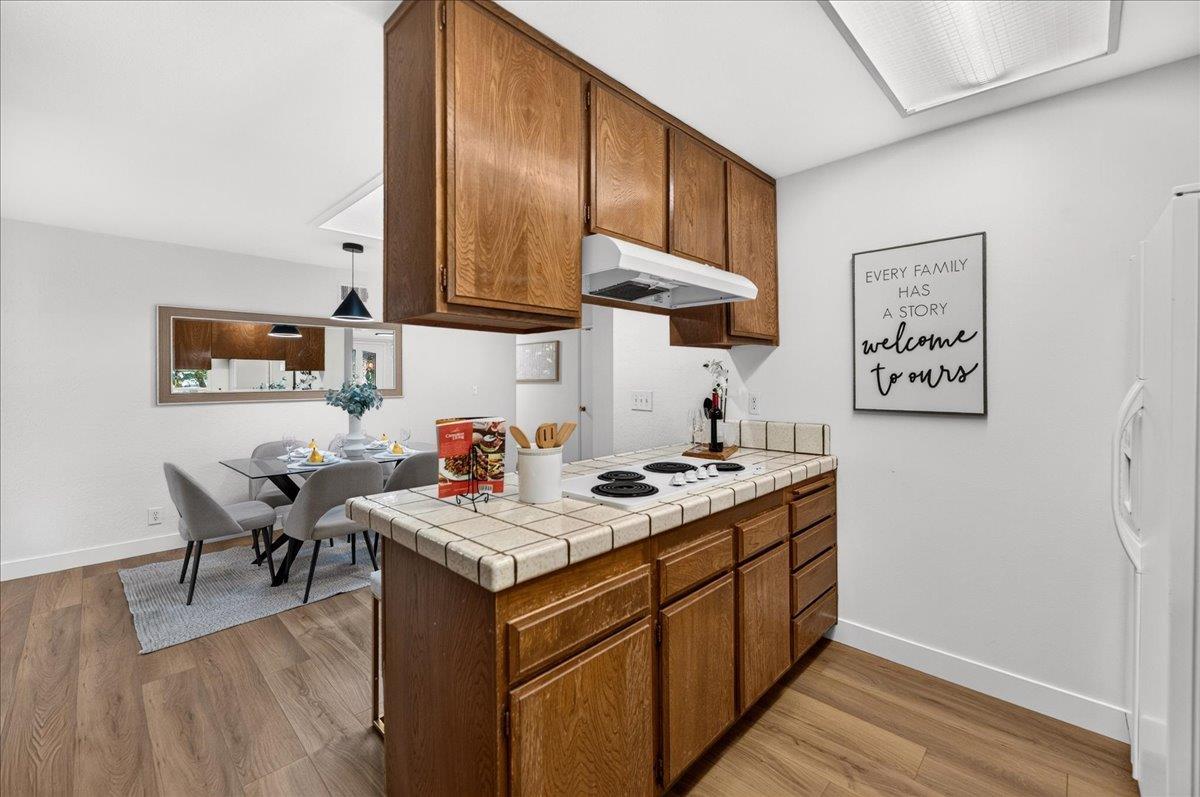
Welcome to 1055 Summerwood Court, ideally situated on a quiet cul-de-sac in San Joses highly desirable Berryessa neighborhood. This beautifully refreshed home welcomes you with new front yard landscaping and fresh exterior paint. Step inside to discover brand-new laminate flooring, fresh interior paint, new light fixtures, and new recessed lighting. The inviting formal living room flows seamlessly into the dining area and kitchen, while the spacious family room features a cozy fireplace and sliding glass doors that open to the backyard. The generous primary suite offers an updated en-suite bathroom, complemented by two additional spacious bedrooms. Additional features include an indoor laundry room with washer and dryer, an attached two-car garage, double-pane windows, and copper plumbing. Outside, the expansive backyard and patio provide the perfect setting for entertaining, relaxing, or creating your own private outdoor oasis. Conveniently located near major commute routes, shopping, dining, and Silicon Valley tech companies. Nearby public schools include Summerdale Elementary, Piedmont Middle, and Independence High School - buyer to verify school enrollment and availability. Dont miss the opportunity to make 1055 Summerwood Court your new home!
Additional Information
- Age
- 53
- Amenities
- Skylight
- Bathroom Features
- Full on Ground Floor, Primary - Stall Shower(s), Shower over Tub - 1, Stall Shower, Tile, Updated Bath
- Bedroom Description
- Ground Floor Bedroom, More than One Bedroom on Ground Floor, Primary Suite / Retreat
- Cooling System
- None
- Energy Features
- Double Pane Windows, Insulation - Per Owner
- Family Room
- Kitchen / Family Room Combo, Separate Family Room
- Fence
- Fenced Back
- Fireplace Description
- Family Room, Wood Burning
- Floor Covering
- Carpet, Laminate, Tile
- Foundation
- Crawl Space
- Garage Parking
- Attached Garage, Off-Street Parking, On Street
- Heating System
- Central Forced Air
- Laundry Facilities
- In Utility Room, Inside, Washer / Dryer
- Living Area
- 1,698
- Lot Size
- 6,000
- Neighborhood
- Berryessa
- Other Rooms
- Laundry Room
- Other Utilities
- Public Utilities
- Roof
- Composition, Shingle
- Sewer
- Sewer - Public
- Zoning
- R1-8
Mortgage Calculator
Listing courtesy of Jordan Mott from Intero Real Estate Services. 408-966-0846
 Based on information from MLSListings MLS as of All data, including all measurements and calculations of area, is obtained from various sources and has not been, and will not be, verified by broker or MLS. All information should be independently reviewed and verified for accuracy. Properties may or may not be listed by the office/agent presenting the information.
Copyright 2026 MLSListings Inc. All rights reserved