4011 Greenyard CT, San Jose, CA 95136
- $1,699,000
- 3
- BD
- 3
- BA
- 2,071
- SqFt








- List Price
- $1,699,000
- MLS#
- ML82056657
- Property Type
- res
- Bedrooms
- 3
- Bathrooms
- 3
- Sqft. of Residence
- 2,071
- Lot Size
- 3,791
- Listing Area
- Evergreen
- Year Built
- 2000
Property Description
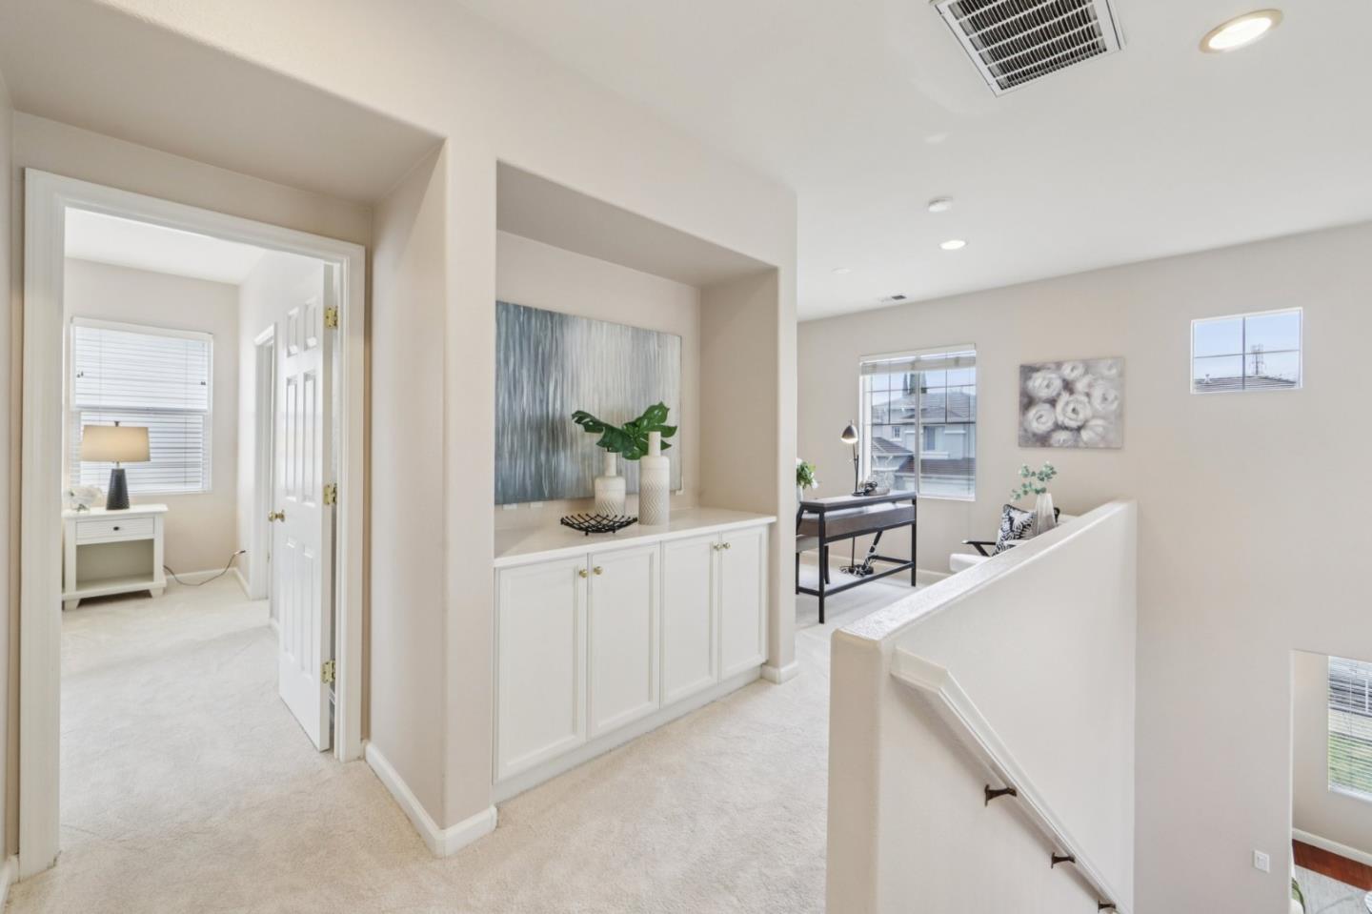
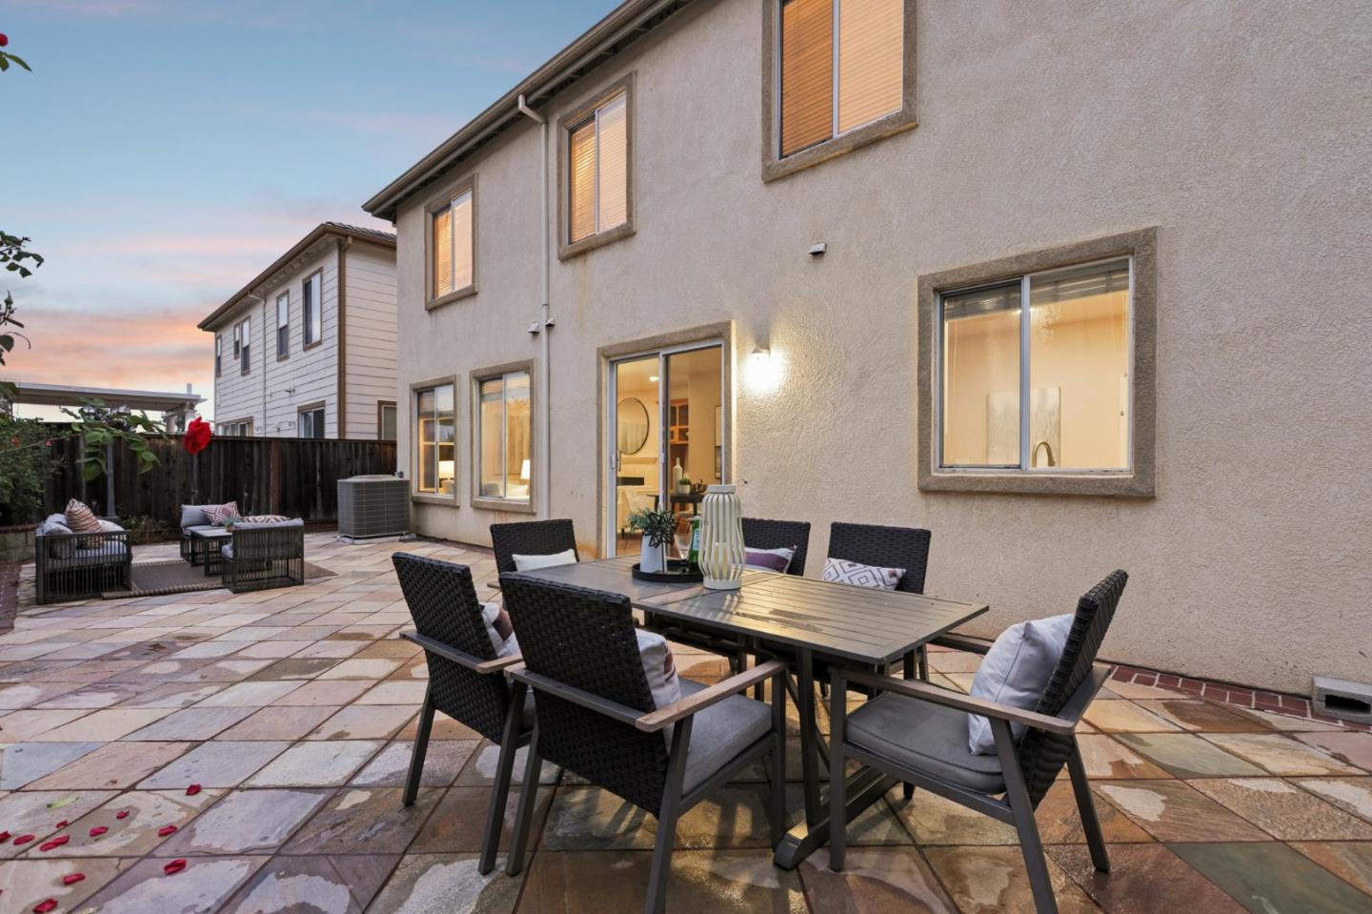
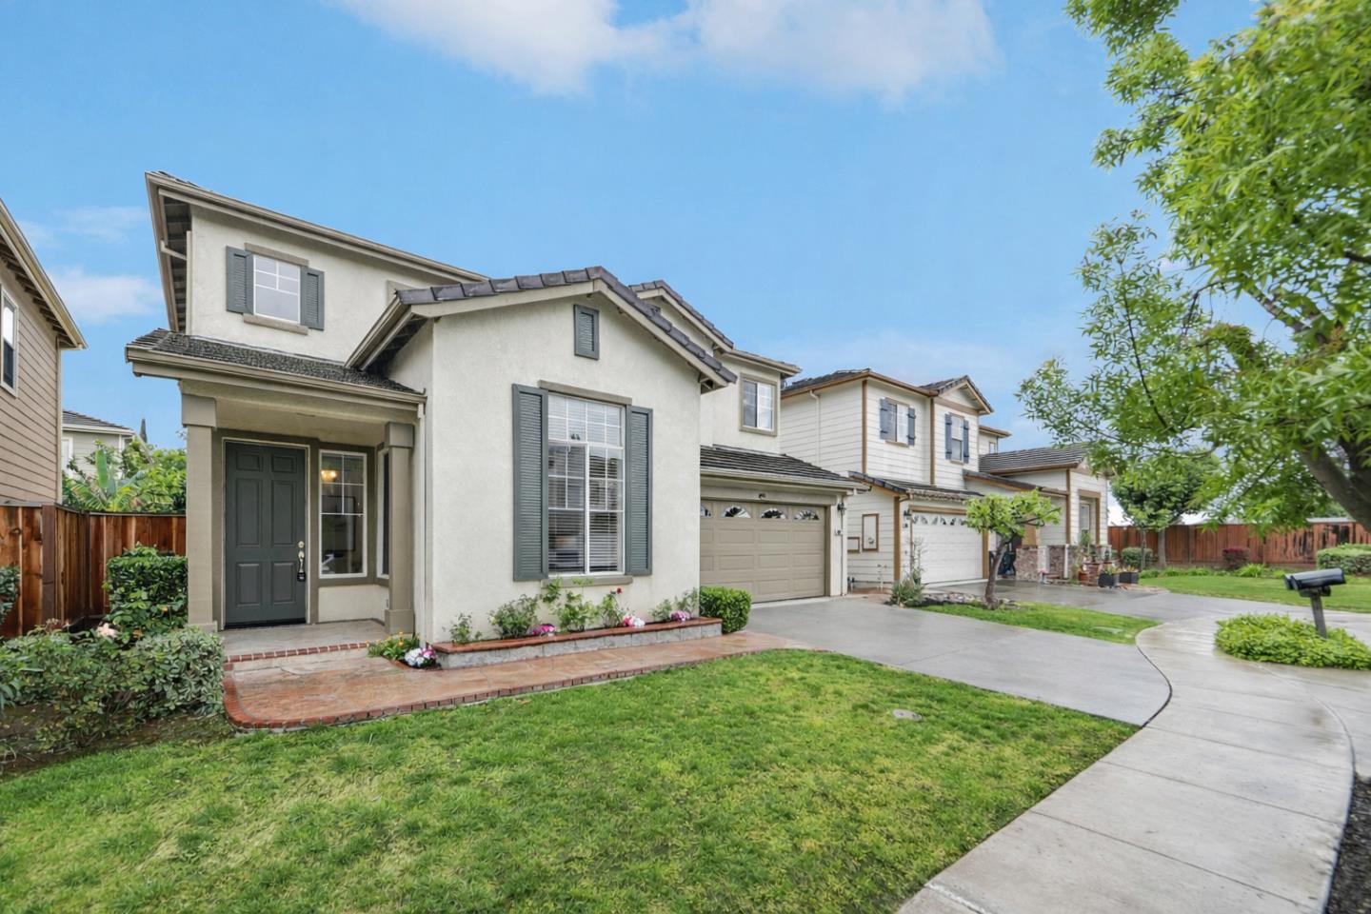
Welcome to 4011 Greenyard Ct, a beautifully maintained home tucked on a quiet court in Evergreen, just moments from Silver Creek Linear Park. This 3 bed + loft, 2.5 bath residence offers a bright, open layout w/soaring vaulted ceilings & abundant natural light throughout. The thoughtfully designed floor plan features an open-concept family room & kitchen, perfect for everyday living & entertaining. Upstairs, a spacious loft provides flexible space for a home office, media room, play area, or potential 4th bedroom. Recent upgrades include brand new carpet throughout & updated flooring in all bathrooms, creating a fresh, move-in-ready feel. The finished 2-car garage includes built-in cabinetry for ample storage and organization. Enjoy a beautifully finished hardscape backyard designed for low-maintenance living, ideal for relaxing or hosting guests in a private setting. Conveniently located near parks, scenic trails, shopping, dining, & top-rated schools including J. F. Smith Elementary, Chaboya Middle School, & Silver Creek High School. A fantastic opportunity to own a move-in-ready home in one of Evergreens most desirable neighborhoods.
Additional Information
- Acres
- 0.09
- Age
- 26
- Amenities
- Vaulted Ceiling
- Association Fee
- $53
- Association Fee Includes
- Maintenance - Common Area, Management Fee
- Bathroom Features
- Double Sinks, Shower and Tub, Tile, Half on Ground Floor, Primary - Oversized Tub, Primary - Stall Shower(s)
- Bedroom Description
- Primary Suite / Retreat, Walk-in Closet
- Cooling System
- Central AC
- Family Room
- Separate Family Room
- Fence
- Fenced Back
- Fireplace Description
- Family Room, Wood Burning
- Floor Covering
- Tile, Carpet, Vinyl / Linoleum
- Foundation
- Concrete Slab
- Garage Parking
- Attached Garage, Gate / Door Opener, Off-Street Parking
- Heating System
- Central Forced Air
- Laundry Facilities
- Washer / Dryer, In Utility Room
- Living Area
- 2,071
- Lot Description
- Views
- Lot Size
- 3,791
- Neighborhood
- Evergreen
- Other Rooms
- Den / Study / Office, Loft, Storage, Utility Room
- Other Utilities
- Public Utilities
- Roof
- Tile
- Sewer
- Sewer Connected
- Style
- Contemporary
- Unincorporated Yn
- Yes
- View
- Hills, Neighborhood
- Zoning
- A-PD
Mortgage Calculator
Listing courtesy of Thao Dang & Brian Ng from Block Change Real Estate. 408-972-1367
 Based on information from MLSListings MLS as of All data, including all measurements and calculations of area, is obtained from various sources and has not been, and will not be, verified by broker or MLS. All information should be independently reviewed and verified for accuracy. Properties may or may not be listed by the office/agent presenting the information.
Copyright 2026 MLSListings Inc. All rights reserved