1506 Bond ST, Milpitas, CA 95035
- $1,175,000
- 3
- BD
- 2
- BA
- 1,838
- SqFt




- List Price
- $1,175,000
- MLS#
- ML82056646
- Property Type
- con
- Bedrooms
- 3
- Bathrooms
- 2
- Sqft. of Residence
- 1,838
- Year Built
- 2018
Property Description
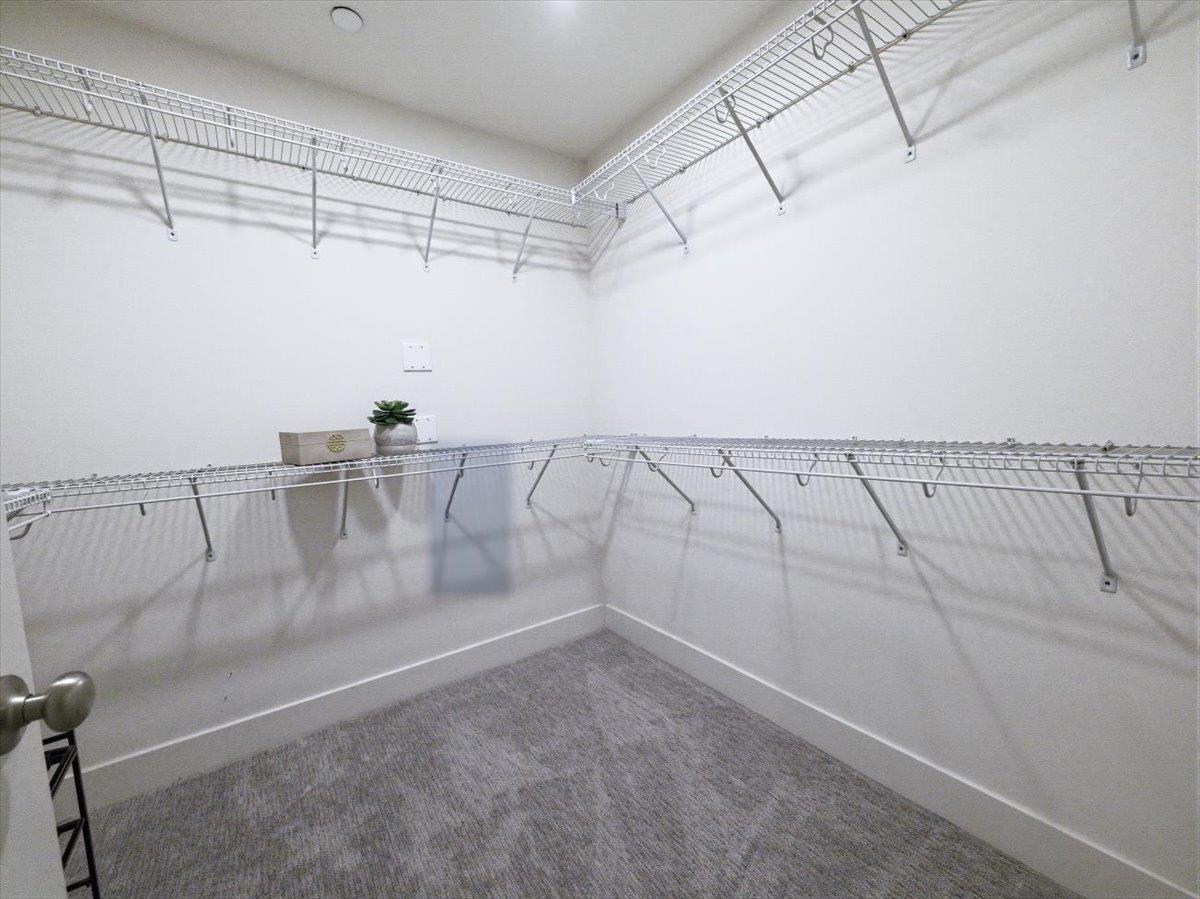
Welcome to luxury living at its finest in this stunning 3 bed, 2 bath penthouse condominium at 1506 Bond St! Showcasing the communitys best floor plan, this home boasts soaring tall ceilings, rich dark walnut floors, and a wide-open entertaining concept designed for effortless hosting. At the heart of the home sits a giant gourmet kitchen featuring a expansive central islandperfect for culinary creations and casual gatherings alike. Perfectly situated off the kitchen you can escape to a quiet balcony that's perfect for outdoor relaxation or morning coffee/tea. The tranquil primary suite features a large footprint, huge walk in closet, and a gorgeous master bath s beautifully designed with a serene, blue oasis style for ultimate relaxation. Second and third rooms are ample sized for any use. Thoughtfully equipped with an abundance of storage throughout, the home also includes the added convenience interior laundry room, and of an attached garage featuring a dedicated EV charger outlet. Located in a premier Milpitas neighborhood with access to award-winning schools, you are just moments away from premium dining, world-class shopping, and exceptional access to major travel routes for an effortless commute. This rare penthouse offer combines style, space, and top-tier location!
Additional Information
- Age
- 8
- Amenities
- High Ceiling
- Association Fee
- $362
- Association Fee Includes
- Common Area Electricity, Common Area Gas, Exterior Painting, Insurance - Common Area, Insurance - Structure, Landscaping / Gardening, Maintenance - Common Area, Maintenance - Exterior, Management Fee, Roof
- Bedroom Description
- Walk-in Closet
- Cooling System
- Central AC
- Energy Features
- Ceiling Insulation, Double Pane Windows, Energy Star Appliances
- Family Room
- Kitchen / Family Room Combo
- Floor Covering
- Hardwood
- Foundation
- Concrete Slab
- Garage Parking
- Attached Garage, On Street
- Heating System
- Central Forced Air, Gas
- Laundry Facilities
- Electricity Hookup (110V), Gas Hookup, In Utility Room, Inside
- Living Area
- 1,838
- Lot Description
- Grade - Level
- Neighborhood
- Milpitas
- Other Rooms
- Great Room
- Other Utilities
- Individual Electric Meters, Natural Gas, Public Utilities
- Roof
- Metal, Polyurethane
- Sewer
- Sewer - Public, Sewer Connected
- Special Features
- None
- Unincorporated Yn
- Yes
- Year Built
- 2018
- Zoning
- M2
Mortgage Calculator
Listing courtesy of Joseph Rondone from Maremonte Realty Inc. 408-666-6365
 Based on information from MLSListings MLS as of All data, including all measurements and calculations of area, is obtained from various sources and has not been, and will not be, verified by broker or MLS. All information should be independently reviewed and verified for accuracy. Properties may or may not be listed by the office/agent presenting the information.
Copyright 2026 MLSListings Inc. All rights reserved