3681 Mace CT, San Jose, CA 95127
- $1,749,000
- 3
- BD
- 3
- BA
- 2,055
- SqFt







- List Price
- $1,749,000
- MLS#
- ML82056241
- Property Type
- res
- Bedrooms
- 3
- Bathrooms
- 3
- Sqft. of Residence
- 2,055
- Lot Size
- 9,040
- Listing Area
- Alum Rock
- Year Built
- 1961
Property Description
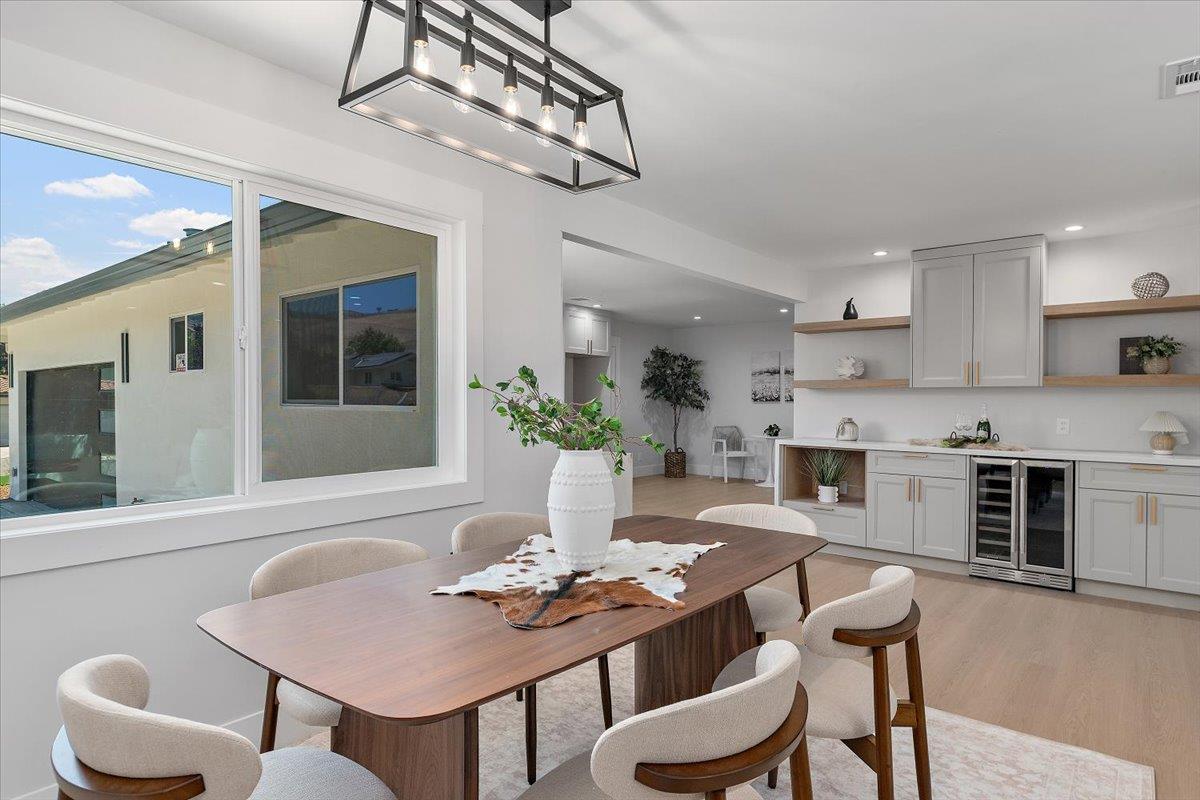
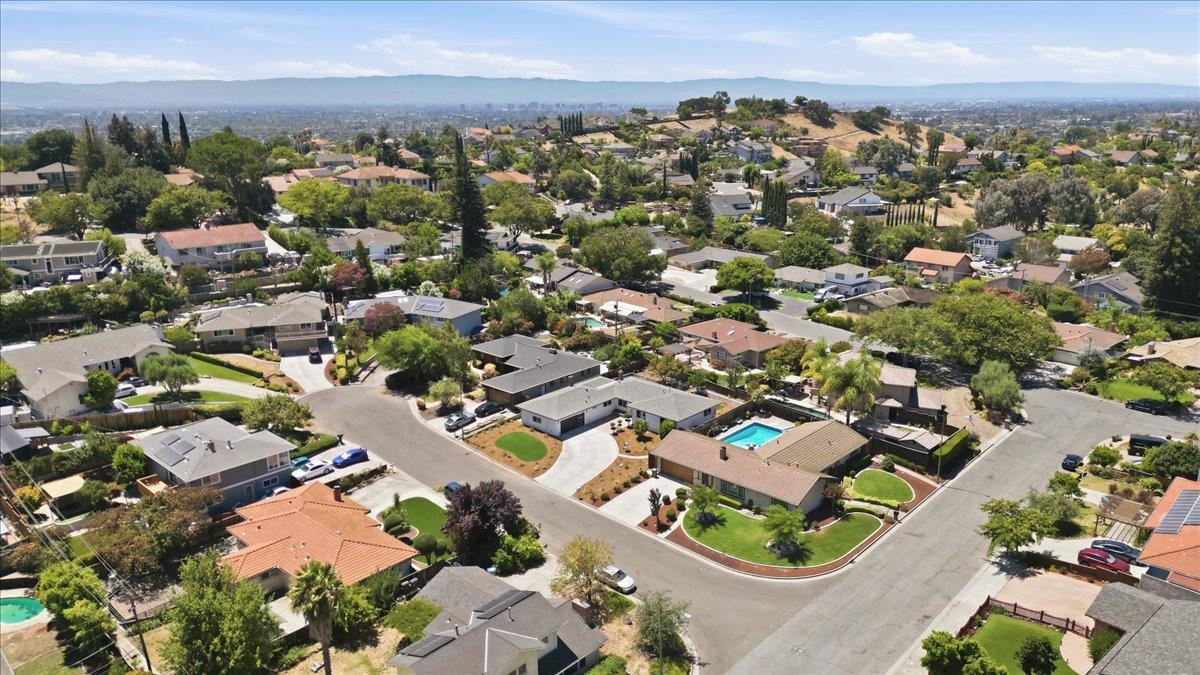
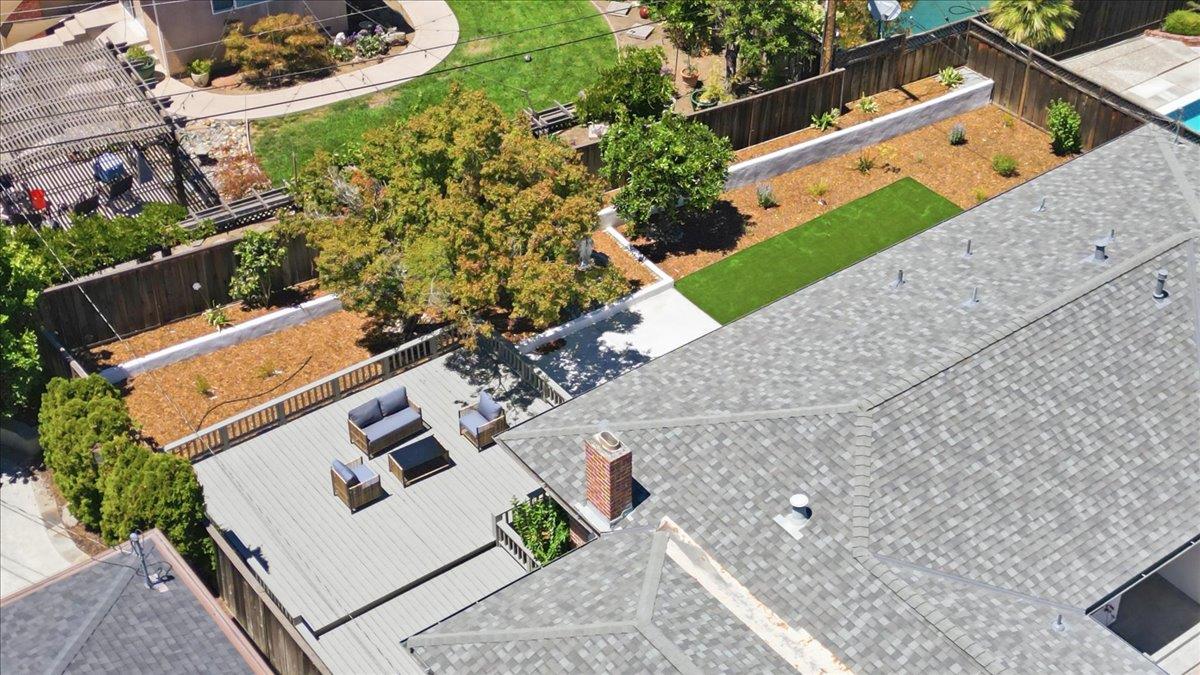
Beautifully renovated single-story East Foothills home tucked into a peaceful cul-de-sac, offering ~2,055 SF with 3 BD, versatile flex room/home office, 3 full BA, and ~9,040 SF lot. Bright, open living spaces feature wide-plank flooring, recessed lighting, natural light, and a sleek linear fireplace. Designer kitchen showcases custom European cabinetry, quartz countertops, full-height backsplash, professional-style appliances, smart range hood, and beverage center with wine refrigerator. Spacious primary suite offers dual floating vanities, designer tile, oversized walk-in shower, and bidet. Improvements include new central heat/AC, dual-pane windows, upgraded attic insulation, smart-home features, custom closets, dedicated laundry, and attached 2-car garage with epoxy flooring, new garage door, and Level 2 EV charging. Outdoor spaces feature refreshed landscaping, drip irrigation, artificial turf, refinished deck, patio, mature shade tree, and fruit tree. Renovated with Confidence: Documentation includes permit records, inspections, Contractor Certification of Completed Improvements, and Sellers Limited Workmanship Warranty. An exceptional blend of design, extensive improvements, versatile flex space for office, guests, fitness, or more, and effortless move-in-ready comfort.
Additional Information
- Acres
- 0.21
- Age
- 65
- Amenities
- Walk-in Closet
- Bathroom Features
- Bidet, Double Sinks, Full on Ground Floor, Primary - Stall Shower(s), Shower over Tub - 1, Tile, Updated Bath
- Bedroom Description
- More than One Bedroom on Ground Floor, Primary Bedroom on Ground Floor, Primary Suite / Retreat, Walk-in Closet
- Cooling System
- Central AC
- Energy Features
- Ceiling Insulation, Double Pane Windows, Energy Star Appliances, Energy Star HVAC, Energy Star Lighting, Low Flow Toilet, Smart Home System, Thermostat Controller, Walls Insulated
- Family Room
- Kitchen / Family Room Combo
- Fence
- Wood, Fenced Back, Gate, Fenced
- Fireplace Description
- Insert, Living Room
- Floor Covering
- Laminate, Tile
- Foundation
- Raised, Sealed Crawlspace
- Garage Parking
- Attached Garage, Electric Car Hookup, Gate / Door Opener, Off-Street Parking
- Heating System
- Central Forced Air
- Laundry Facilities
- Electricity Hookup (220V), In Garage, Washer / Dryer
- Living Area
- 2,055
- Lot Description
- Views
- Lot Size
- 9,040
- Neighborhood
- Alum Rock
- Other Rooms
- Attic, Bonus / Hobby Room, Den / Study / Office, Laundry Room, Other
- Other Utilities
- Individual Electric Meters, Individual Gas Meters, Public Utilities
- Roof
- Composition, Shingle
- Sewer
- Sewer - Public
- Style
- Ranch
- View
- Hills
- Zoning
- R1-5
Mortgage Calculator
Listing courtesy of Kim O'Neill from Compass. 408-306-3333
 Based on information from MLSListings MLS as of All data, including all measurements and calculations of area, is obtained from various sources and has not been, and will not be, verified by broker or MLS. All information should be independently reviewed and verified for accuracy. Properties may or may not be listed by the office/agent presenting the information.
Copyright 2026 MLSListings Inc. All rights reserved