68 Pierce AVE, San Jose, CA 95110
- $1,995,000
- 3
- BD
- 5
- BA
- 2,740
- SqFt






- List Price
- $1,995,000
- MLS#
- ML82056223
- Property Type
- res
- Bedrooms
- 3
- Bathrooms
- 5
- Sqft. of Residence
- 2,740
- Lot Size
- 6,920
- Listing Area
- Central San Jose
- Year Built
- 1900
Property Description
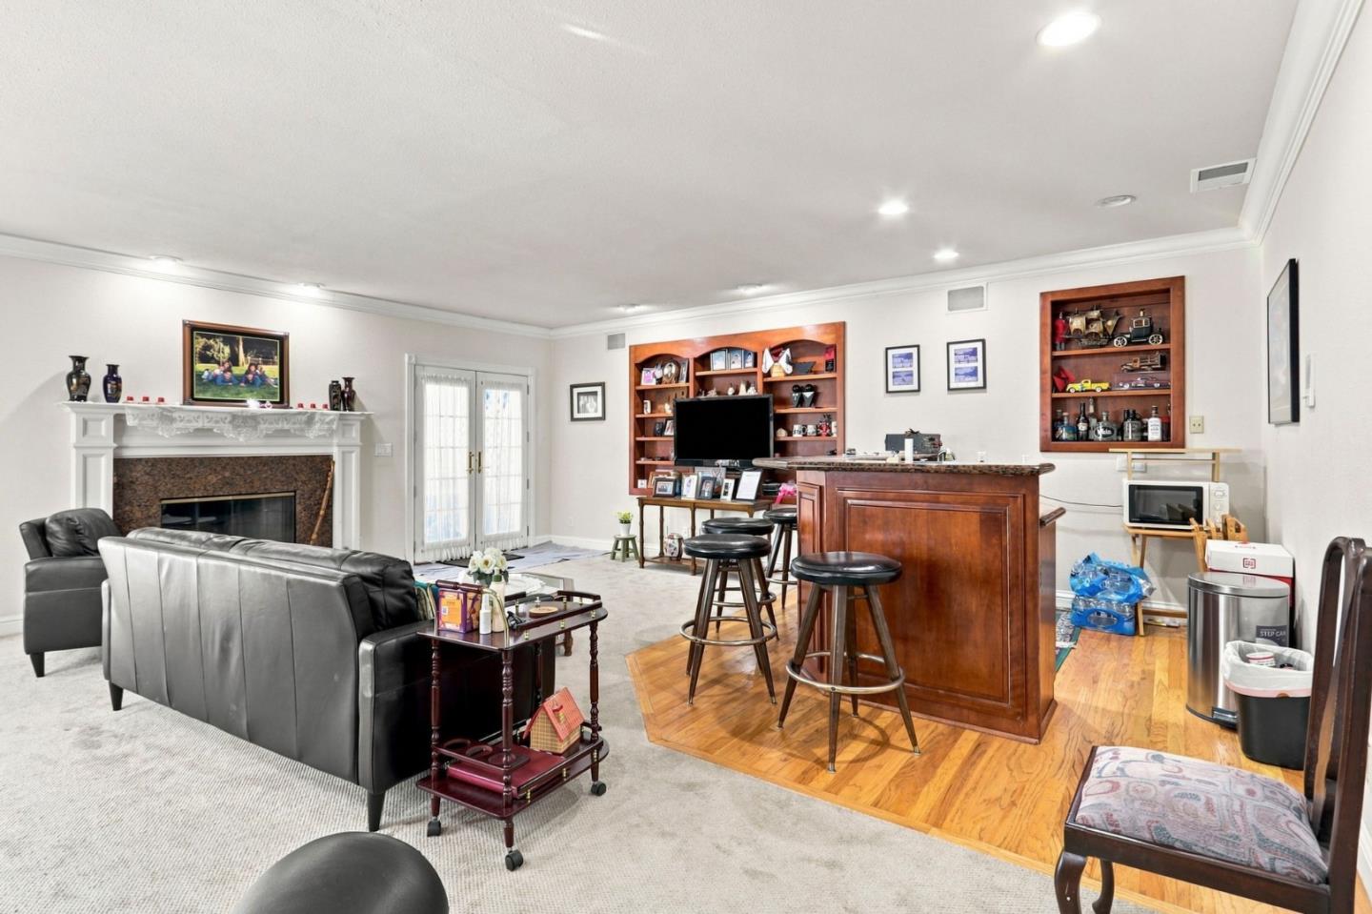
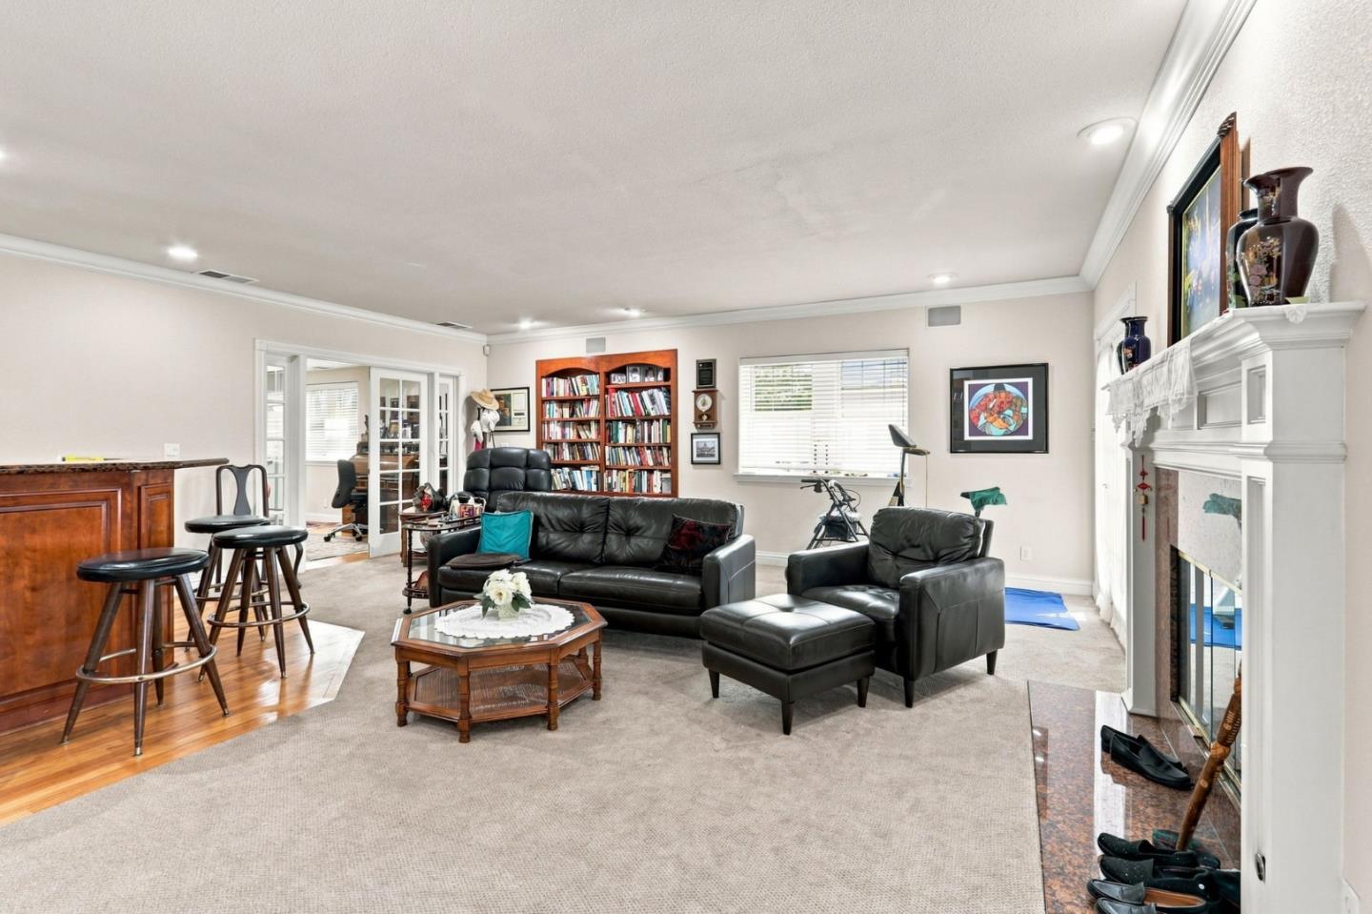
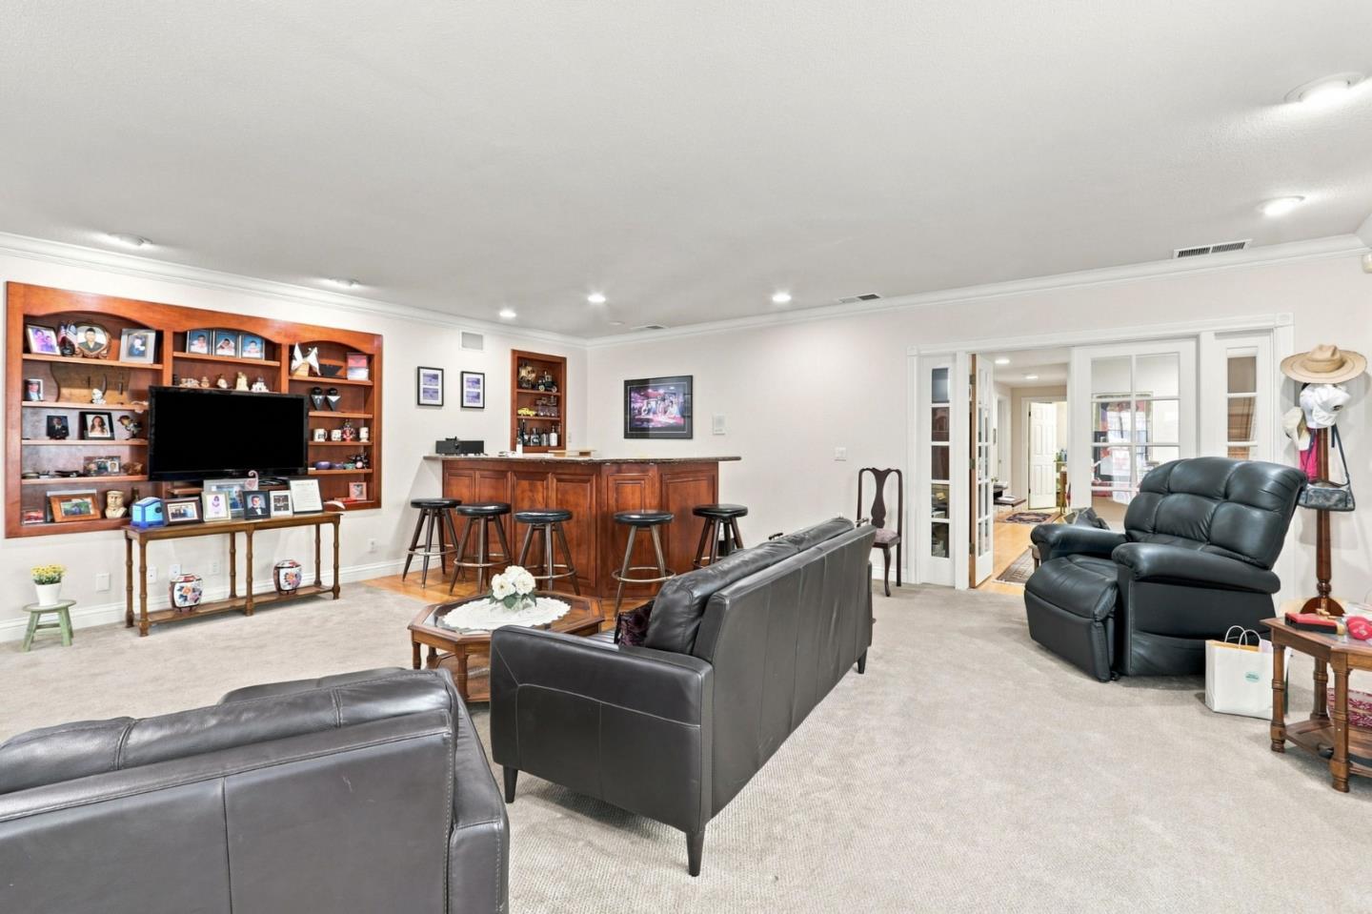
Step into the timeless elegance of this beautiful Victorian residence, where classic architectural charm meets comfortable everyday living. This inviting home offers three bedrooms and three bathrooms, providing a versatile floor plan with space for family, guests or a home office. Rich in character, the home showcases the distinctive appeal that makes Victorian architecture so desirable, with graceful design elements and an inviting atmosphere throughout. Every window is adorned with exquisite German lace window furnishings, adding sophistication, warmth, and privacy while complementing the home's historic character. The thoughtfully designed interior provides comfortable living spaces ideal for both daily life and entertaining. Whether you're hosting family gatherings or enjoying a quiet evening at home, this residence offers a welcoming setting filled with charm and natural light. Situated in San Jose, the property offers convenient access to shopping, dining, parks, schools, major commute routes and the many amenities Silicon Valley has to offer. This is a wonderful opportunity to own a charming Victorian home that combines historic appeal with modern comfort. Don't miss your chance to make this distinctive property your own.
Additional Information
- Age
- 126
- Amenities
- Built-in Vacuum, Wet Bar
- Bathroom Features
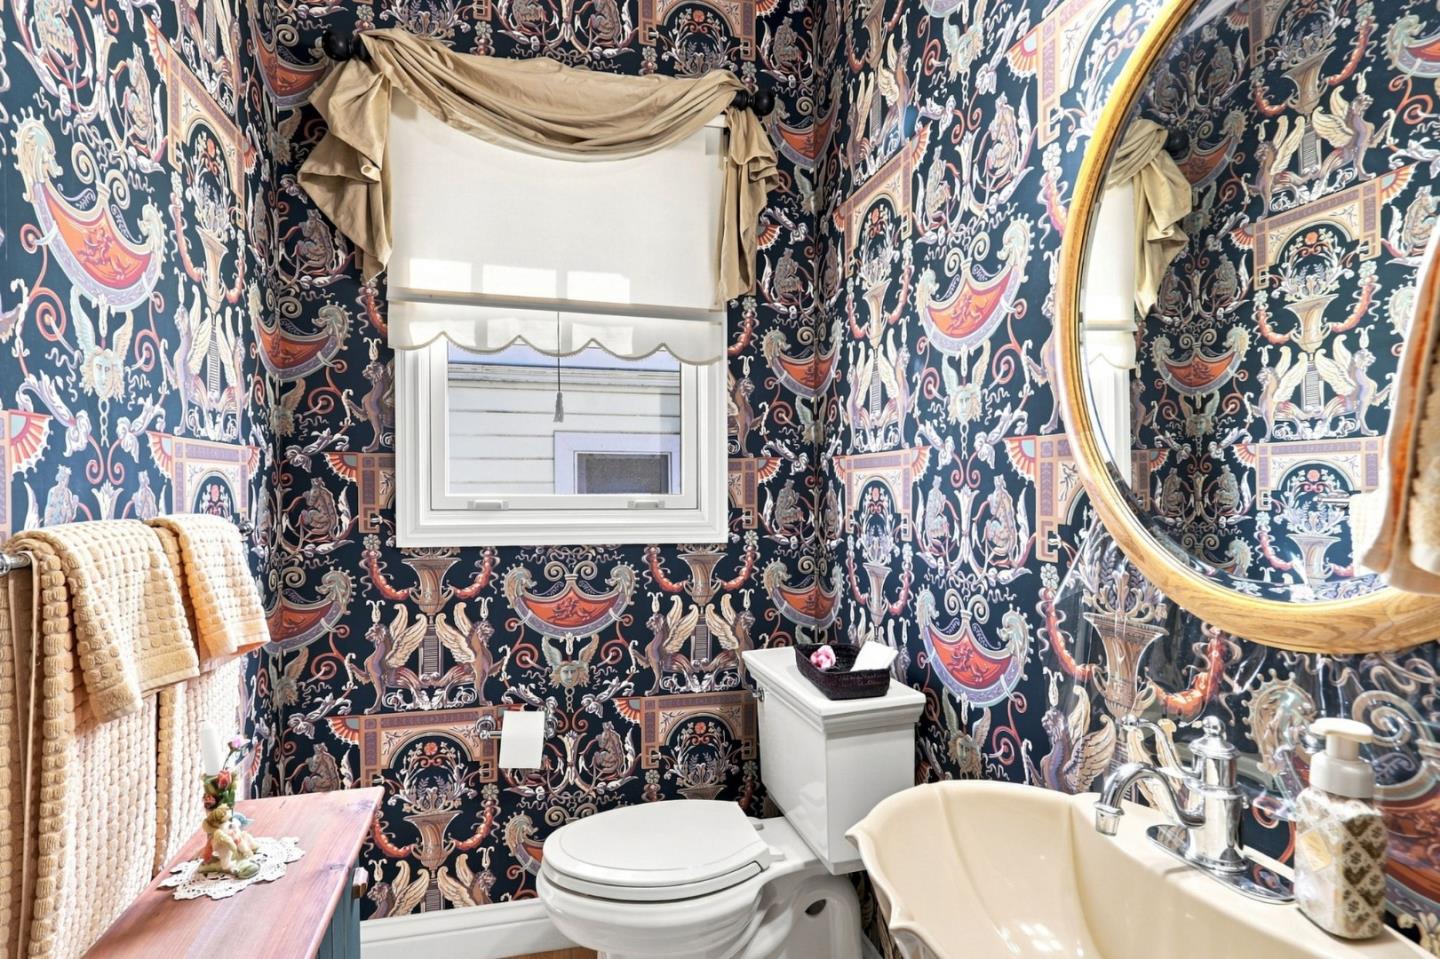
- Double Sinks, Full on Ground Floor, Half on Ground Floor, Primary - Sunken Tub, Showers over Tubs - 2+
- Bedroom Description
- Ground Floor Bedroom, More than One Primary Bedroom on Ground Floor, Walk-in Closet
- Cooling System
- Central AC
- Family Room
- Separate Family Room
- Fence
- Gate, Wood
- Fireplace Description
- Family Room, Gas Starter
- Floor Covering
- Carpet, Hardwood, Vinyl / Linoleum
- Foundation
- Concrete Perimeter and Slab
- Garage Parking
- Detached Garage, Guest / Visitor Parking, Other
- Heating System
- Central Forced Air - Gas
- Laundry Facilities
- Electricity Hookup (220V), Inside
- Living Area
- 2,740
- Lot Description
- Regular
- Lot Size
- 6,920
- Neighborhood
- Central San Jose
- Other Rooms
- Other
- Other Utilities
- Public Utilities
- Pool Description
- None
- Roof
- Shingle
- Sewer
- Sewer - Public
- Special Features
- Elevator / Lift
- Style
- Victorian
- View
- Neighborhood
- Zoning
- R1-8
Mortgage Calculator
Listing courtesy of Lucille Chacon from Intero Real Estate Services. 408-838-7752
 Based on information from MLSListings MLS as of All data, including all measurements and calculations of area, is obtained from various sources and has not been, and will not be, verified by broker or MLS. All information should be independently reviewed and verified for accuracy. Properties may or may not be listed by the office/agent presenting the information.
Copyright 2026 MLSListings Inc. All rights reserved