1257 Sabal DR, San Jose, CA 95132
- $1,825,000
- 6
- BD
- 3
- BA
- 2,600
- SqFt








- List Price
- $1,825,000
- MLS#
- ML82056191
- Property Type
- res
- Bedrooms
- 6
- Bathrooms
- 3
- Sqft. of Residence
- 2,600
- Lot Size
- 6,000
- Listing Area
- Berryessa
- Year Built
- 1971
Property Description
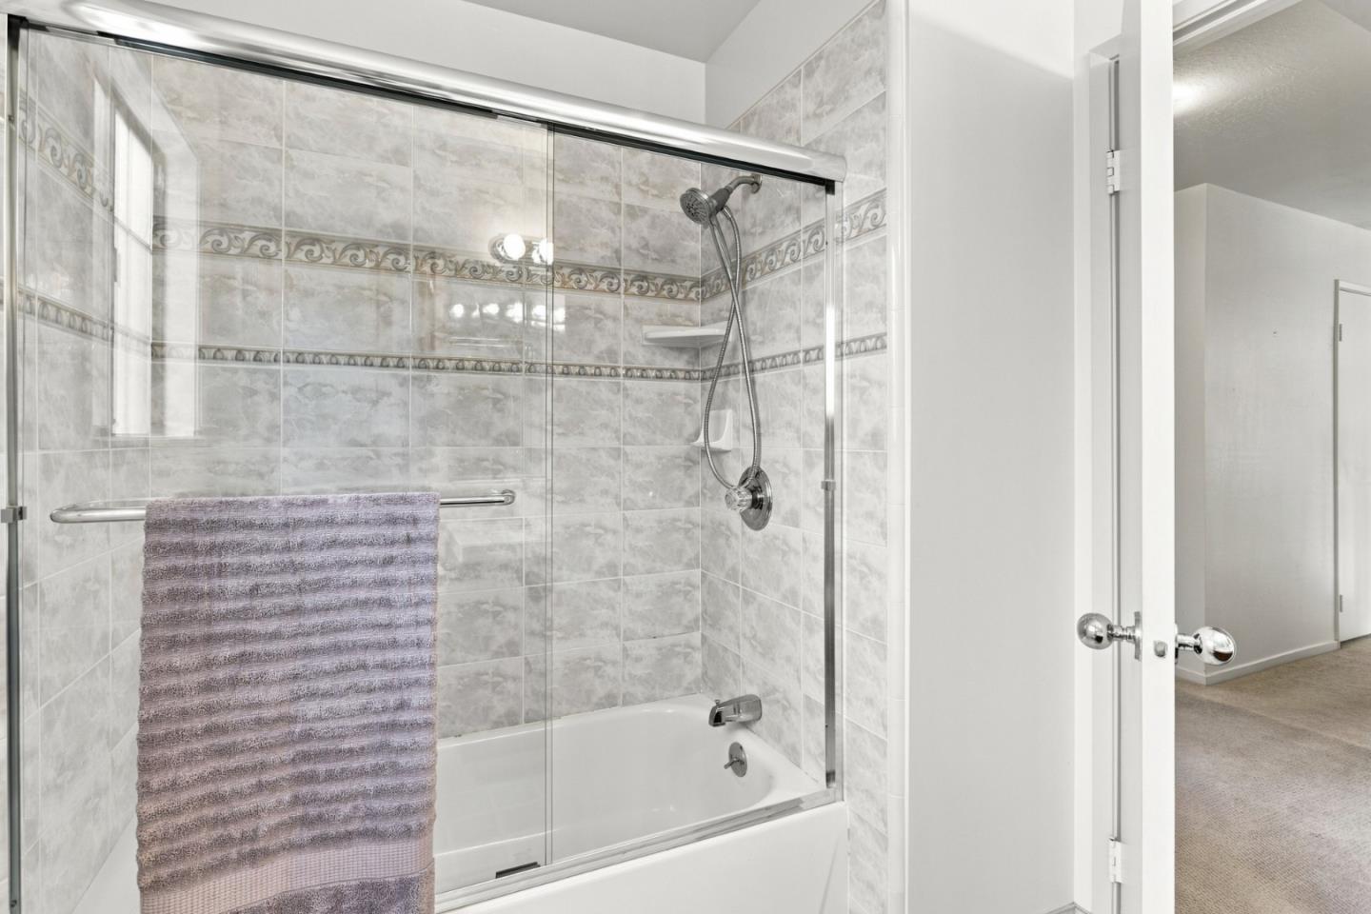
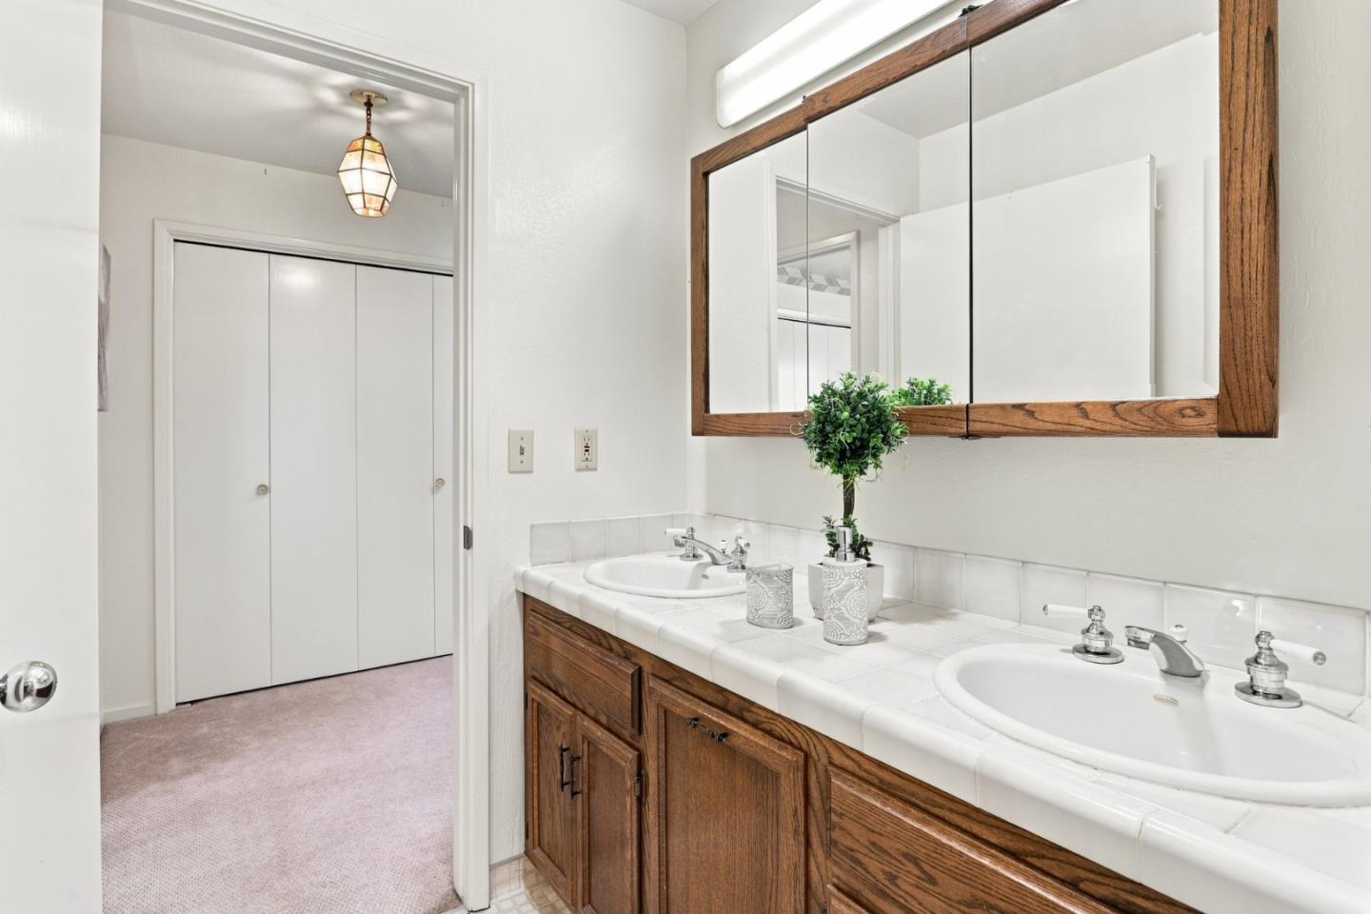
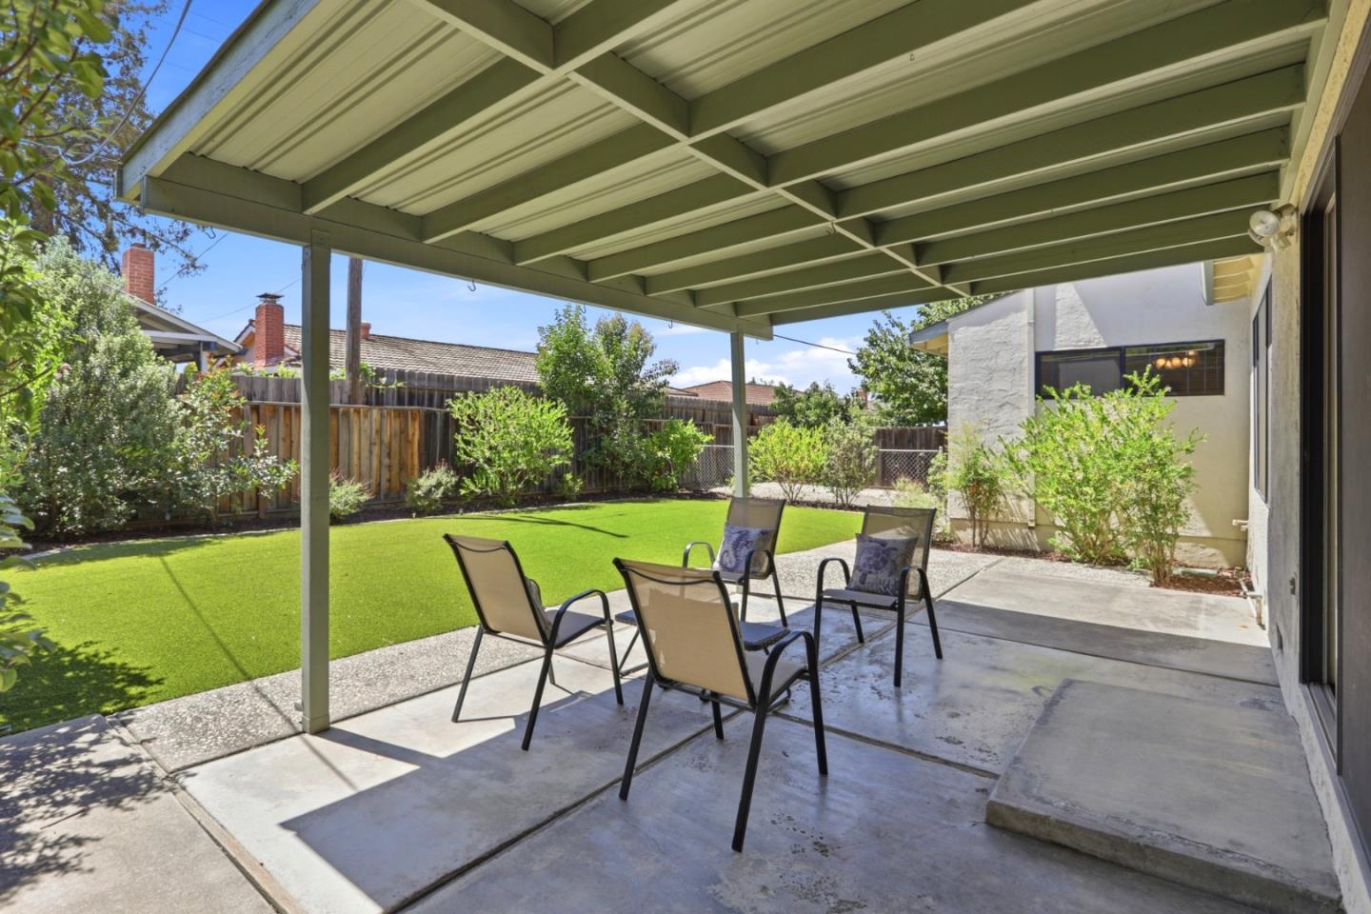
Unique opportunity to own a spacious 6-bedroom, 3-bath home! This versatile floor plan features the primary suite with a walk-in closet, plus two additional bedrooms and two full bathrooms on the main level. Upstairs offers three generously sized bedrooms and a full bathroom, ideal for multi-generational living, guests, or a home office. Enjoy both a formal living room and a separate family room with a cozy fireplace, while skylights fill the home with beautiful natural light. Dual-pane windows and recessed lighting enhance the home's comfort and modern appeal. Large rooms provide plenty of space to relax, entertain, and pursue your hobbies, with abundant storage throughout. All Section 1 work has been completed for added peace of mind. Low-maintenance front and back yards complete this exceptional property. Located in a quiet neighborhood and conveniently close to shopping, restaurants, and everyday amenities, this home offers the perfect combination of space, comfort, and convenience. Don't miss this rare chance to own a home with room for everyone! Reports and disclosure link https://app.disclosures.io/link/1257-Sabal-Drive-950br99c
Additional Information
- Age
- 55
- Amenities
- Skylight, Walk-in Closet
- Bathroom Features
- Double Sinks, Dual Flush Toilet, Full on Ground Floor, Shower over Tub - 1, Skylight , Stall Shower - 2+
- Bedroom Description
- Primary Bedroom on Ground Floor, Walk-in Closet
- Cooling System
- Ceiling Fan, Window / Wall Unit
- Energy Features
- Double Pane Windows, Skylight
- Family Room
- Separate Family Room
- Fence
- Fenced Back
- Fireplace Description
- Family Room
- Floor Covering
- Carpet, Tile
- Foundation
- Concrete Perimeter
- Garage Parking
- Attached Garage
- Heating System
- Central Forced Air, Individual Room Controls
- Laundry Facilities
- Electricity Hookup (220V), In Garage
- Living Area
- 2,600
- Lot Description
- Grade - Level
- Lot Size
- 6,000
- Neighborhood
- Berryessa
- Other Utilities
- Public Utilities
- Roof
- Composition
- Sewer
- Sewer - Public
- Special Features
- Grab Bars
- Unincorporated Yn
- Yes
- Zoning
- R1-8
Mortgage Calculator
Listing courtesy of Debbie Dunmyer from Alliance Bay Realty. 408-421-4429
 Based on information from MLSListings MLS as of All data, including all measurements and calculations of area, is obtained from various sources and has not been, and will not be, verified by broker or MLS. All information should be independently reviewed and verified for accuracy. Properties may or may not be listed by the office/agent presenting the information.
Copyright 2026 MLSListings Inc. All rights reserved