22963 Longdown RD, Cupertino, CA 95014
- $1,799,000
- 4
- BD
- 3
- BA
- 1,936
- SqFt













Listing courtesy of Mary Clark from Intero Real Estate Services. 408-309-8985
- List Price
- $1,799,000
- MLS#
- ML82055874
- Property Type
- con
- Bedrooms
- 4
- Bathrooms
- 3
- Sqft. of Residence
- 1,936
- Lot Size
- 1,909
- Year Built
- 1974
Property Description
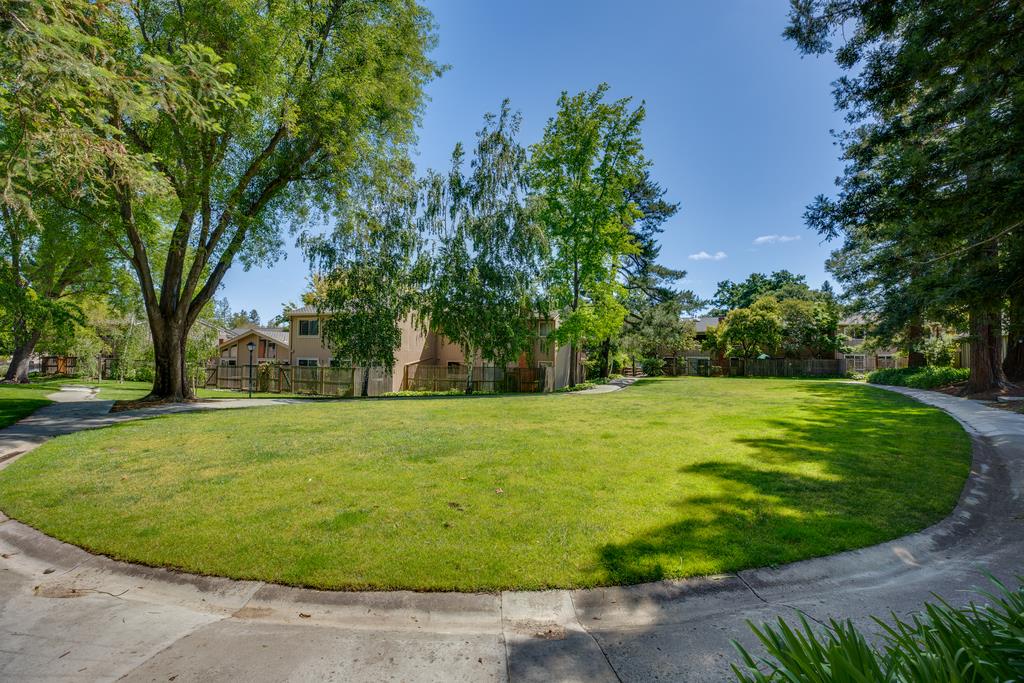
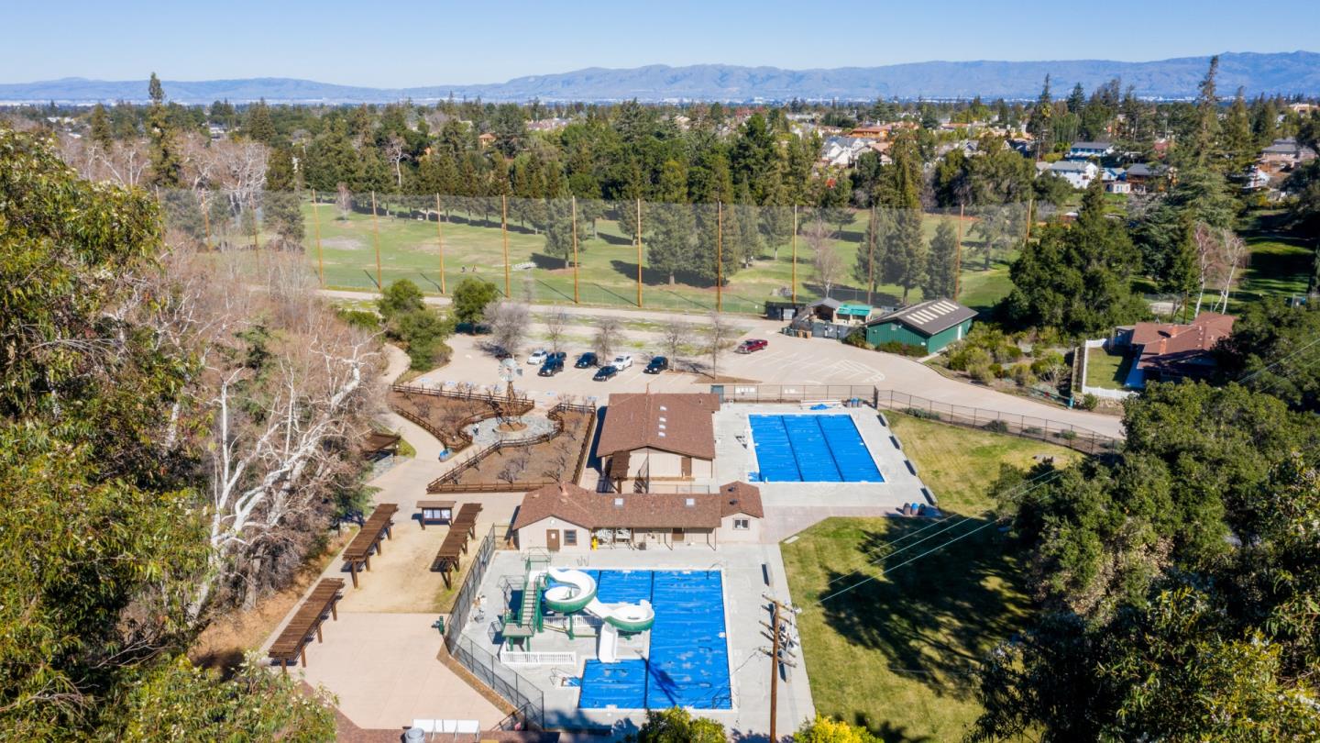
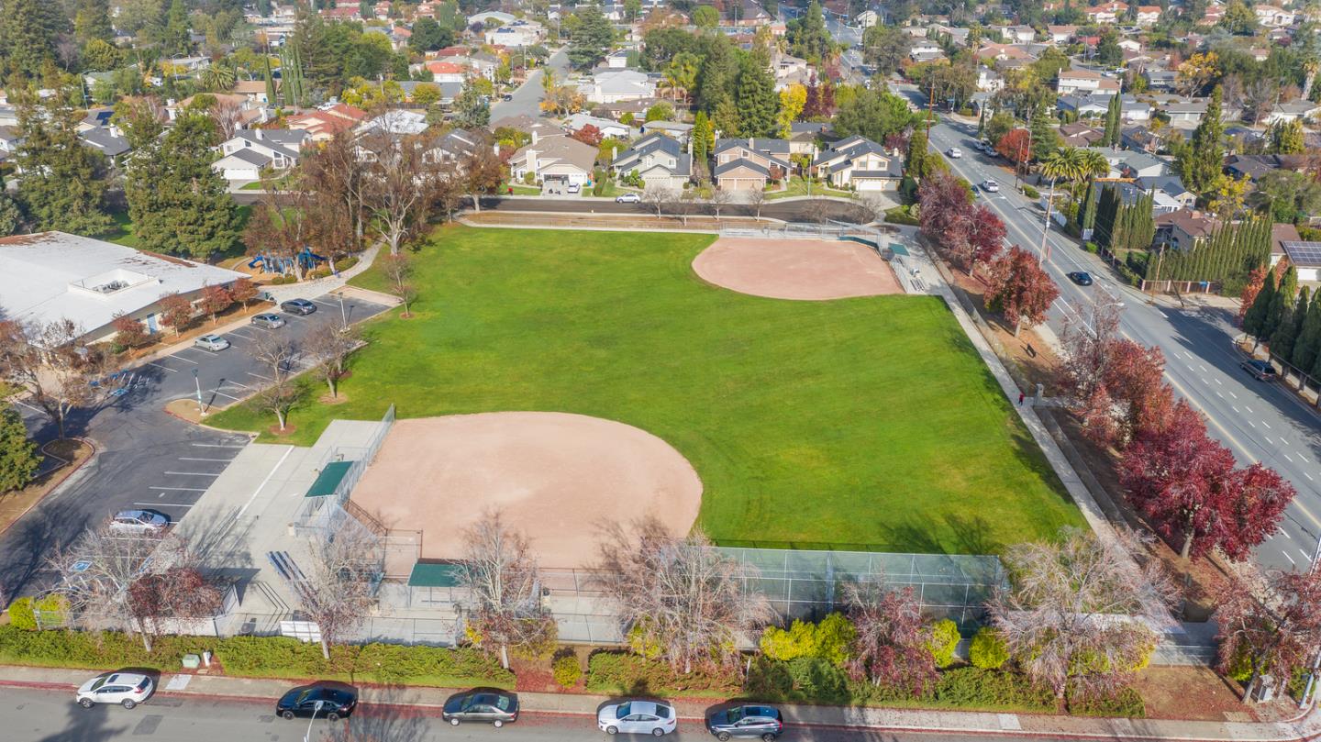
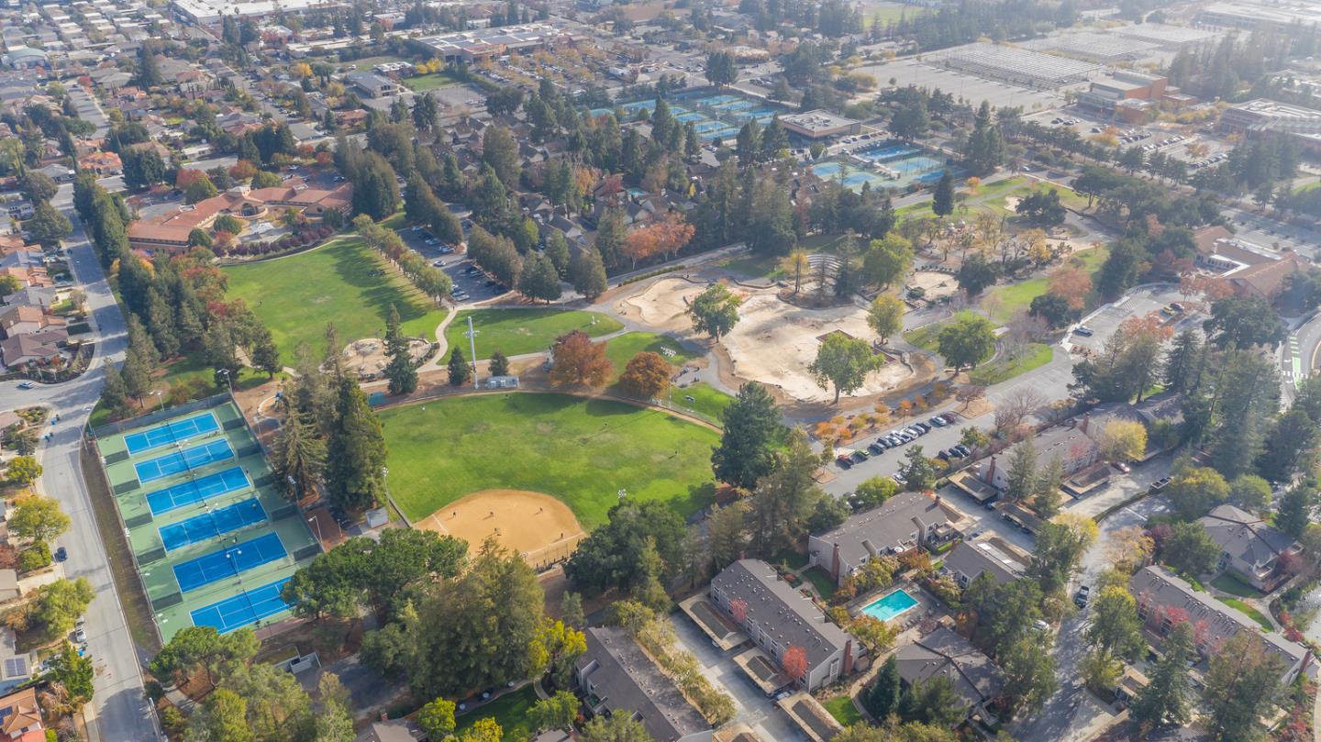
Lives Like a Single-Family Home in Cupertino's Prestigious De Anza Oaks! Exceptional 4 BD / 2.5 BA | 1,936 SF premium end unit residence with only one shared wall, a rare oversized backyard, & Silicon Valley views, a combination rarely found in the community. PUD ownership within a secure gated community. Light-filled interiors showcase wide-plank flooring, fresh designer paint, a dramatic skylight, & contemporary finishes. Remodeled gourmet kitchen with quartz countertops, stainless appliances, pantry, & seamless flow to expansive living & dining areas. Luxurious primary retreat offers a remodeled en suite bath with double sink vanity & LED mirror. Huge 4th bedroom with walk in closet offers flexibility as a bonus room, family room, or guest suite. Features include dual-pane windows, central heating, & three upgraded bathrooms. Remodeled 2-car garage with finished walls, epoxy floors, & oversized driveway. Extraordinary backyard offers expansive outdoor living, built-in bench seating, & sweeping Silicon Valley views. LOW HOA $440/month includes clubhouse, pools, park, playground, & scenic trails. Top Cupertino schools: Stevens Creek Elementary, Kennedy Middle & Monta Vista High. Near Whole Foods, Trader Joe's & Apple. Welcome Home!
Additional Information
- Age
- 52
- Amenities
- Skylight, Vaulted Ceiling, Walk-in Closet
- Association Fee
- $440
- Association Fee Includes
- Common Area Electricity, Common Area Gas, Exterior Painting, Insurance - Common Area, Maintenance - Common Area, Maintenance - Road, Management Fee, Reserves, Roof
- Bathroom Features
- Double Sinks, Primary - Stall Shower(s), Shower over Tub - 1, Skylight , Tile, Updated Bath
- Bedroom Description
- Primary Suite / Retreat
- Building Name
- De Anza Oaks
- Cooling System
- None
- Energy Features
- Ceiling Insulation, Double Pane Windows, Thermostat Controller
- Family Room
- No Family Room
- Fence
- Wood
- Fireplace Description
- Wood Burning
- Floor Covering
- Hardwood, Other
- Foundation
- Concrete Slab
- Garage Parking
- Attached Garage
- Heating System
- Central Forced Air
- Laundry Facilities
- Dryer, Inside, Washer
- Living Area
- 1,936
- Lot Size
- 1,909
- Neighborhood
- Cupertino
- Other Rooms
- Formal Entry
- Other Utilities
- Public Utilities
- Roof
- Composition
- Sewer
- Sewer - Public
- View
- View of Mountains, Neighborhood, Valley View
- Year Built
- 1974
- Zoning
- R1C75
Mortgage Calculator
 Based on information from MLSListings MLS as of All data, including all measurements and calculations of area, is obtained from various sources and has not been, and will not be, verified by broker or MLS. All information should be independently reviewed and verified for accuracy. Properties may or may not be listed by the office/agent presenting the information.
Copyright 2026 MLSListings Inc. All rights reserved