2821 Oakmont DR, San Bruno, CA 94066
- $1,450,000
- 3
- BD
- 2
- BA
- 1,440
- SqFt








- List Price
- $1,450,000
- MLS#
- ML82055293
- Property Type
- res
- Bedrooms
- 3
- Bathrooms
- 2
- Sqft. of Residence
- 1,440
- Lot Size
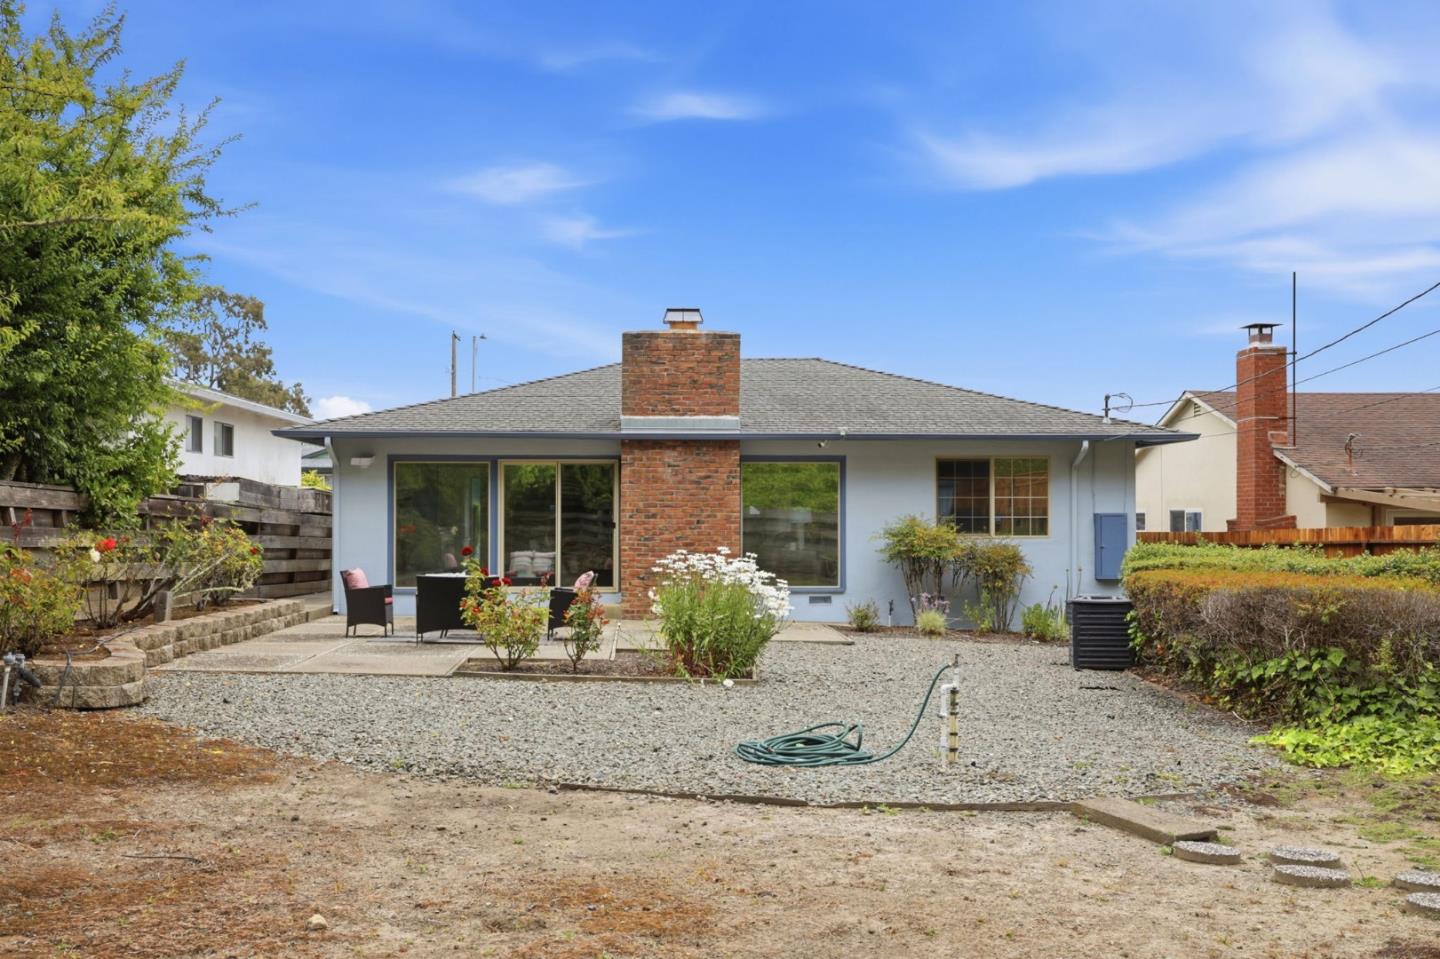
- 20,606
- Listing Area
- Monte Verde
- Year Built
- 1963
Property Description
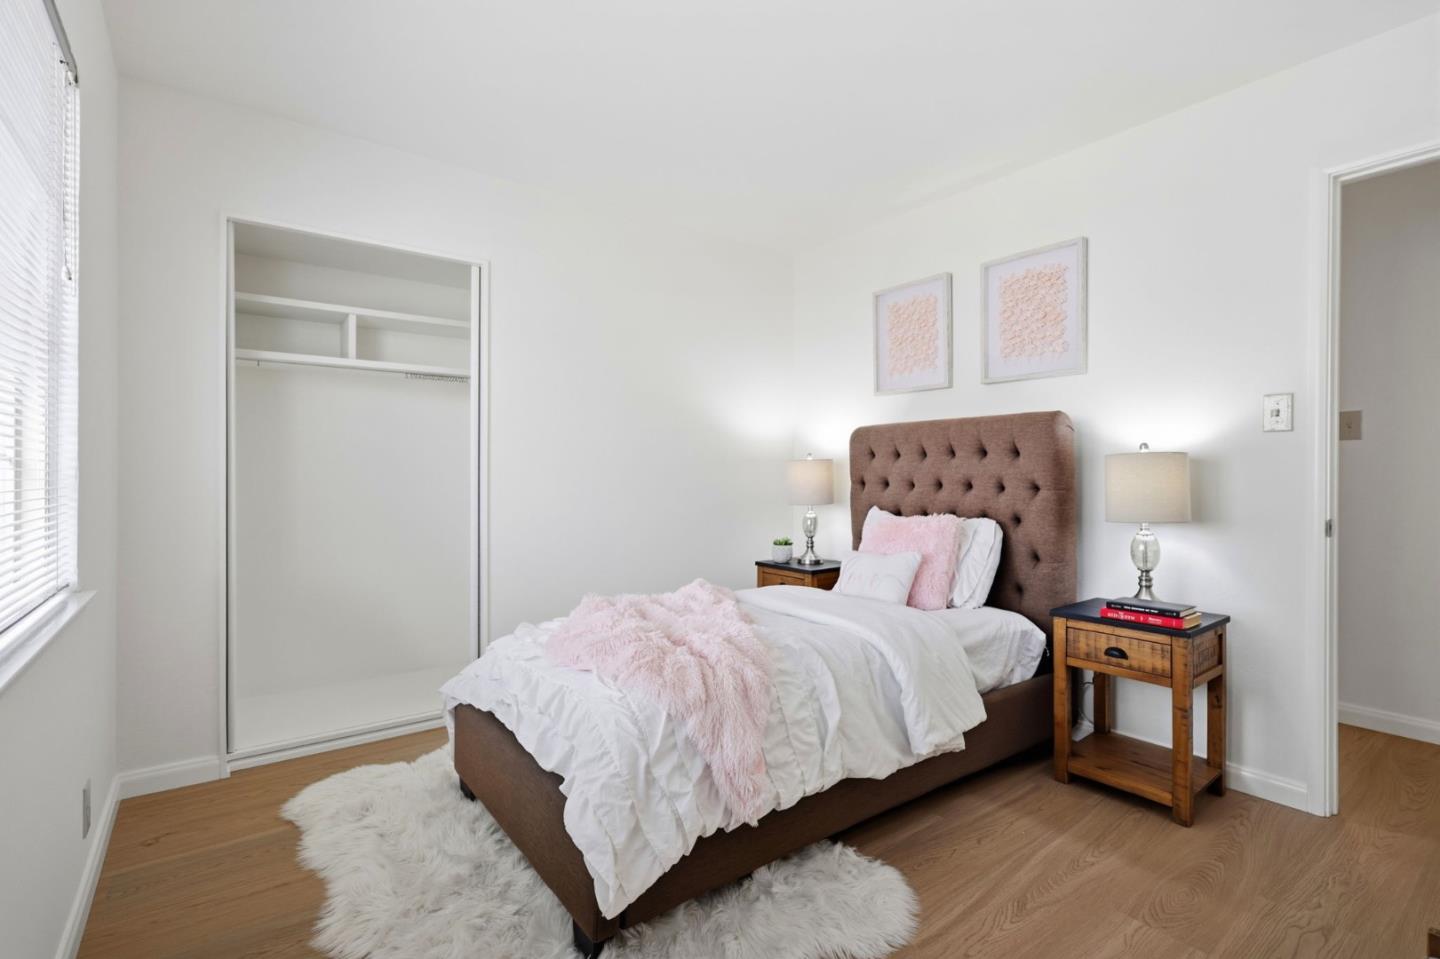
Set on an extraordinary 20,606 sq. ft. lot in San Brunos coveted Monte Verde neighborhood, this beautifully updated 3-bedroom, 2-bath home offers a rare combination of privacy, space, and future potential. Fresh interior paint, new luxury vinyl plank flooring, and select new kitchen appliances complement the light-filled interior, where dramatic floor-to-ceiling windows create a seamless connection to the outdoors. A charming private atrium between the garage and kitchen provides the perfect setting for morning coffee or quiet relaxation. The expansive, nearly half-acre lot is the true centerpiece, offering endless possibilities to create a resort-style backyard, expand the existing home, or explore the potential for an ADU or multigenerational living (buyer to verify with the City of San Bruno). Additional improvements include a new sewer lateral, adding peace of mind. Ideally located near parks, shopping, BART, Caltrain, SFO, and major commute routes, this exceptional property offers a rare opportunity to enjoy today while investing in tomorrow.
Additional Information
- Age
- 63
- Amenities
- Other
- Bathroom Features
- Shower and Tub, Stall Shower, Tile
- Bedroom Description
- Primary Bedroom on Ground Floor
- Cooling System
- Other
- Energy Features
- Double Pane Windows
- Family Room
- No Family Room
- Fireplace Description
- Living Room
- Floor Covering
- Laminate, Tile, Vinyl / Linoleum
- Foundation
- Concrete Perimeter, Crawl Space, Raised
- Garage Parking
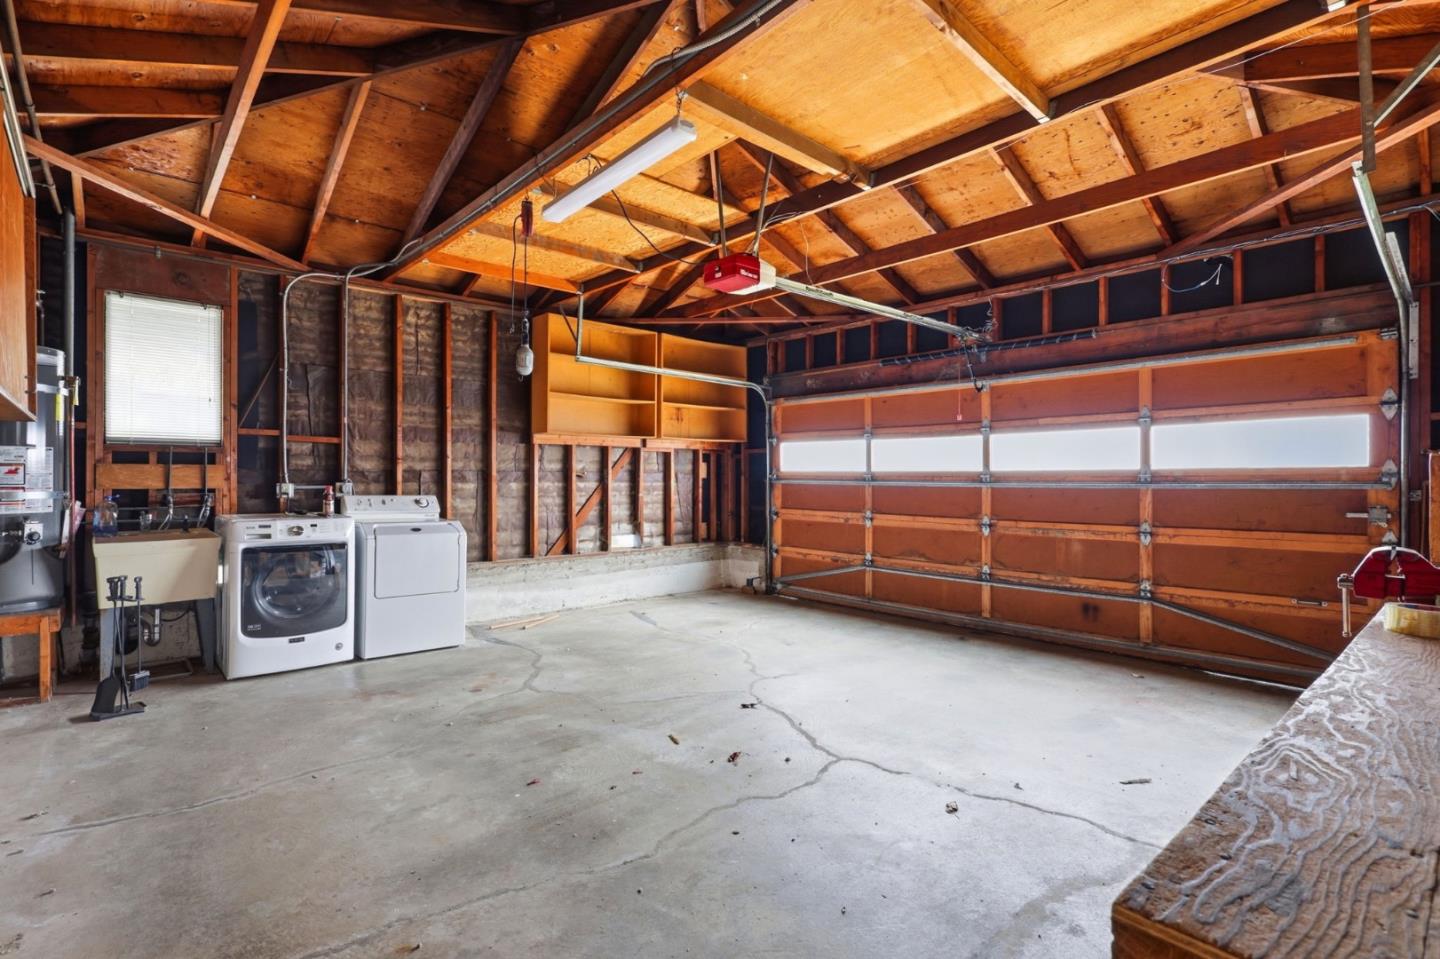
- Detached Garage, Gate / Door Opener, Off-Street Parking
- Heating System
- Forced Air
- Laundry Facilities
- In Garage, Washer / Dryer
- Living Area
- 1,440
- Lot Description
- Grade - Level
- Lot Size
- 20,606
- Neighborhood
- Monte Verde
- Other Rooms
- Atrium
- Other Utilities
- Public Utilities
- Roof
- Composition, Shingle
- Sewer
- Sewer - Public
- Style
- Traditional
- Unincorporated Yn
- Yes
- Zoning
- R10006
Mortgage Calculator
Listing courtesy of Lawrence Ko from eXp Realty of California Inc. 650-995-4049
 Based on information from MLSListings MLS as of All data, including all measurements and calculations of area, is obtained from various sources and has not been, and will not be, verified by broker or MLS. All information should be independently reviewed and verified for accuracy. Properties may or may not be listed by the office/agent presenting the information.
Copyright 2026 MLSListings Inc. All rights reserved