1240 Birch AVE, South San Francisco, CA 94080
- $1,298,000
- 3
- BD
- 2
- BA
- 1,240
- SqFt






- List Price
- $1,298,000
- MLS#
- ML82055266
- Property Type
- res
- Bedrooms
- 3
- Bathrooms
- 2
- Sqft. of Residence
- 1,240
- Lot Size
- 4,500
- Listing Area
- Sunshine Gardens
- Year Built
- 1954
Property Description
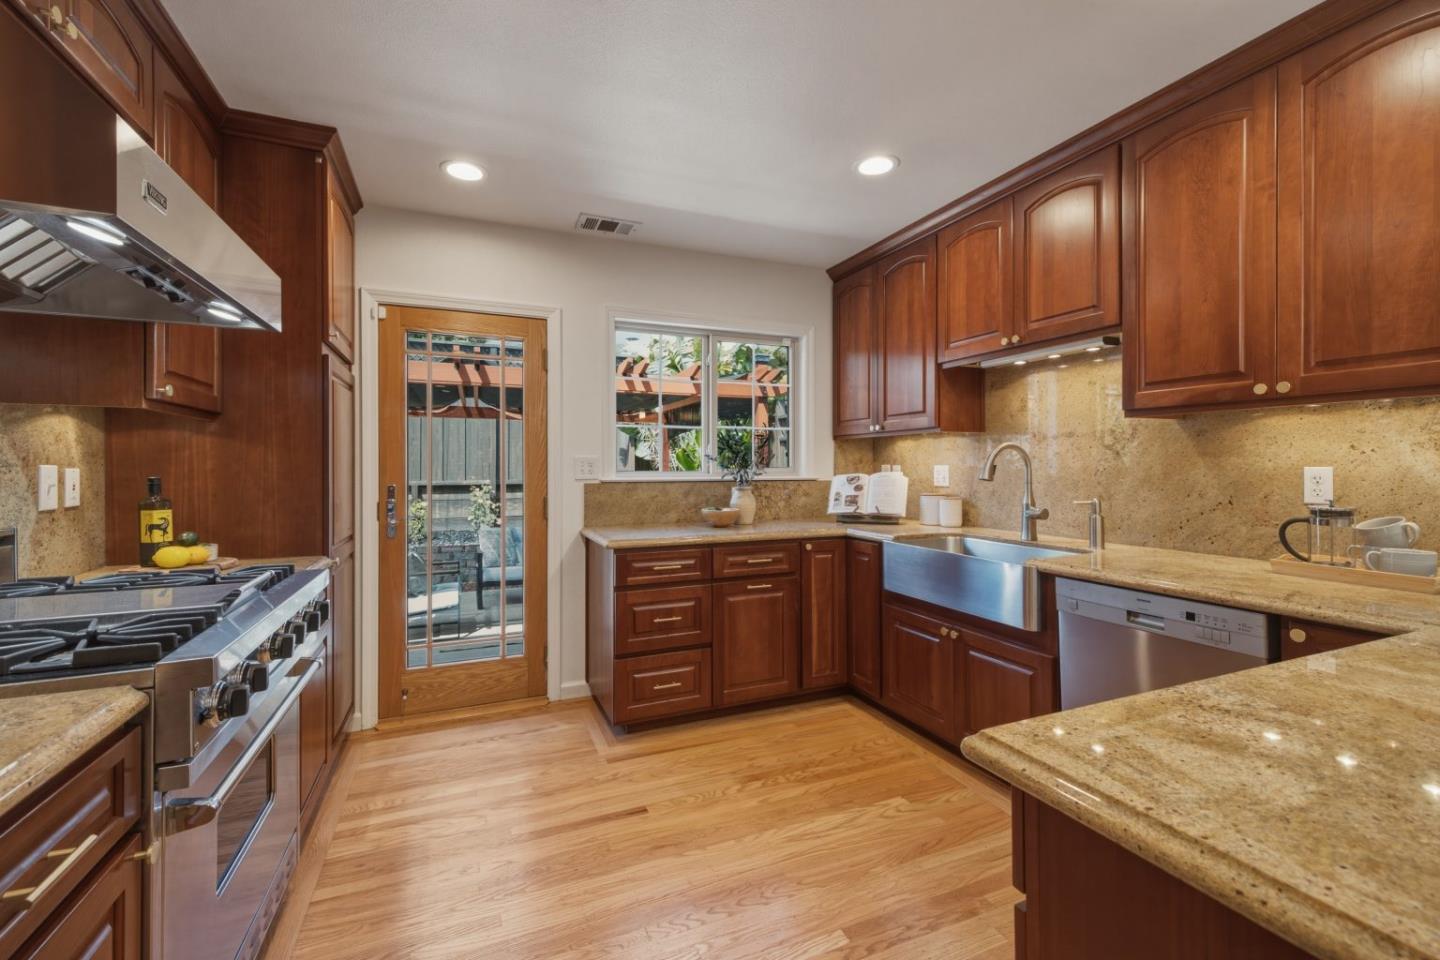
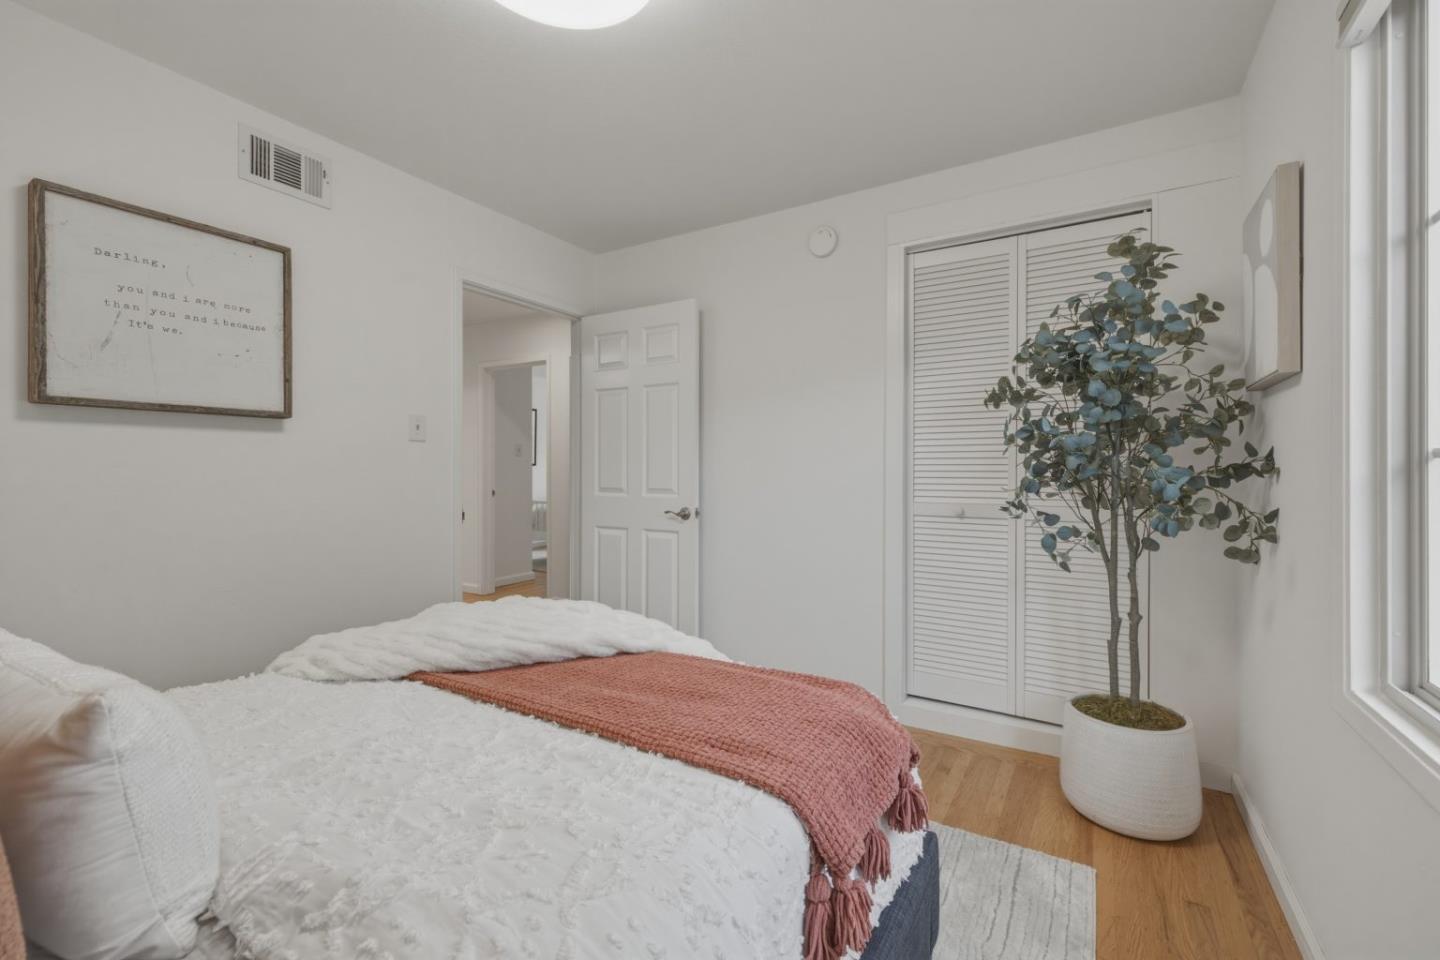
Welcome to this updated 3-bed/2-bath home in the sought-after Sunshine Gardens neighborhood of South San Francisco. Situated on a landscaped 4,500 sq. ft. lot, this light-filled home offers 1,240 sq. ft. of thoughtfully designed living space w/ indoor-outdoor living. Ideally located near parks, schools, major biotech companies, & near commuting routes, Caltrain, BART, SFO, I-280/101. The inviting curb appeal welcomes you into a spacious living room w/ hardwood floors, fireplace & abundant natural light. An expanded formal dining & family room creates an ideal living space with access to the attached 2-car garage. The updated kitchen features solid wood cabinetry, stone countertops, stainless appliances, skylight & a breakfast bar. Step outside to a low-maintenance backyard w/ a patio, pergola, and gardening area, ideal for outdoor entertaining. The 3 bdrms include a spacious primary suite & 2 updated bathrooms include a primary bath with skylight & walk-in shower & a secondary bath w/ a tub. Additional features include fresh interior/exterior paint, dual-pane windows, central heat, garden sprinklers, built-in indoor/outdoor audio, & a laundry area w/ washer & dryer in the attached 2-car garage. The perfect combination of comfort, convenience & lifestyle in Sunshine Gardens.
Additional Information
- Acres
- 0.10
- Age
- 72
- Bathroom Features
- Shower over Tub - 1, Stall Shower, Updated Bath
- Cooling System
- None
- Family Room
- Other
- Fence
- Fenced Back
- Fireplace Description
- Living Room, Wood Burning
- Floor Covering
- Hardwood
- Foundation
- Concrete Perimeter
- Garage Parking
- Attached Garage
- Heating System
- Forced Air
- Laundry Facilities
- In Garage, Washer / Dryer
- Living Area
- 1,240
- Lot Size
- 4,500
- Neighborhood
- Sunshine Gardens
- Other Utilities
- Natural Gas
- Roof
- Composition
- Sewer
- Sewer Connected
- Style
- Ranch
- Zoning
- R10006
Mortgage Calculator
Listing courtesy of Lucy Goldenshteyn from Redfin. 415-860-5586
 Based on information from MLSListings MLS as of All data, including all measurements and calculations of area, is obtained from various sources and has not been, and will not be, verified by broker or MLS. All information should be independently reviewed and verified for accuracy. Properties may or may not be listed by the office/agent presenting the information.
Copyright 2026 MLSListings Inc. All rights reserved