13 Erin LN, Half Moon Bay, CA 94019
- $925,000
- 2
- BD
- 3
- BA
- 1,400
- SqFt






- List Price
- $925,000
- MLS#
- ML82055225
- Property Type
- con
- Bedrooms
- 2
- Bathrooms
- 3
- Sqft. of Residence
- 1,400
- Year Built
- 1996
Property Description
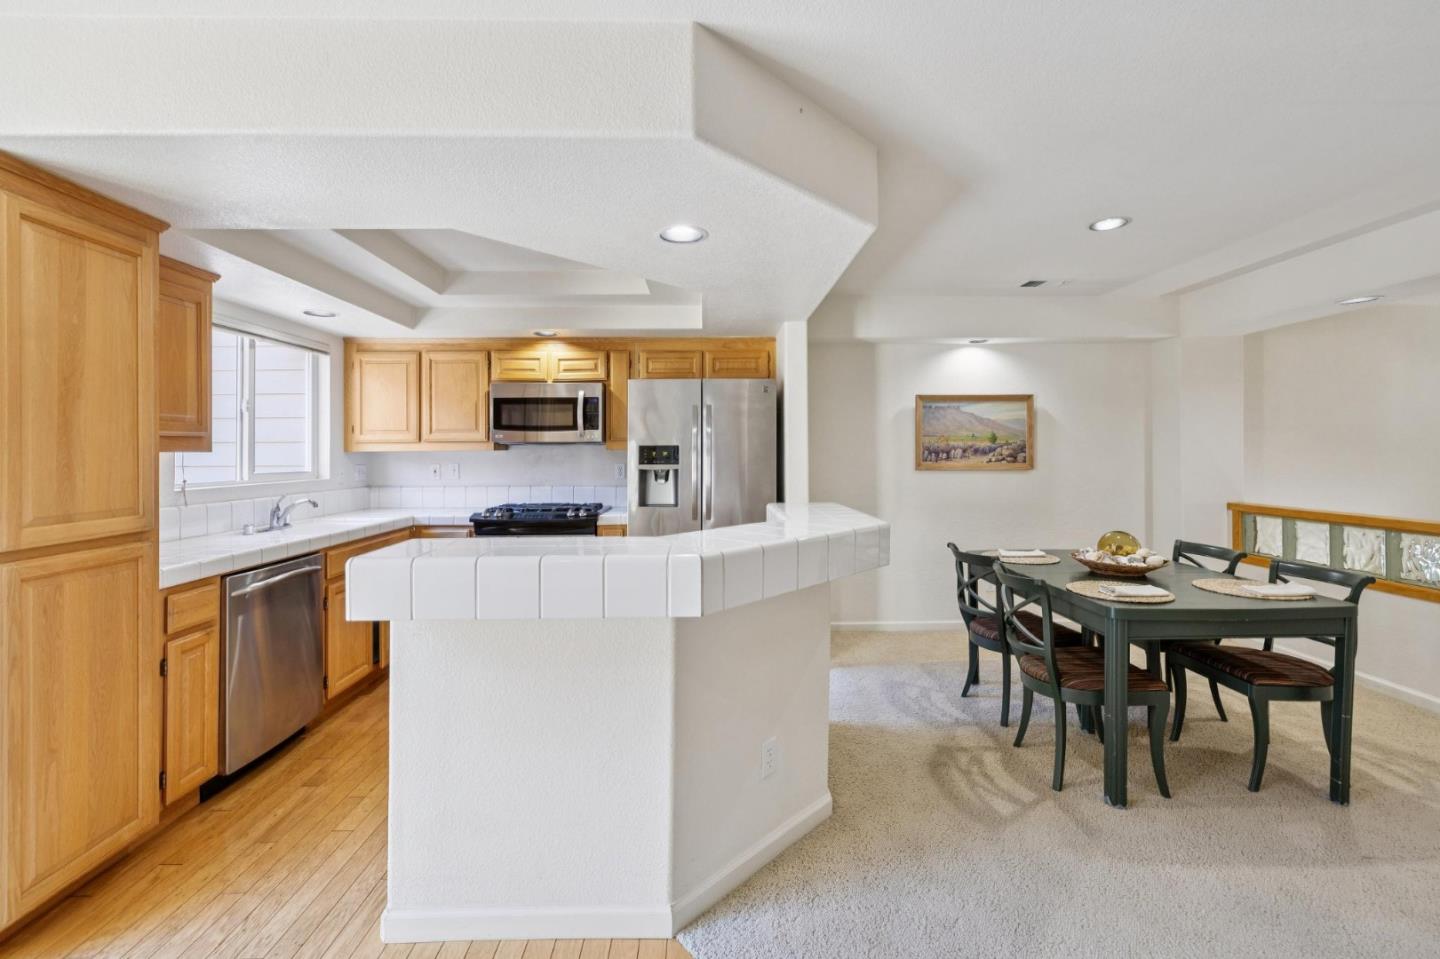
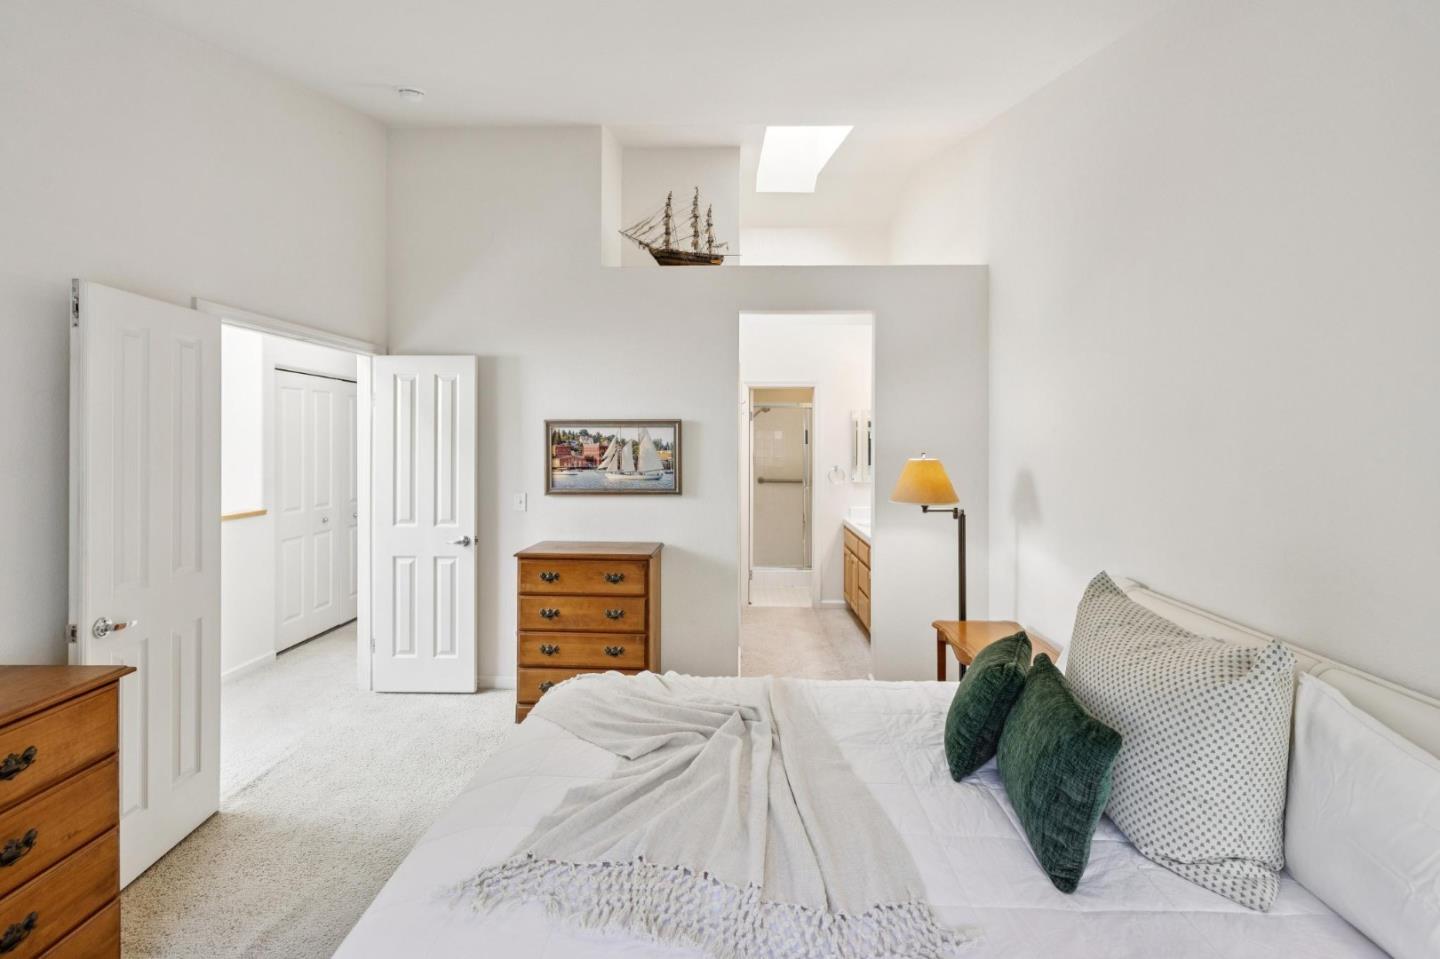
Experience the best of coastal living in the desirable Cypress Cove community. This move-in-ready 2 bedroom, 2.5 bath townhome offers approximately 1,400± square feet of thoughtfully designed living space just one block from Half Moon Bay's charming Main Street, where you'll enjoy acclaimed restaurants, boutique shopping, local events, and the nearby coastline. The bright and inviting living room features soaring ceilings, expansive windows, and a cozy gas fireplace. A few steps up, the dining area flows into a well-appointed kitchen with abundant cabinetry and access to a private balcony perfect for morning coffee or evening relaxation. This level also includes a powder room and office area. Upstairs, two spacious ensuite bedrooms provide comfort and privacy. The primary suite offers a generous walk-in closet and dual-vanity bath, while the second suite features two closets and its own dual-vanity ensuite. Additional highlights include an in-unit laundry closet with a washer and dryer, an attached two-car garage, community spa and BBQ area, and convenient access to Highways 1 and 92 for an easy Bay Area commute. A wonderful opportunity to enjoy the relaxed Half Moon Bay lifestyle.
Additional Information
- Age
- 30
- Amenities
- High Ceiling, Skylight, Walk-in Closet
- Association Fee
- $672
- Association Fee Includes
- Garbage, Landscaping / Gardening, Maintenance - Common Area
- Bathroom Features
- Double Sinks, Showers over Tubs - 2+, Skylight , Tile
- Bedroom Description
- More than One Primary Bedroom, Walk-in Closet
- Building Name
- Cypress Cove
- Cooling System
- None
- Family Room
- No Family Room
- Fireplace Description
- Gas Burning, Living Room
- Floor Covering
- Carpet, Hardwood, Vinyl / Linoleum
- Foundation
- Concrete Perimeter and Slab
- Garage Parking
- Attached Garage, Guest / Visitor Parking
- Heating System
- Central Forced Air
- Laundry Facilities
- Dryer, Inside, Upper Floor, Washer
- Living Area
- 1,400
- Neighborhood
- East Of Highway 1 / Spanish Town
- Other Rooms
- Office Area
- Other Utilities
- Public Utilities
- Roof
- Composition
- Sewer
- Sewer - Public
- Unincorporated Yn
- Yes
- Year Built
- 1996
- Zoning
- PUD000
Mortgage Calculator
Listing courtesy of Kulda Group from KW Advisors. 650-560-8663
 Based on information from MLSListings MLS as of All data, including all measurements and calculations of area, is obtained from various sources and has not been, and will not be, verified by broker or MLS. All information should be independently reviewed and verified for accuracy. Properties may or may not be listed by the office/agent presenting the information.
Copyright 2026 MLSListings Inc. All rights reserved