26 Connick CT, San Ramon, CA 94583
- $2,749,000
- 4
- BD
- 3
- BA
- 2,896
- SqFt








- List Price
- $2,749,000
- MLS#
- ML82055209
- Property Type
- res
- Bedrooms
- 4
- Bathrooms
- 3
- Sqft. of Residence
- 2,896
- Lot Size
- 16,117
- Listing Area
- San Ramon
- Year Built
- 1998
Property Description
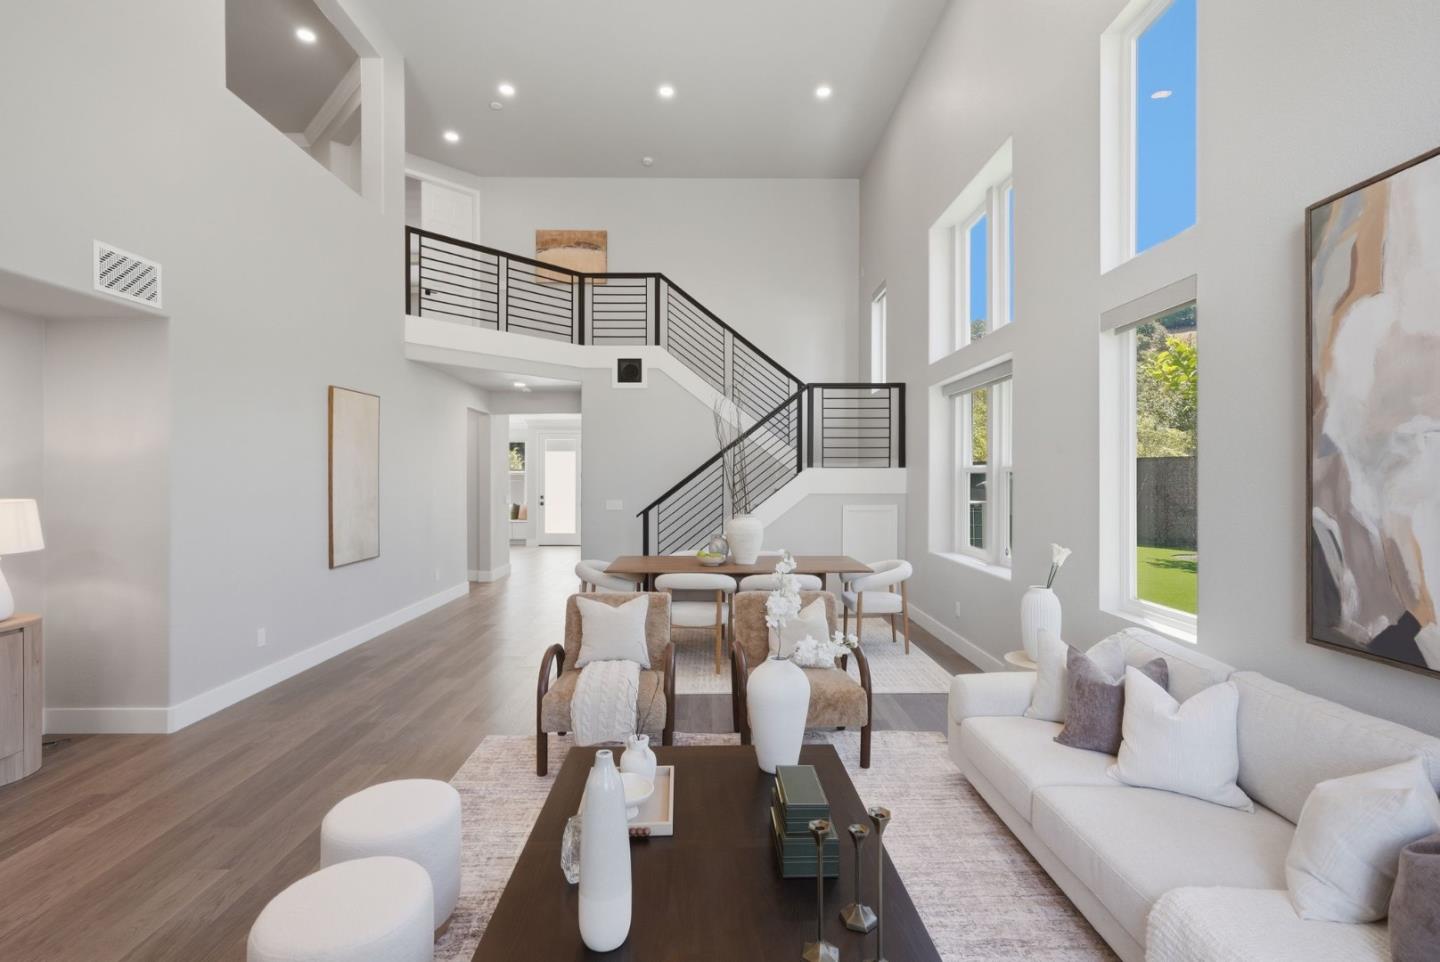
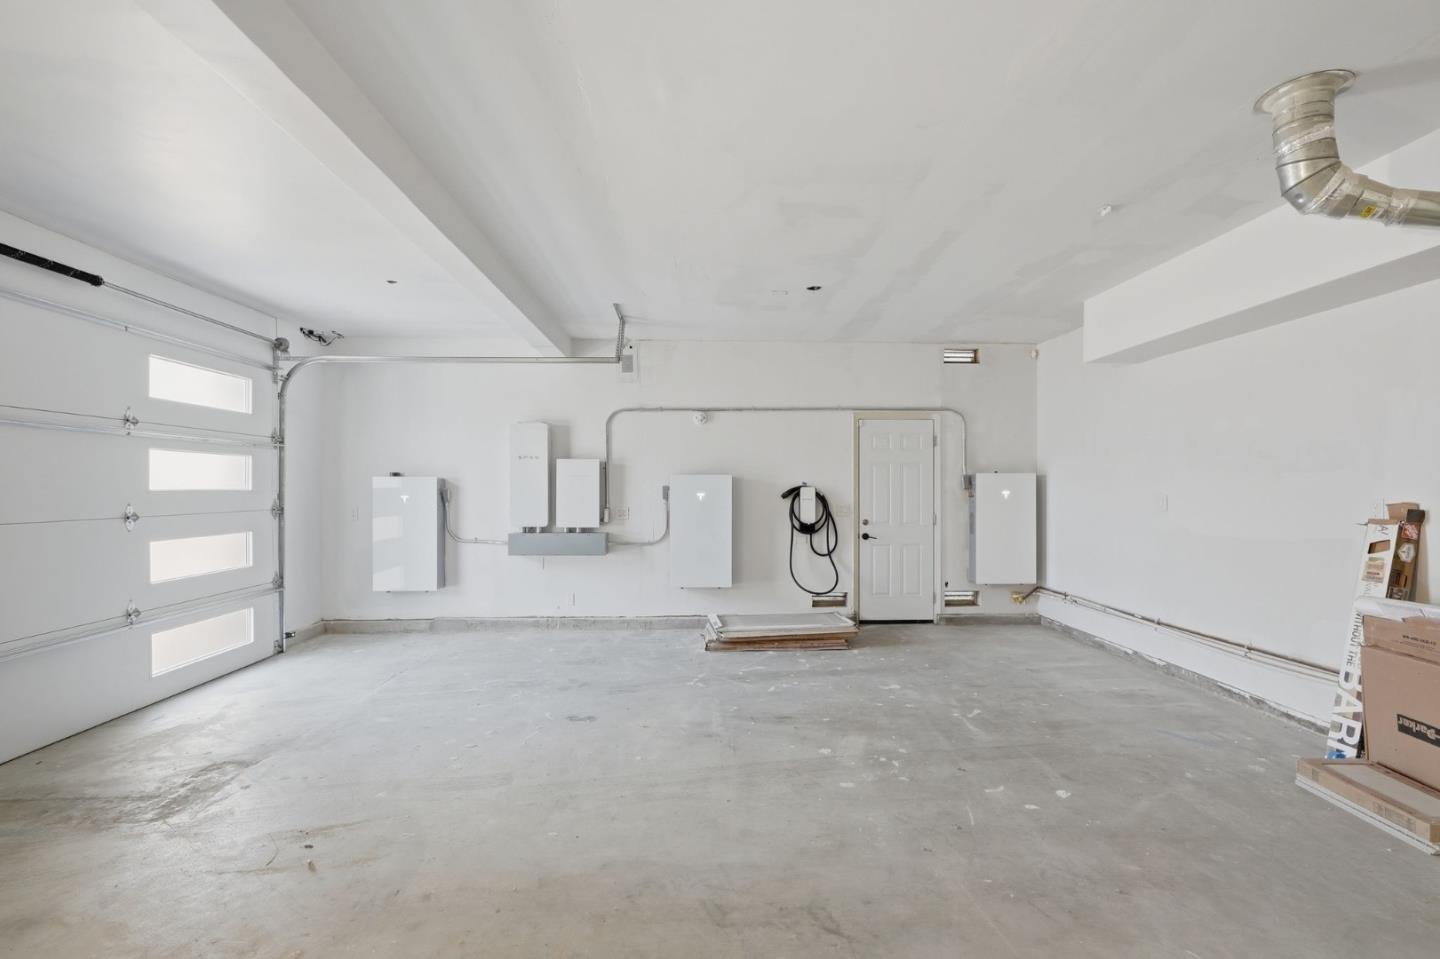
Originally envisioned as the owners forever home, 26 Connick Ct was transformed with a standard rarely found in todays market. Every decision prioritized craftsmanship, quality, and thoughtful design over future resale. The result is a home that would take years of planning, construction, and extraordinary investment to recreate today. Thoughtfully reimagined throughout, the home blends timeless design with modern comfort. Light-filled living spaces, refined finishes, and an effortless floor plan create an inviting setting for everyday living, entertaining, and multigenerational living. The backyard is a private resort with a stunning pool, outdoor living spaces, and seamless indoor-outdoor flow. Approved plans for a future pool house/ADU offer flexibility for guests, extended family, or future expansion. Beyond the beautiful finishes, extensive infrastructure improvements, owned solar, and three Tesla Powerwalls provide efficiency, resilience, and peace of mind. Located on a quiet court near award-winning San Ramon Valley schools, City Center Bishop Ranch, premier shopping, dining, parks, golf, hiking and biking trails, and convenient access to 680 and 580. 26 Connick Ct is a rare opportunity to own a home where the vision, craftsmanship, and investment have already been made.
Additional Information
- Age
- 28
- Amenities
- Bay Window, High Ceiling, Video / Audio System, Walk-in Closet
- Bathroom Features
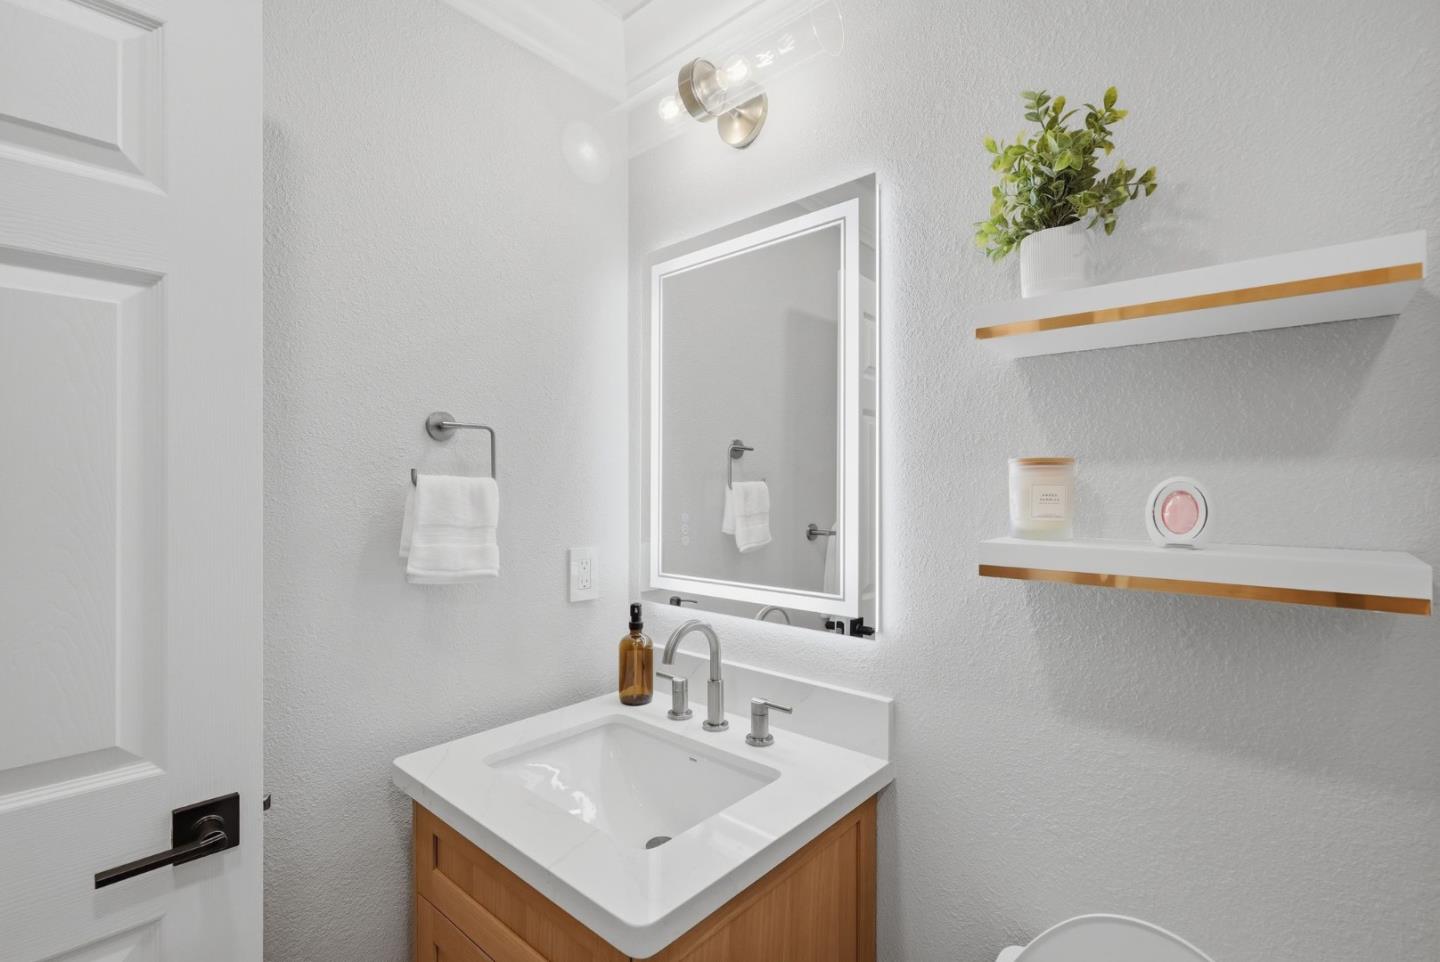
- Bidet, Double Sinks, Dual Flush Toilet, Shower and Tub, Stall Shower, Tile, Tub , Updated Bath
- Bedroom Description
- Walk-in Closet
- Cooling System
- Central AC
- Energy Features
- Solar Power, Solar Power Battery Backup, Solar Power Off Grid, Solar Power On Grid, Thermostat Controller
- Family Room
- Separate Family Room
- Fence
- Fenced, Gate, Wood
- Fireplace Description
- Family Room
- Floor Covering
- Other
- Foundation
- Concrete Slab
- Garage Parking
- Attached Garage, Detached Garage, Electric Car Hookup, Room for Oversized Vehicle
- Heating System
- Central Forced Air
- Laundry Facilities
- Gas Hookup, Inside
- Living Area
- 2,896
- Lot Size
- 16,117
- Neighborhood
- San Ramon
- Other Rooms
- Other
- Other Utilities
- Public Utilities
- Pool Description
- Pool - In Ground
- Roof
- Tile
- Sewer
- Sewer - Public
- Unincorporated Yn
- Yes
- Zoning
- Single Family Residential
Mortgage Calculator
Listing courtesy of Jesse Jin from Nu Level Realty, Inc.. 510-381-4737
 Based on information from MLSListings MLS as of All data, including all measurements and calculations of area, is obtained from various sources and has not been, and will not be, verified by broker or MLS. All information should be independently reviewed and verified for accuracy. Properties may or may not be listed by the office/agent presenting the information.
Copyright 2026 MLSListings Inc. All rights reserved