533 San Lorenzo TER 7, Sunnyvale, CA 94085
- $1,690,000
- 4
- BD
- 4
- BA
- 1,875
- SqFt





- List Price
- $1,690,000
- MLS#
- ML82055154
- Property Type
- con
- Bedrooms
- 4
- Bathrooms
- 4
- Sqft. of Residence
- 1,875
- Lot Size
- 753
- Year Built
- 2019
Property Description
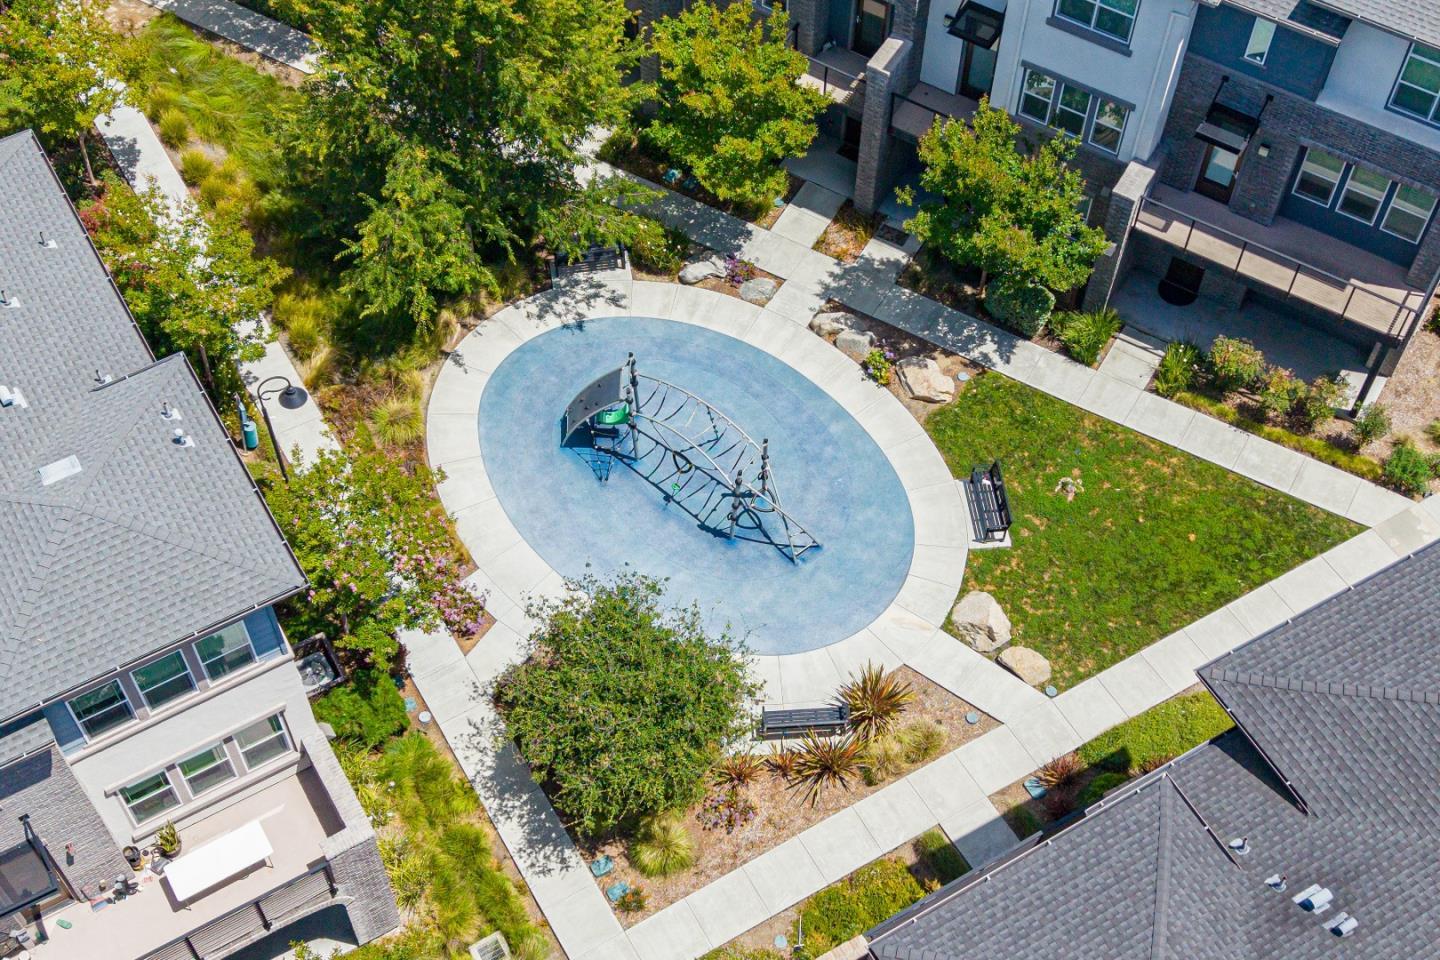
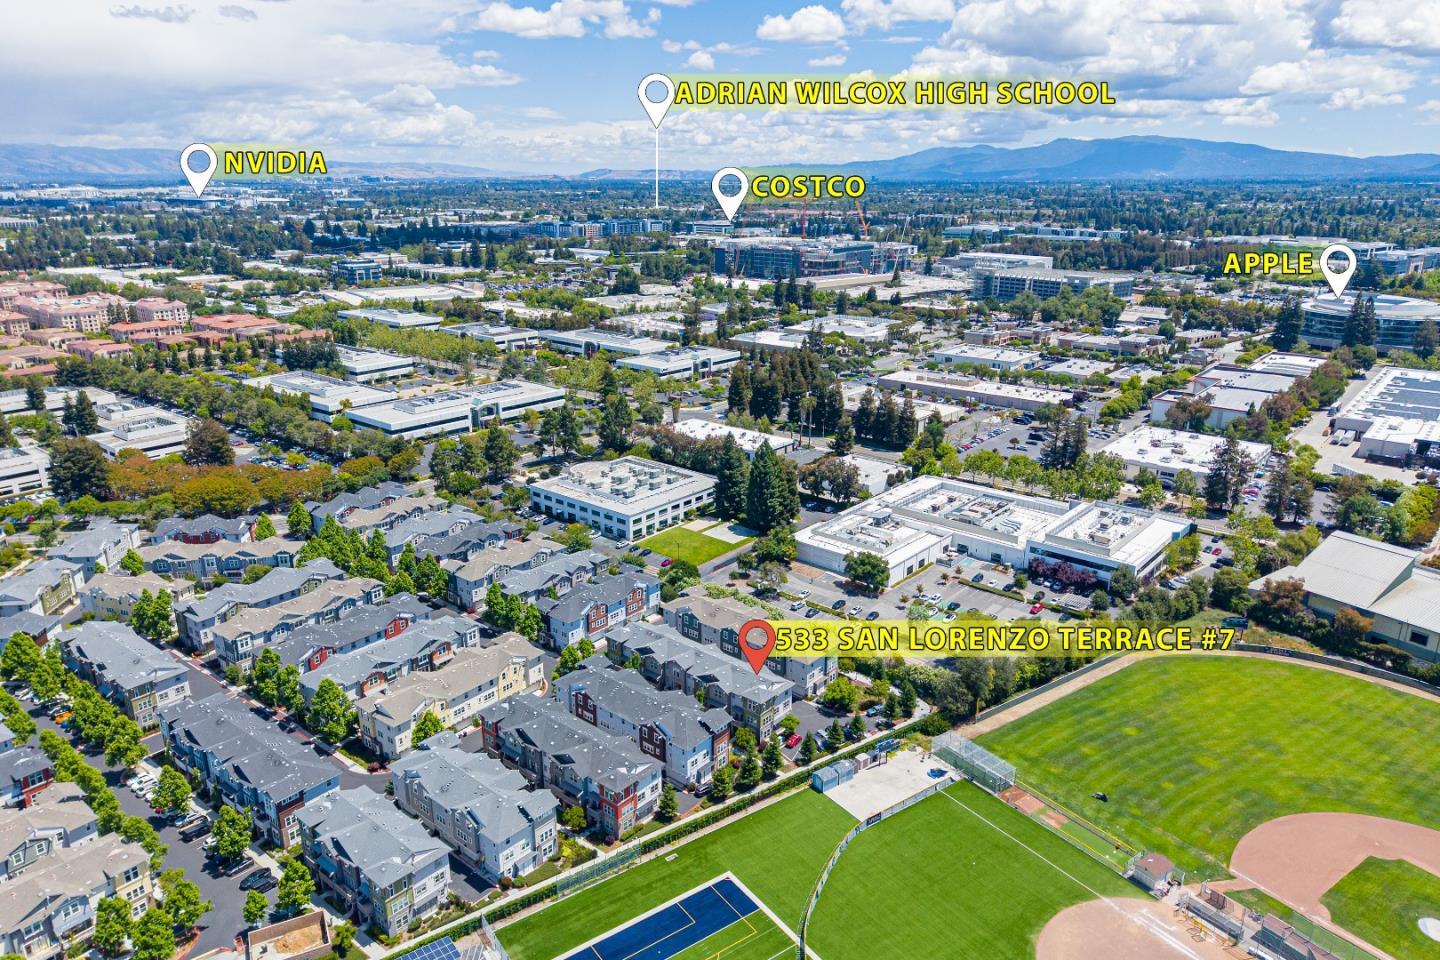
Welcome to this beautiful end-unit townhome in the sought-after The Vale community of Sunnyvale, featuring 4 bedrooms and 3.5 bathrooms, including two suites. A charming front porch leads to a ground-level suite with large windows, recessed lighting, and a bathroom with quartz countertops and stall shower, ideal for guests or extended family. The second level features an open floor plan with spacious living and dining areas, abundant natural light, and a private balcony. The modern kitchen includes a large island with breakfast bar, pendant lights, quartz countertops and backsplash, stainless steel appliances, and white shaker-style cabinetry. A laundry room with washer, dryer, and counter space, plus a half bath, add convenience. The third level hosts the primary suite with high ceilings, bright windows, walk-in closet, and en-suite bath with double vanity and stall shower. Two additional bedrooms share a hallway bath with double vanity and shower over tub. Additional highlights include an attached two-car garage. The Vale community offers parks, playgrounds, and a clubhouse, with convenient access to major tech companies, restaurants, shopping, groceries, Highways 101 and 237, and Lawrence Expressway. Do not miss this great opportunity!
Additional Information
- Acres
- 0.02
- Age
- 7
- Association Fee
- $423
- Association Fee Includes
- Common Area Electricity, Common Area Gas, Exterior Painting, Insurance - Common Area, Landscaping / Gardening, Maintenance - Common Area, Maintenance - Exterior, Management Fee, Roof, Water
- Bathroom Features
- Double Sinks, Full on Ground Floor, Primary - Stall Shower(s), Shower over Tub - 1, Stall Shower
- Bedroom Description
- Ground Floor Bedroom, Primary Suite / Retreate - 2+, Walk-in Closet
- Building Name
- Echo at the Vale
- Cooling System
- Central AC
- Family Room
- No Family Room
- Foundation
- Concrete Slab
- Garage Parking
- Attached Garage
- Heating System
- Central Forced Air - Gas
- Laundry Facilities
- Dryer, Inside, Washer
- Living Area
- 1,875
- Lot Size
- 753
- Neighborhood
- Sunnyvale
- Other Utilities
- Public Utilities
- Roof
- Shingle
- Sewer
- Sewer - Public
- Year Built
- 2019
- Zoning
- MS
Mortgage Calculator
Listing courtesy of Xiaozhu Kang from Coldwell Banker Realty. 650-683-6888
 Based on information from MLSListings MLS as of All data, including all measurements and calculations of area, is obtained from various sources and has not been, and will not be, verified by broker or MLS. All information should be independently reviewed and verified for accuracy. Properties may or may not be listed by the office/agent presenting the information.
Copyright 2026 MLSListings Inc. All rights reserved