1652 Braddock CT, San Jose, CA 95125
- $765,000
- 2
- BD
- 2
- BA
- 995
- SqFt






Listing courtesy of Stephen Barsanti from Christie's International Real Estate Sereno. 408-710-3509
- List Price
- $765,000
- MLS#
- ML82055045
- Property Type
- con
- Bedrooms
- 2
- Bathrooms
- 2
- Sqft. of Residence
- 995
- Lot Size
- 1,076
- Year Built
- 1984
Property Description
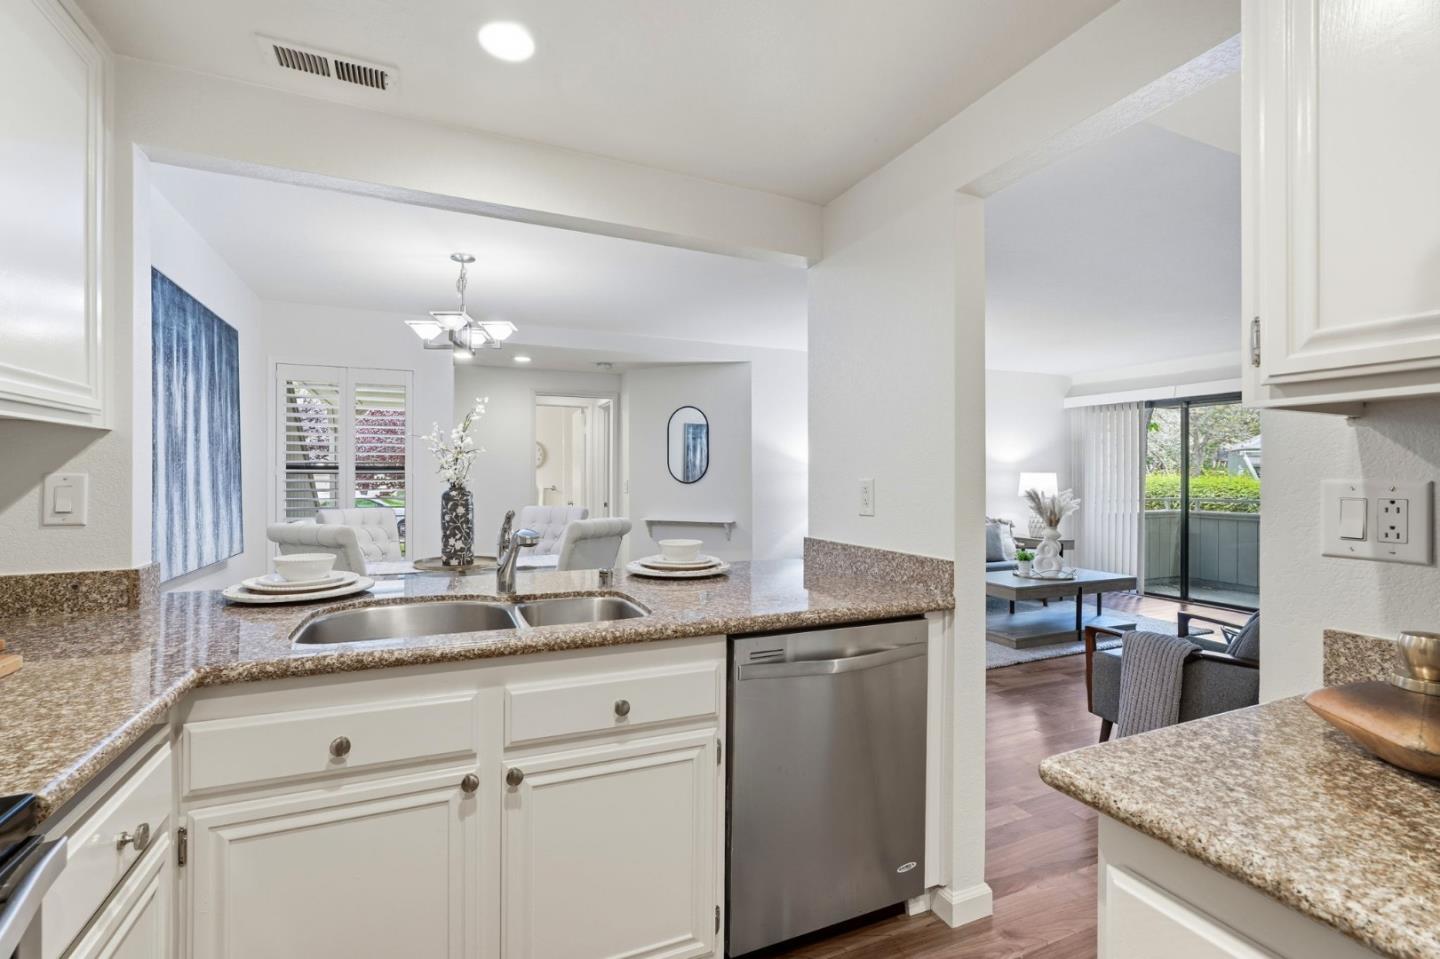
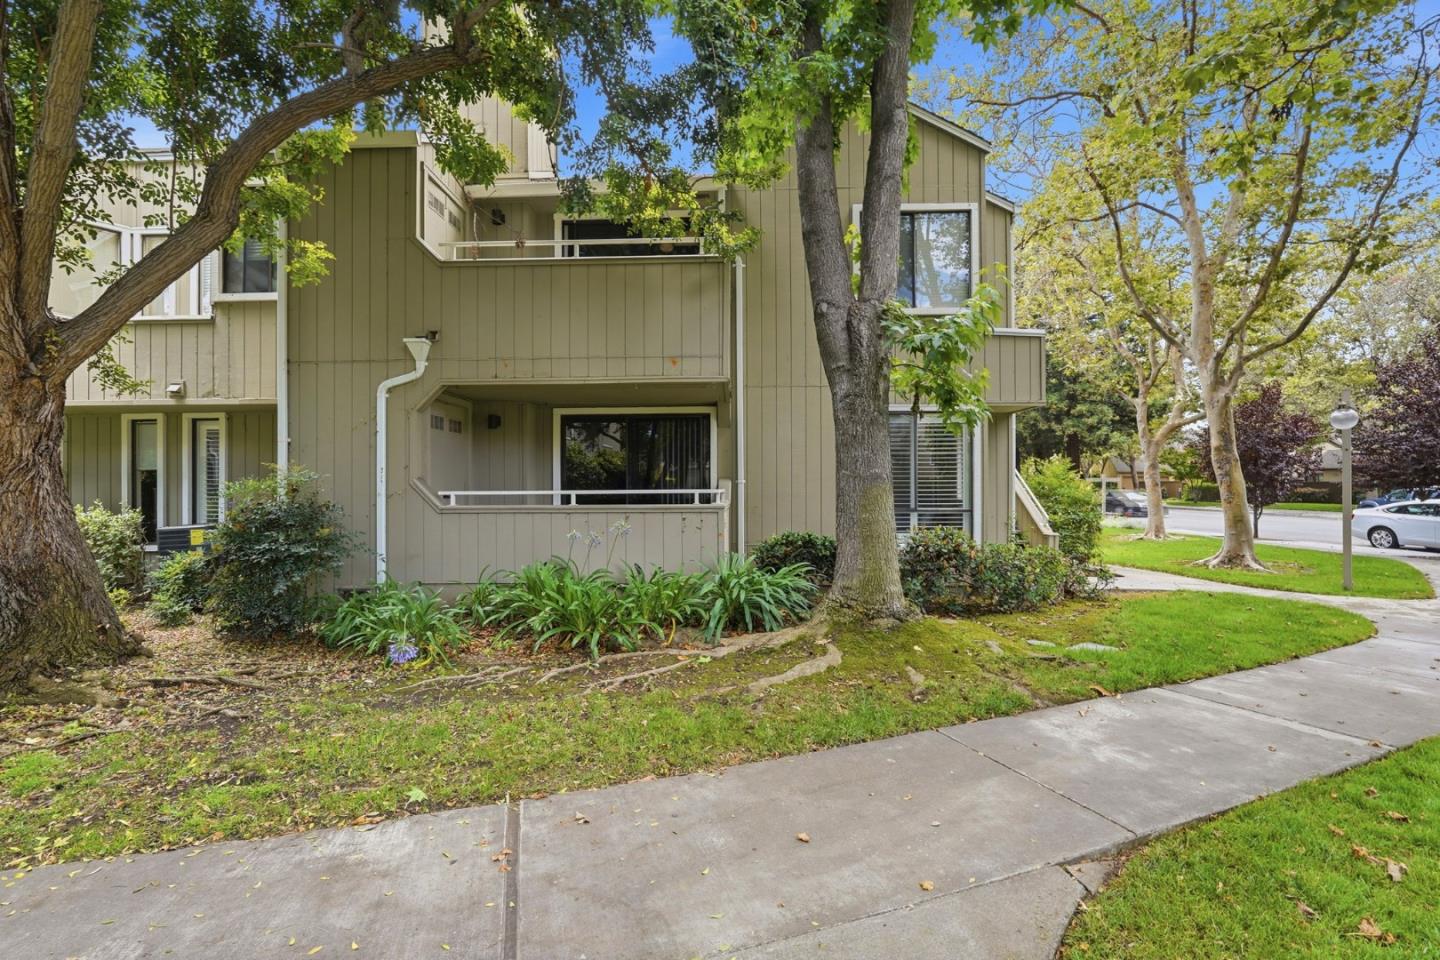
You can't beat the prime location near The Pruneyard, Downtown Campbell, and Willow Glen. Enjoy the beauty of mature redwood trees, walking paths, BBQ and picnic areas, along with a pool, spa, and clubhouse. This single-level, ground-floor end unit has been freshly painted and is ready for you to move in. The spacious family room, complete with a fireplace, is ideal for entertaining or enjoying a relaxing evening. The kitchen boasts ample storage, featuring stainless steel appliances and granite countertops.You'll find two generously sized bedrooms with mirrored closet doors and built-in organizers. Additional highlights include hardwood laminate flooring throughout, an in-unit washer and dryer, and air conditioningjust a few of the many amenities this home offers.The sliding glass door in the family room opens to a private patio that overlooks the lush lawn, trees, and greenbelt. With an enclosed garage (space 135) and carport parking, you'll have dedicated parking as well. Dont miss out on this rare opportunity!
Additional Information
- Age
- 42
- Association Fee
- $583
- Association Fee Includes
- Common Area Electricity, Common Area Gas, Decks, Exterior Painting, Insurance, Landscaping / Gardening, Maintenance - Common Area, Pool, Spa, or Tennis
- Bathroom Features
- Full on Ground Floor, Granite, Showers over Tubs - 2+, Tub , Tub in Primary Bedroom, Tubs - 2+
- Bedroom Description
- Ground Floor Bedroom, More than One Bedroom on Ground Floor, Primary Bedroom on Ground Floor
- Building Name
- Hamilton Corners
- Cooling System
- Central AC
- Family Room
- Kitchen / Family Room Combo
- Fireplace Description
- Family Room, Wood Burning
- Floor Covering
- Laminate, Tile
- Foundation
- Concrete Perimeter
- Garage Parking
- Assigned Spaces, Carport, Common Parking Area, Detached Garage, Guest / Visitor Parking, Off-Street Parking
- Heating System
- Central Forced Air, Central Forced Air - Gas
- Laundry Facilities
- Inside
- Living Area
- 995
- Lot Description
- Grade - Level
- Lot Size
- 1,076
- Neighborhood
- Campbell
- Other Utilities
- Public Utilities
- Pool Description
- Community Facility
- Roof
- Composition
- Sewer
- Sewer - Public, Sewer Connected
- Unincorporated Yn
- Yes
- View
- Neighborhood
- Year Built
- 1984
- Zoning
- R1PD
Mortgage Calculator
 Based on information from MLSListings MLS as of All data, including all measurements and calculations of area, is obtained from various sources and has not been, and will not be, verified by broker or MLS. All information should be independently reviewed and verified for accuracy. Properties may or may not be listed by the office/agent presenting the information.
Copyright 2026 MLSListings Inc. All rights reserved