10 Westwood DR, San Francisco, CA 94112
- $2,598,888
- 4
- BD
- 4
- BA
- 2,761
- SqFt










- List Price
- $2,598,888
- MLS#
- ML82055017
- Property Type
- res
- Bedrooms
- 4
- Bathrooms
- 4
- Sqft. of Residence
- 2,761
- Lot Size
- 3,484
- Listing Area
- 4 - Westwood Park
- Year Built
- 1921
Property Description
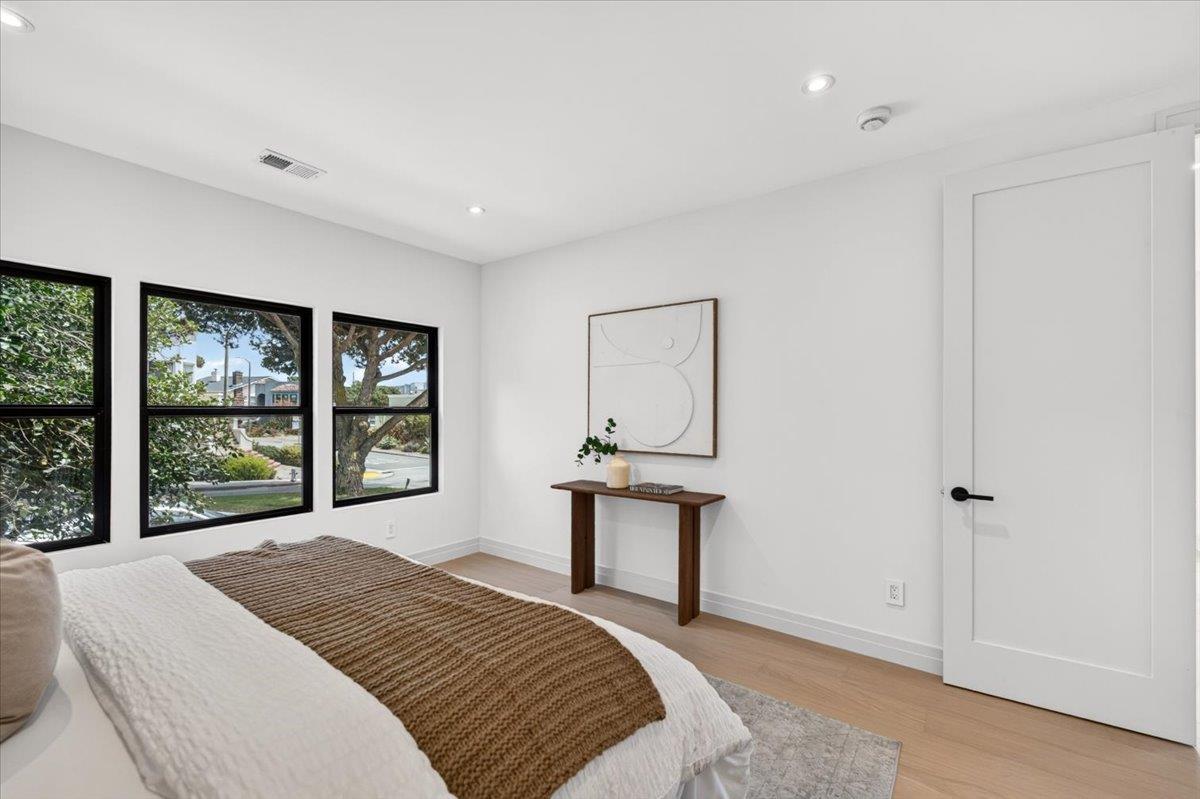
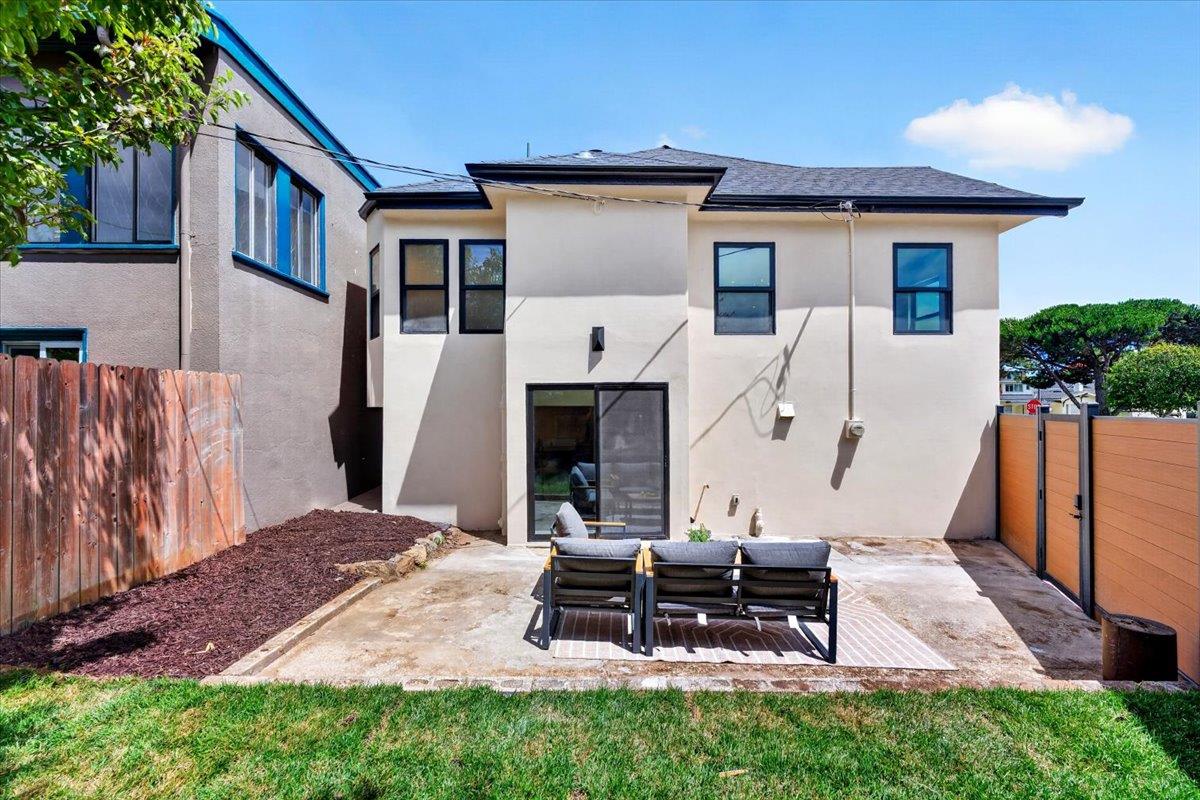
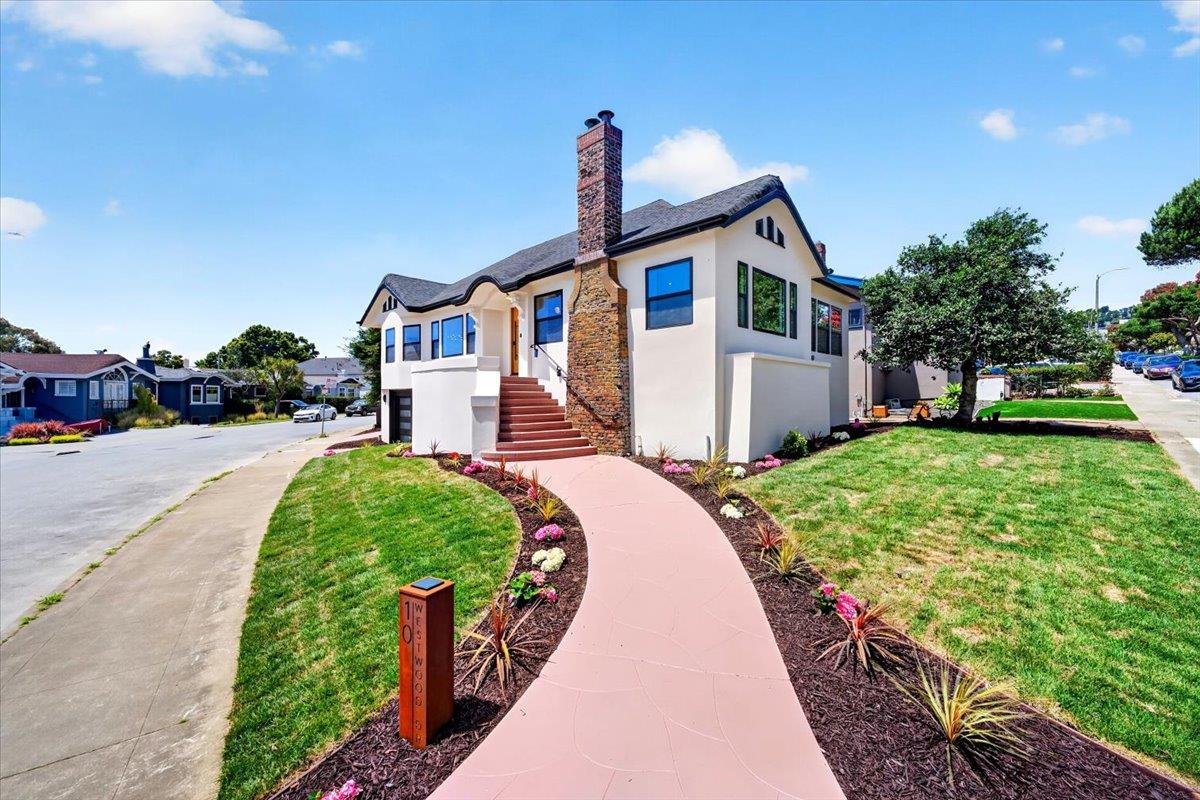
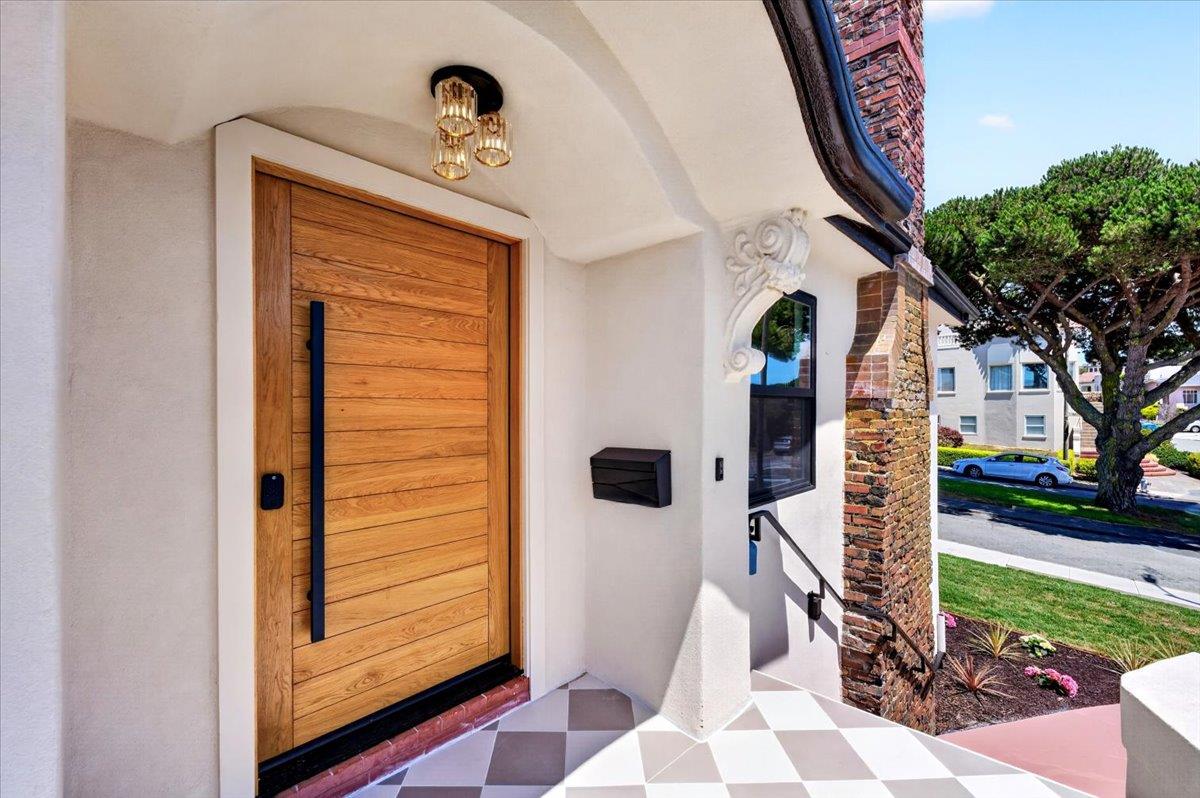
Experience modern luxury in this completely reimagined 4BD/4BA residence offering 2,761 sq ft of exceptional living space in San Francisco's desirable Westwood Park neighborhood. Thoughtfully rebuilt with all-new electrical, plumbing, windows, roof, two new furnaces, smooth Level 5 drywall, fresh paint, engineered hardwood floors, and smooth stucco exterior. The stunning galley kitchen is the heart of the home, featuring a massive island, European-style cabinetry, Taj Mahal quartzite countertops, and premium Signature Kitchen Suite appliances. Relax in the inviting living room with an electric fireplace and custom micro cement finish, or entertain in the spacious game room with wet bar and separate media/retreat room. Every bathroom showcases designer Edward Martin tile, complemented by solid-core Shaker interior doors, new trim, and a striking full-glass garage door. Professionally landscaped grounds complete this turnkey property. Ideally located near West Portal Village, Twin Peaks, parks, top-rated schools, Muni, and I-280 for effortless commuting.
Additional Information
- Age
- 105
- Amenities
- Walk-in Closet, Wet Bar
- Association Fee
- $165
- Association Fee Includes
- Other
- Bathroom Features
- Double Sinks, Primary - Stall Shower(s), Shower over Tub - 1, Stall Shower - 2+, Tile, Updated Bath
- Bedroom Description
- Primary Suite / Retreat
- Cooling System
- None
- Family Room
- Separate Family Room
- Fence
- Fenced Back
- Fireplace Description
- Living Room
- Floor Covering
- Wood
- Foundation
- Other
- Garage Parking
- Attached Garage
- Heating System
- Central Forced Air
- Living Area
- 2,761
- Lot Size
- 3,484
- Neighborhood
- 4 - Westwood Park
- Other Rooms
- Recreation Room
- Other Utilities
- Public Utilities
- Roof
- Shingle, Other
- Sewer
- Sewer - Public
- Unincorporated Yn
- Yes
- Zoning
- RH1D
Mortgage Calculator
Listing courtesy of Pri Ruan from Kinetic Real Estate. 415-948-4576
 Based on information from MLSListings MLS as of All data, including all measurements and calculations of area, is obtained from various sources and has not been, and will not be, verified by broker or MLS. All information should be independently reviewed and verified for accuracy. Properties may or may not be listed by the office/agent presenting the information.
Copyright 2026 MLSListings Inc. All rights reserved