1195 Partrick RD, Napa, CA 94558
- $5,798,000
- 6
- BD
- 6
- BA
- 4,527
- SqFt



















- List Price
- $5,798,000
- MLS#
- ML82054962
- Property Type
- res
- Bedrooms
- 6
- Bathrooms
- 6
- Sqft. of Residence
- 4,527
- Lot Size
- 514,444
- Listing Area
- Napa
- Year Built
- 1911
Property Description
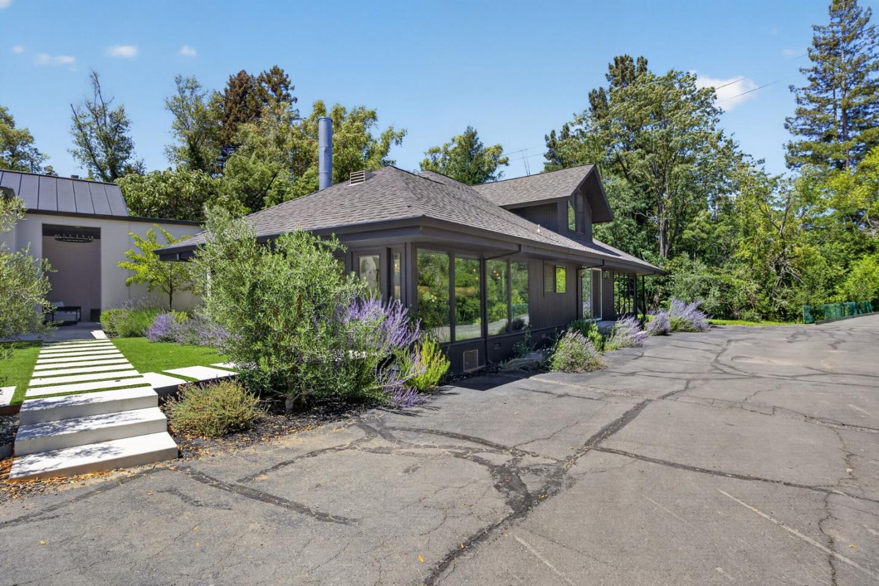
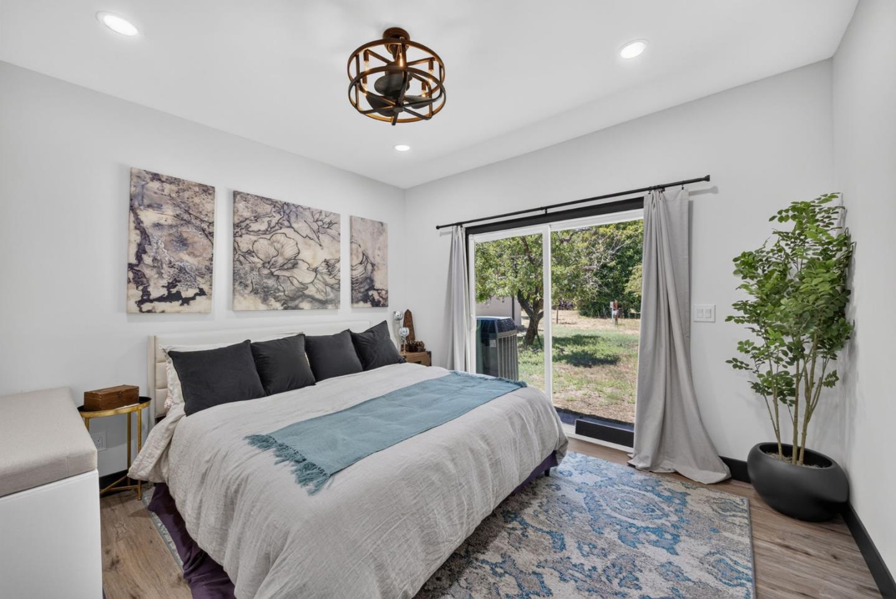
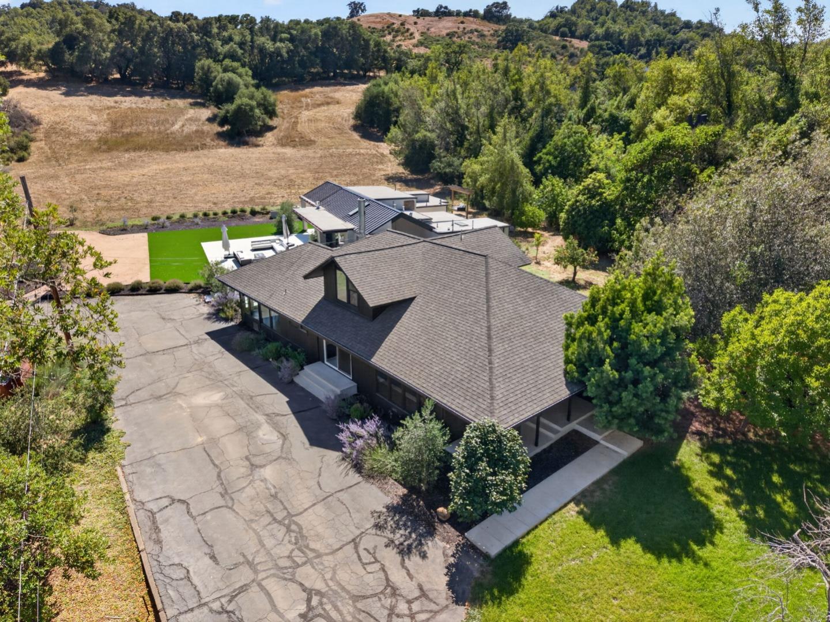
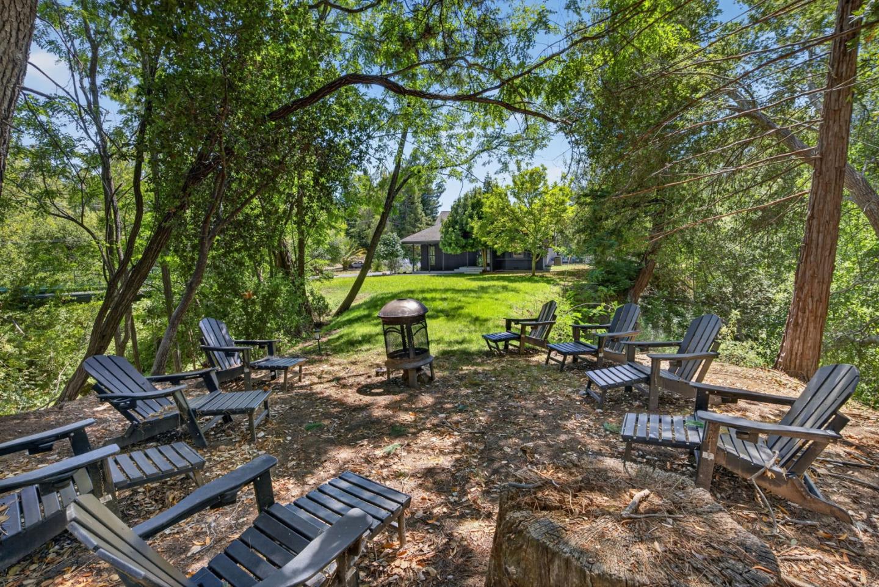
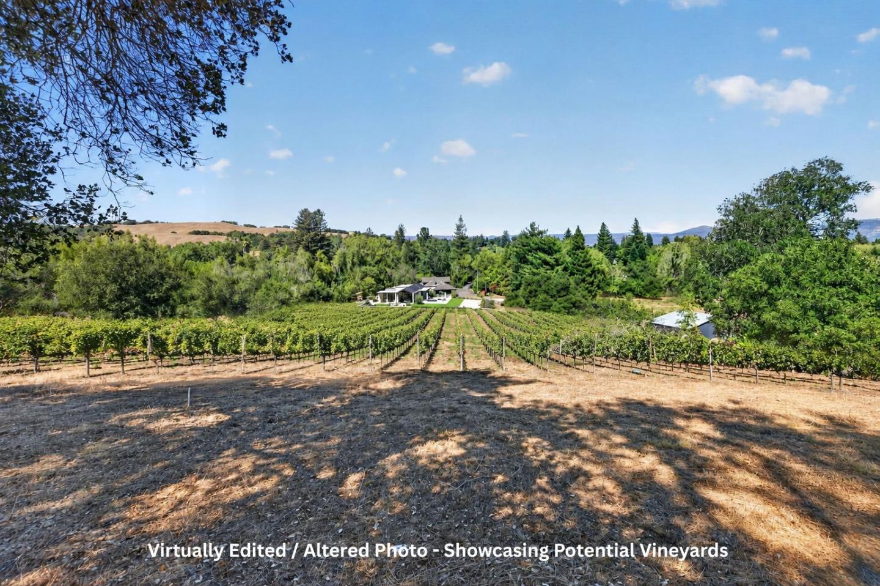
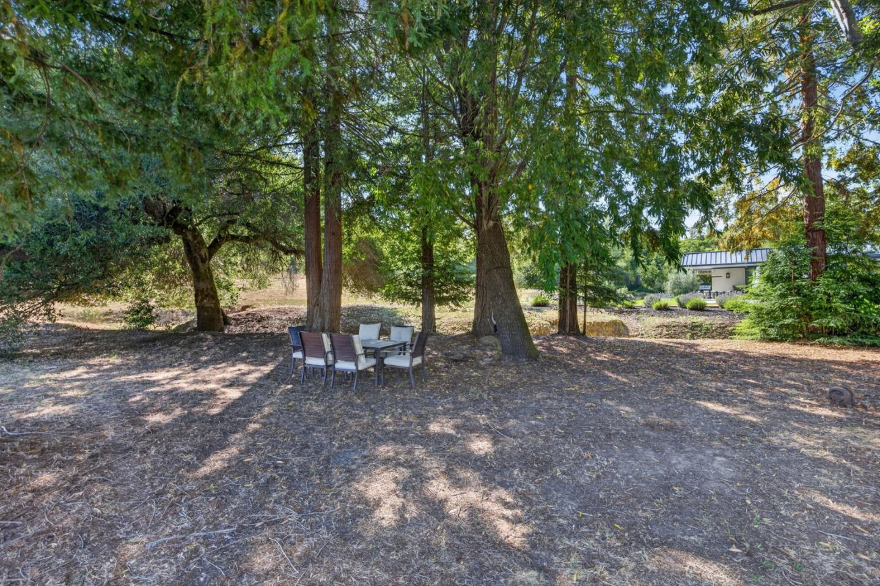
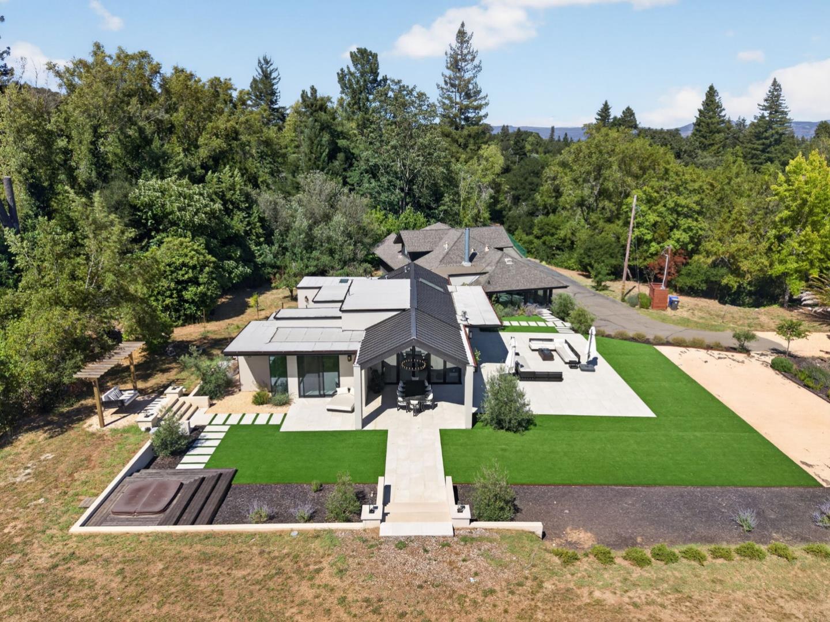
Steeped in Napa Valley history, this remarkable legacy estate presents a rare opportunity to own nearly 12 private acres in coveted Browns Valley, moments from downtown Napa. Once the crown jewel of a historic family landholding cherished for more than a century, the property has been masterfully reimagined into an exceptional private compound where timeless beauty and modern luxury exist in harmony. Surrounded by seasonal creek frontage, soaring redwoods, and complete privacy, the estate commands one of Napa Valley's most coveted natural settings. The beautifully renovated 4-bed, 3-bath main residence (approx. 3,062 SF) and newly constructed 2-bed, 2.5-bath "guest house" (approx. 1,465 SF), connected by an elegant breezeway, showcase refined contemporary design, bespoke finishes, warm natural materials, and expansive walls of glass framing the landscape. Once a celebrated prune orchard, the property's fertile soils have been identified as suitable for premium wine grape cultivation, offering the opportunity for a boutique vineyard or private wine label. Whether envisioned as an extraordinary family compound, a private Napa Valley retreat, or a legacy estate for generations to come, this is a rare offering where history, luxury, privacy, and wine country beauty converge.
Additional Information
- Age
- 115
- Amenities
- High Ceiling, Skylight, Vaulted Ceiling, Walk-in Closet
- Bathroom Features
- Double Sinks, Full on Ground Floor, Half on Ground Floor, Primary - Stall Shower(s), Skylight , Stall Shower - 2+, Tile, Updated Bath
- Bedroom Description
- Ground Floor Bedroom, Loft Bedroom, More than One Bedroom on Ground Floor, More than One Primary Bedroom, More than One Primary Bedroom on Ground Floor, Primary Suite / Retreat, Primary Suite / Retreate - 2+, Walk-in Closet
- Cooling System
- Central AC, Multi-Zone
- Energy Features
- Double Pane Windows, Skylight, Tankless Water Heater, Thermostat Controller
- Family Room
- Kitchen / Family Room Combo, Separate Family Room
- Fireplace Description
- Family Room, Insert, Living Room, Wood Burning
- Floor Covering
- Carpet, Hardwood, Laminate, Tile
- Foundation
- Concrete Slab, Crawl Space
- Garage Parking
- Electric Gate, Gate / Door Opener, Off-Street Parking, Parking Area, Room for Oversized Vehicle, Uncovered Parking
- Heating System
- Central Forced Air, Fireplace, Heating - 2+ Zones
- Laundry Facilities
- Inside, Washer / Dryer
- Living Area
- 4,527
- Lot Description
- Agricultural Use, Grade - Gently Sloped, Grade - Mostly Level, Grade - Varies, Possible Lot Split, Potential Re-Zone, Stream - Seasonal, Views, Vineyard
- Lot Size
- 514,444
- Neighborhood
- Napa
- Other Rooms
- Den / Study / Office, Formal Entry, Great Room, Loft, Storage
- Other Utilities
- Public Utilities
- Roof
- Composition, Flat / Low Pitch, Metal
- Sewer
- Existing Septic, Septic Connected
- Style
- Luxury, Modern / High Tech
- Unincorporated Yn
- Yes
- View
- Hills, View of Mountains, Neighborhood, River / Stream, Valley View
- Zoning
- RC
Mortgage Calculator
Listing courtesy of Jordan Mott from Intero Real Estate Services. 408-966-0846
 Based on information from MLSListings MLS as of All data, including all measurements and calculations of area, is obtained from various sources and has not been, and will not be, verified by broker or MLS. All information should be independently reviewed and verified for accuracy. Properties may or may not be listed by the office/agent presenting the information.
Copyright 2026 MLSListings Inc. All rights reserved