8411 Goldenrod CIR, Gilroy, CA 95020
- $1,590,000
- 4
- BD
- 3
- BA
- 3,103
- SqFt








Listing courtesy of Timothy Goulet from Compass. 408-691-1317
- List Price
- $1,590,000
- Price Change
- ▼ $100,000 1787690697
- MLS#
- ML82054912
- Property Type
- res
- Bedrooms
- 4
- Bathrooms
- 3
- Sqft. of Residence
- 3,103
- Lot Size
- 41,382
- Listing Area
- Morgan Hill / Gilroy / San Martin
- Year Built
- 1998
Property Description
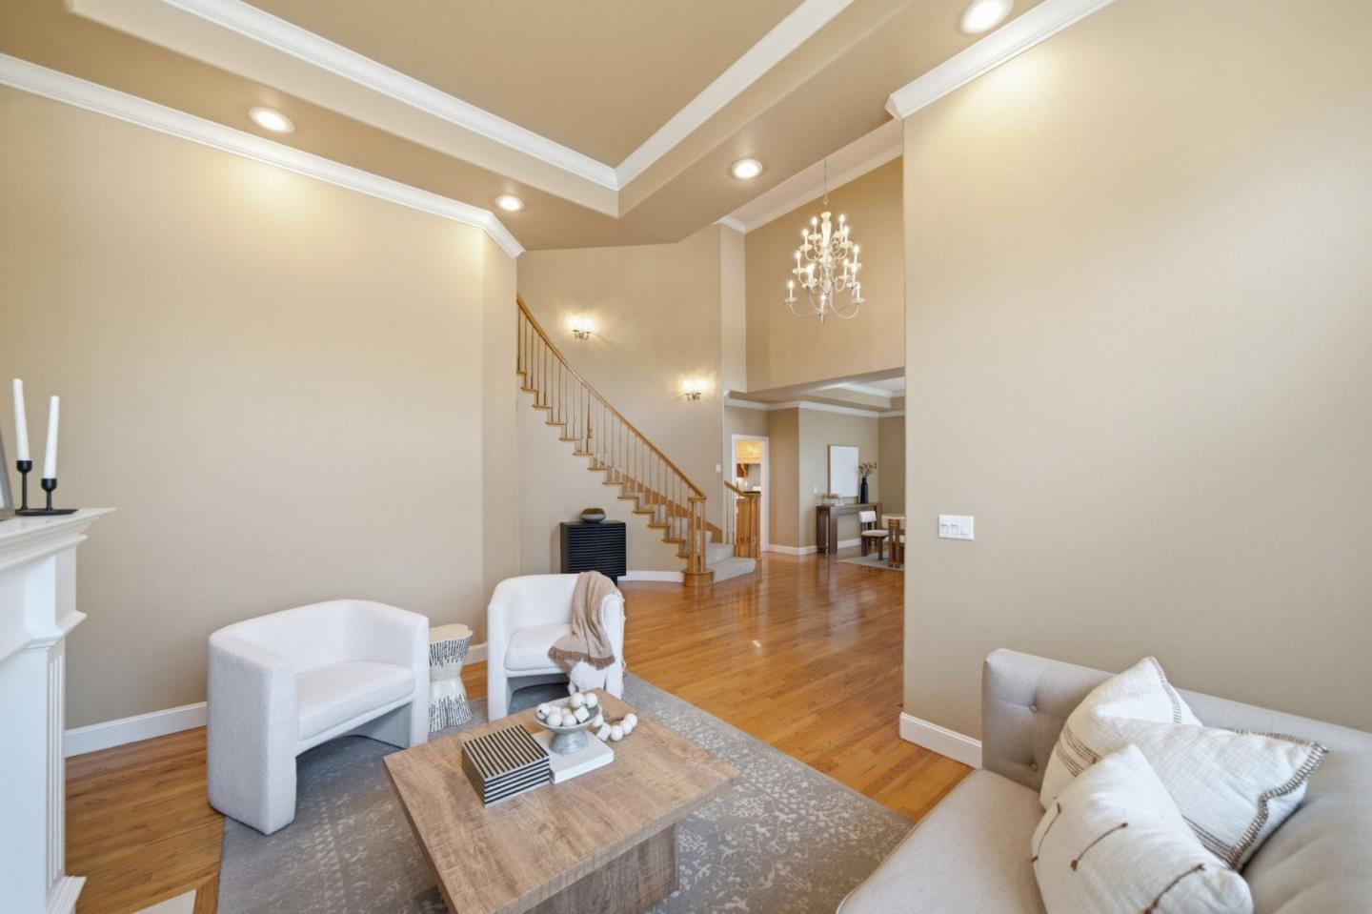
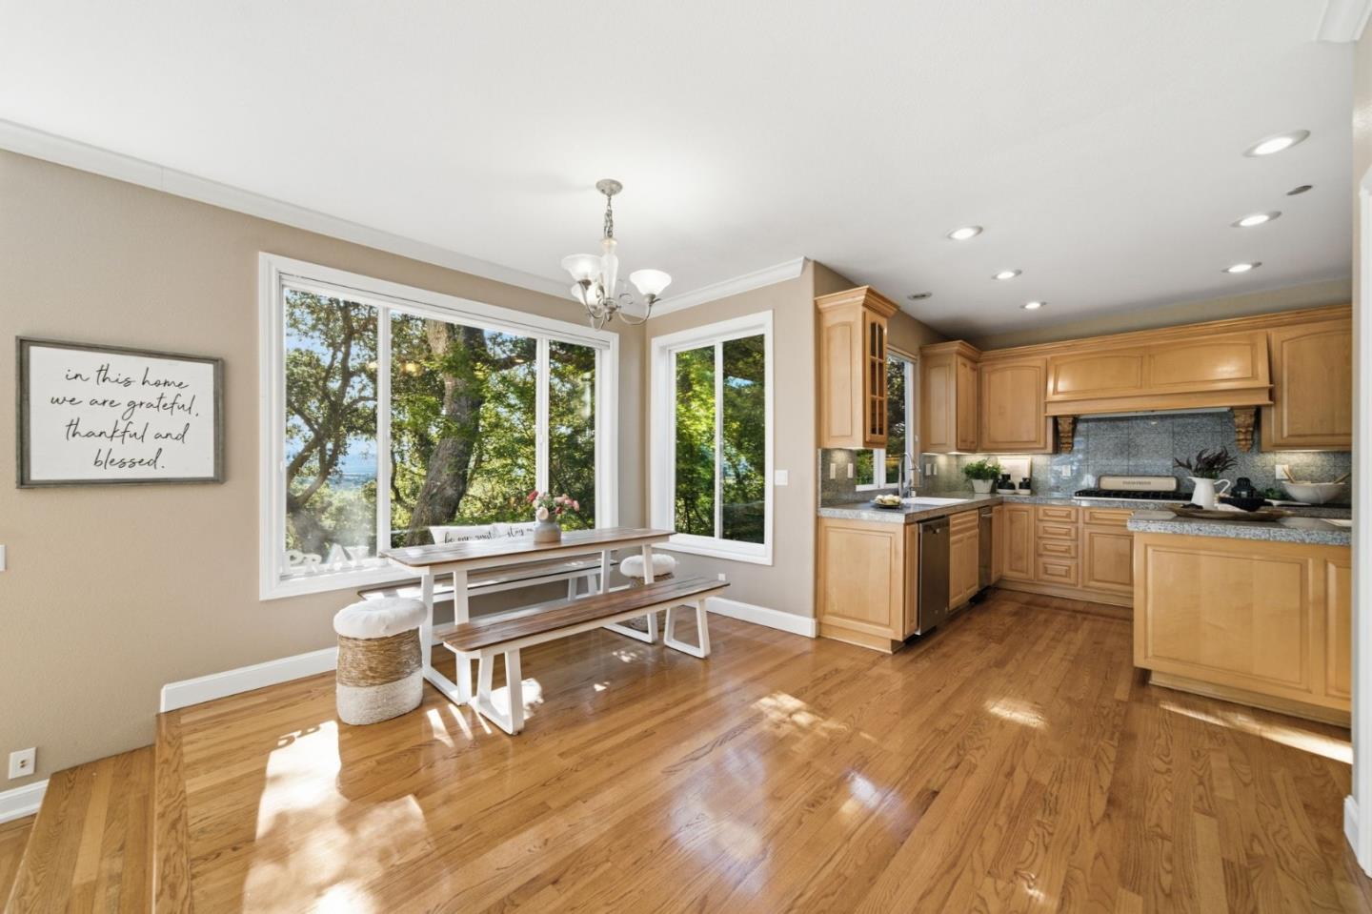
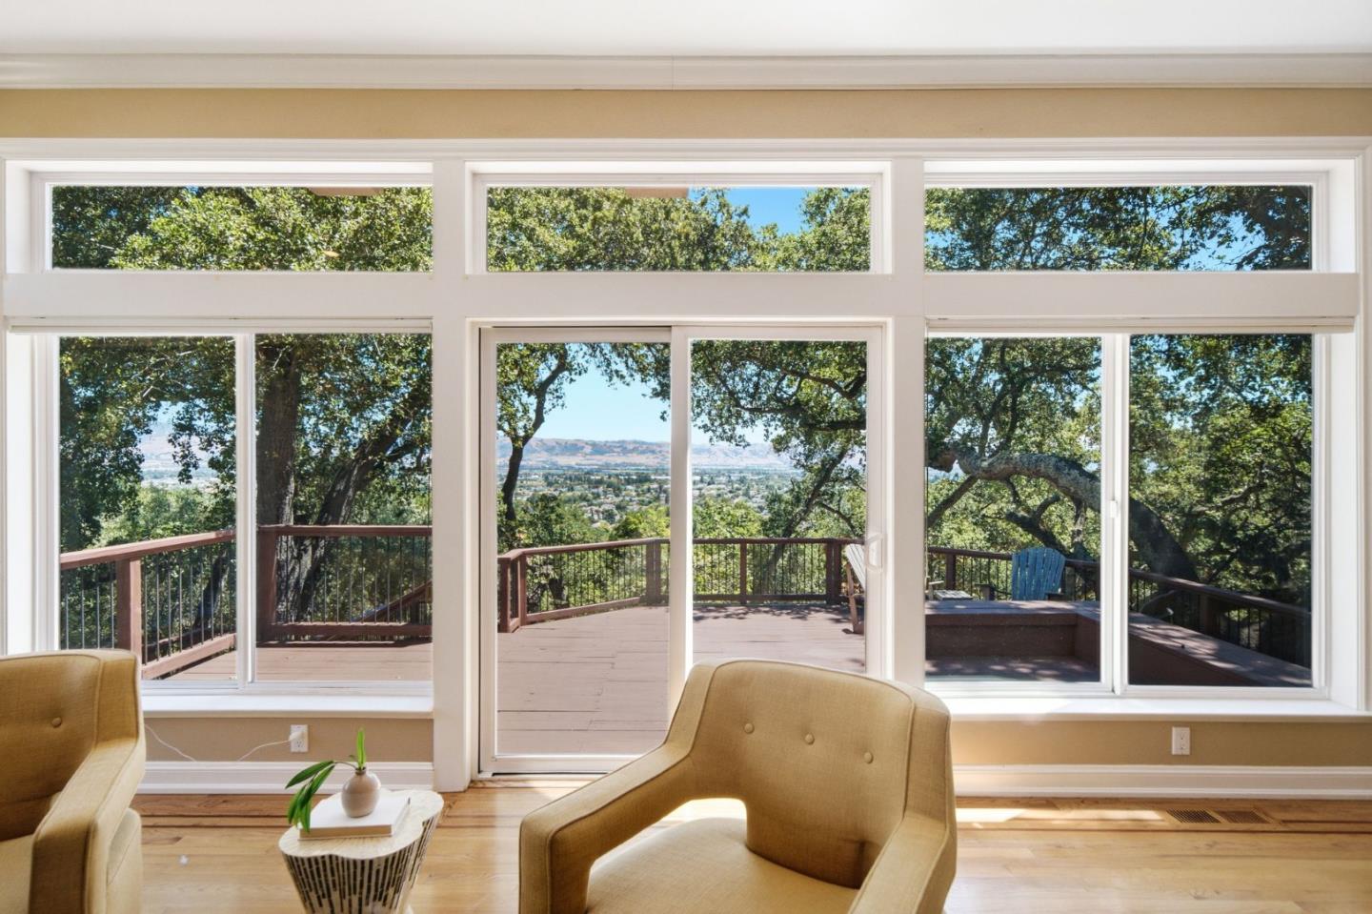
Tucked away in the western foothills, 8411 Goldenrod Circle offers a rare opportunity to own within the Forest, Gilroy's premier gated enclave known for its custom estates and unmatched privacy. This 3,103-square-foot residence sits on a sprawling one-acre lot, blending the rugged soul of a mountain retreat with the sophisticated comforts of a modern country estate. Designed as the ultimate retreat for the Silicon Valley professional, the home provides a peaceful escape at the end of the day. Whether commuting via the Gilroy Caltrain or nearby tech shuttles, the transition from San Jose to this tranquil forest setting is effortless. Inside, the layout is spacious and thoughtfully designed, featuring a three-car garage, owned solar, EV charging, a water purification system, and central vacuum. Outdoors, an expansive deck overlooks majestic trees and sparkling city lights, creating the perfect setting to unwind. The lifestyle is defined by its surroundings, with nearby Santa Clara County wine trail, Gilroy Gardens, and highly regarded schools including Luigi Aprea Elementary and Christopher High School. More than a home, its an opportunity to enjoy space, privacy, and a deeper connection to nature.
Additional Information
- Acres
- 0.95
- Age
- 28
- Amenities
- Bay Window, High Ceiling, Security Gate, Walk-in Closet
- Association Fee
- $303
- Association Fee Includes
- Management Fee, Common Area Electricity, Common Area Gas, Maintenance - Common Area
- Bathroom Features
- Full on Ground Floor, Oversized Tub, Primary - Stall Shower(s), Showers over Tubs - 2+, Tub in Primary Bedroom
- Bedroom Description
- Ground Floor Bedroom, Walk-in Closet
- Building Name
- The Forest of Gilroy
- Cooling System
- Central AC
- Family Room
- Separate Family Room
- Fireplace Description
- Family Room, Living Room, Primary Bedroom
- Floor Covering
- Tile, Hardwood
- Foundation
- Reinforced Concrete
- Garage Parking
- Attached Garage
- Heating System
- Central Forced Air
- Laundry Facilities
- In Utility Room, Washer / Dryer
- Living Area
- 3,103
- Lot Size
- 41,382
- Neighborhood
- Morgan Hill / Gilroy / San Martin
- Other Utilities
- Public Utilities
- Pool Description
- Spa / Hot Tub
- Roof
- Tile
- Sewer
- Sewer - Public
- View
- Forest / Woods, Neighborhood, View of City Lights
- Zoning
- A125
Mortgage Calculator
 Based on information from MLSListings MLS as of All data, including all measurements and calculations of area, is obtained from various sources and has not been, and will not be, verified by broker or MLS. All information should be independently reviewed and verified for accuracy. Properties may or may not be listed by the office/agent presenting the information.
Copyright 2026 MLSListings Inc. All rights reserved