623 Upland RD, Redwood City, CA 94062
- $2,650,000
- 4
- BD
- 4
- BA
- 3,580
- SqFt




- List Price
- $2,650,000
- MLS#
- ML82054906
- Property Type
- res
- Bedrooms
- 4
- Bathrooms
- 4
- Sqft. of Residence
- 3,580
- Lot Size
- 9,307
- Listing Area
- Cordilleras Heights Etc.
- Year Built
- 1989
Property Description
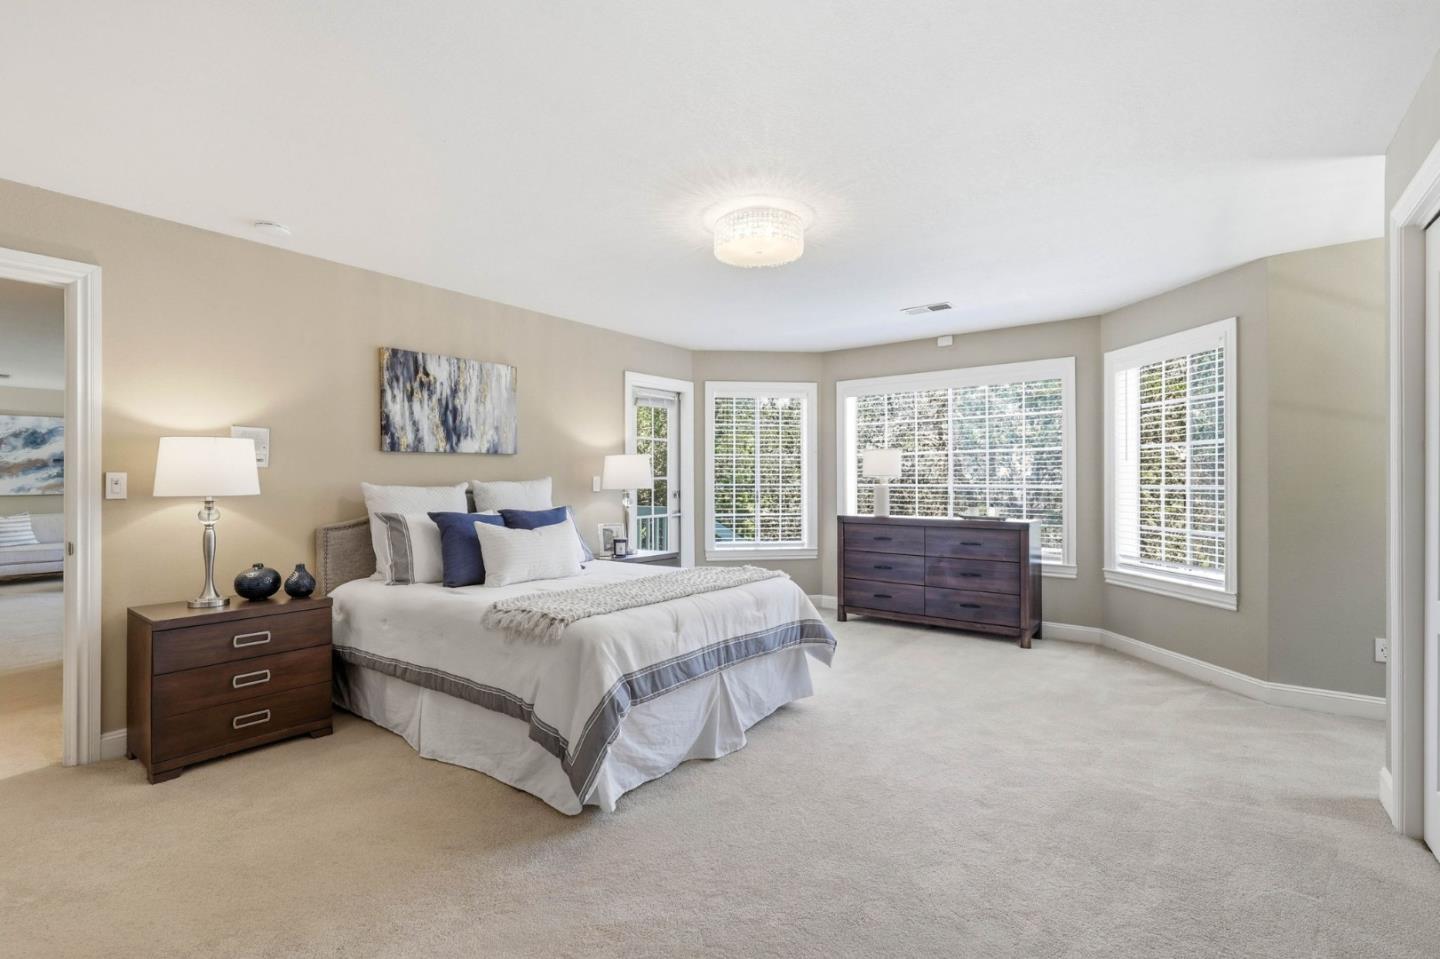
Experience exceptional living in this stunning Redwood City home showcasing commanding views and an expansive floor plan on a large lot. Featuring 4 bedrooms and 3.5 luxurious bathrooms, this distinctive property sits just a couple of blocks from the busy city streets yet feels worlds away with its unique, elevated vantage point. Enjoy the views as you work in the chefs kitchen with elegant Carrera marble countertops and stainless-steel appliances. Enjoy the privacy of the lower level retreat, perfect for a separate apartment or in-law unit with full bath, bedroom and living area with separate entrance. Luxuriate in the oversized primary suite with huge bathroom and large tub. Wine lovers will appreciate the separate wine room with wine storage cabinet. Enjoy an open concept family room and kitchen, complemented by formal dining, and multiple casual dining spaces. Two wood burning fireplaces add warmth and charm, while central heating and AC ensure year round comfort. Additional features include skylights, walk in closets, and a two car garage. With nearby hiking trails, easy freeway access, and a lively downtown, this home blends comfort, luxury, and an unbeatable location.
Additional Information
- Acres
- 0.21
- Age
- 37
- Amenities
- Built-in Vacuum, Inverted Floor Plan, Skylight, Walk-in Closet
- Bathroom Features
- Double Sinks, Marble, Primary - Oversized Tub, Shower and Tub, Shower over Tub - 1, Skylight , Stall Shower, Tub in Primary Bedroom, Tub with Jets, Updated Bath
- Bedroom Description
- Ground Floor Bedroom, Inverted Floor Plan, More than One Primary Bedroom, Primary Suite / Retreate - 2+, Walk-in Closet
- Cooling System
- Central AC
- Energy Features
- Skylight, Thermostat Controller
- Family Room
- Kitchen / Family Room Combo
- Fence
- Wood, Fenced
- Fireplace Description
- Wood Burning
- Floor Covering
- Marble, Carpet, Hardwood
- Foundation
- Mudsill, Concrete Slab, Crawl Space
- Garage Parking
- Attached Garage
- Heating System
- Central Forced Air - Gas, Fireplace
- Laundry Facilities
- Inside, Washer / Dryer
- Living Area
- 3,580
- Lot Description
- Views, Grade - Sloped Down
- Lot Size
- 9,307
- Neighborhood
- Cordilleras Heights Etc.
- Other Rooms
- Bonus / Hobby Room, Formal Entry, Storage, Wine Cellar / Storage
- Other Utilities
- Individual Electric Meters, Individual Gas Meters, Public Utilities
- Roof
- Composition
- Sewer
- Sewer Connected
- Style
- Other
- Unincorporated Yn
- Yes
- View
- Bay View, View of City Lights, Forest / Woods, Hills, View of Mountains
- Zoning
- R10000
Mortgage Calculator
Listing courtesy of Brian Dakin from Compass. 650-483-5760
 Based on information from MLSListings MLS as of All data, including all measurements and calculations of area, is obtained from various sources and has not been, and will not be, verified by broker or MLS. All information should be independently reviewed and verified for accuracy. Properties may or may not be listed by the office/agent presenting the information.
Copyright 2026 MLSListings Inc. All rights reserved