153 Stone Pine LN, Menlo Park, CA 94025
- $3,298,000
- 3
- BD
- 3
- BA
- 2,625
- SqFt








- List Price
- $3,298,000
- MLS#
- ML82054812
- Property Type
- res
- Bedrooms
- 3
- Bathrooms
- 3
- Sqft. of Residence
- 2,625
- Lot Size
- 1,874
- Listing Area
- Middlefield To El Camino Menlo Park
- Year Built
- 1964
Property Description
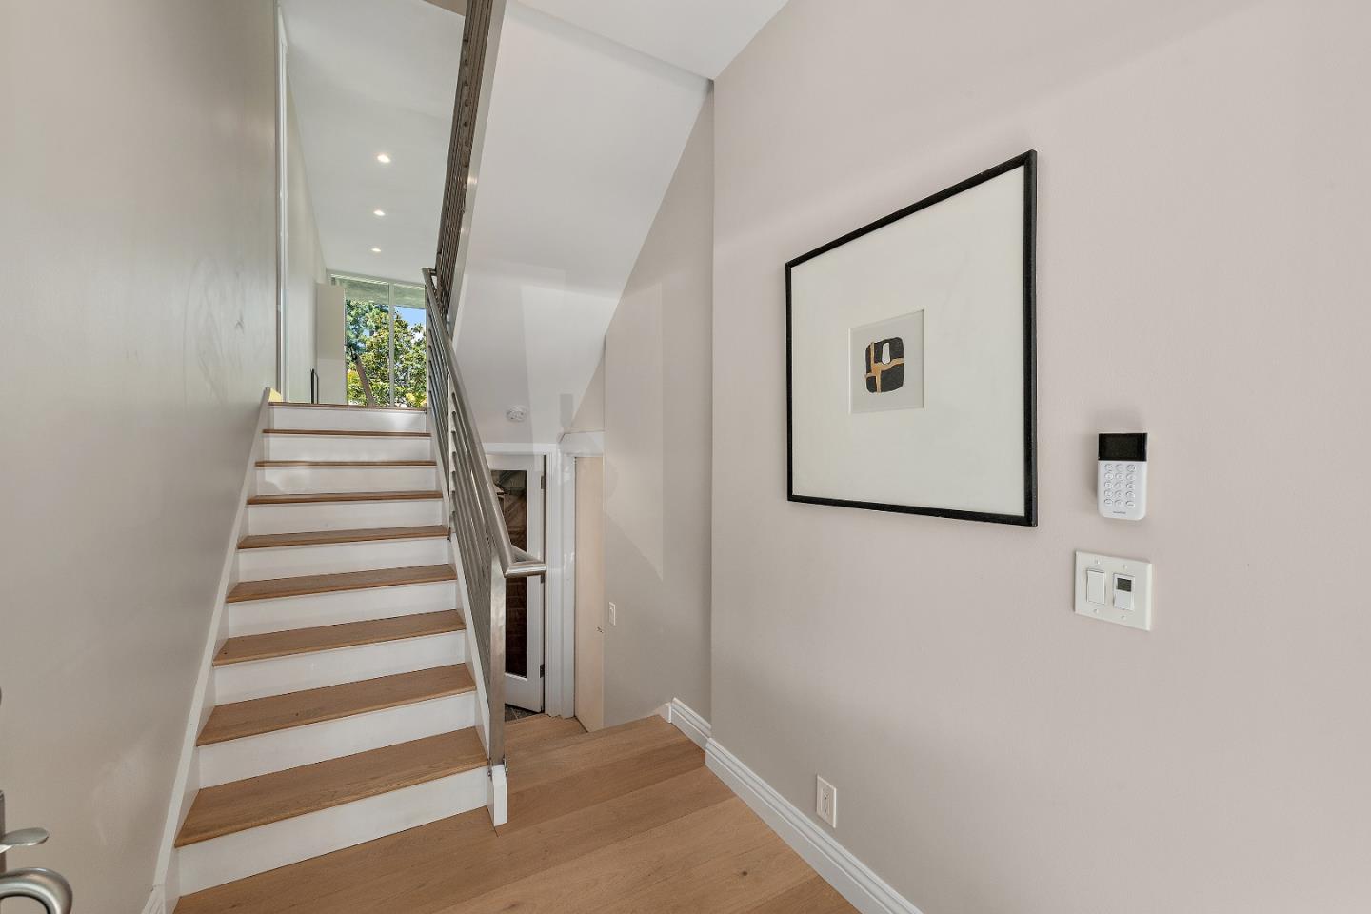
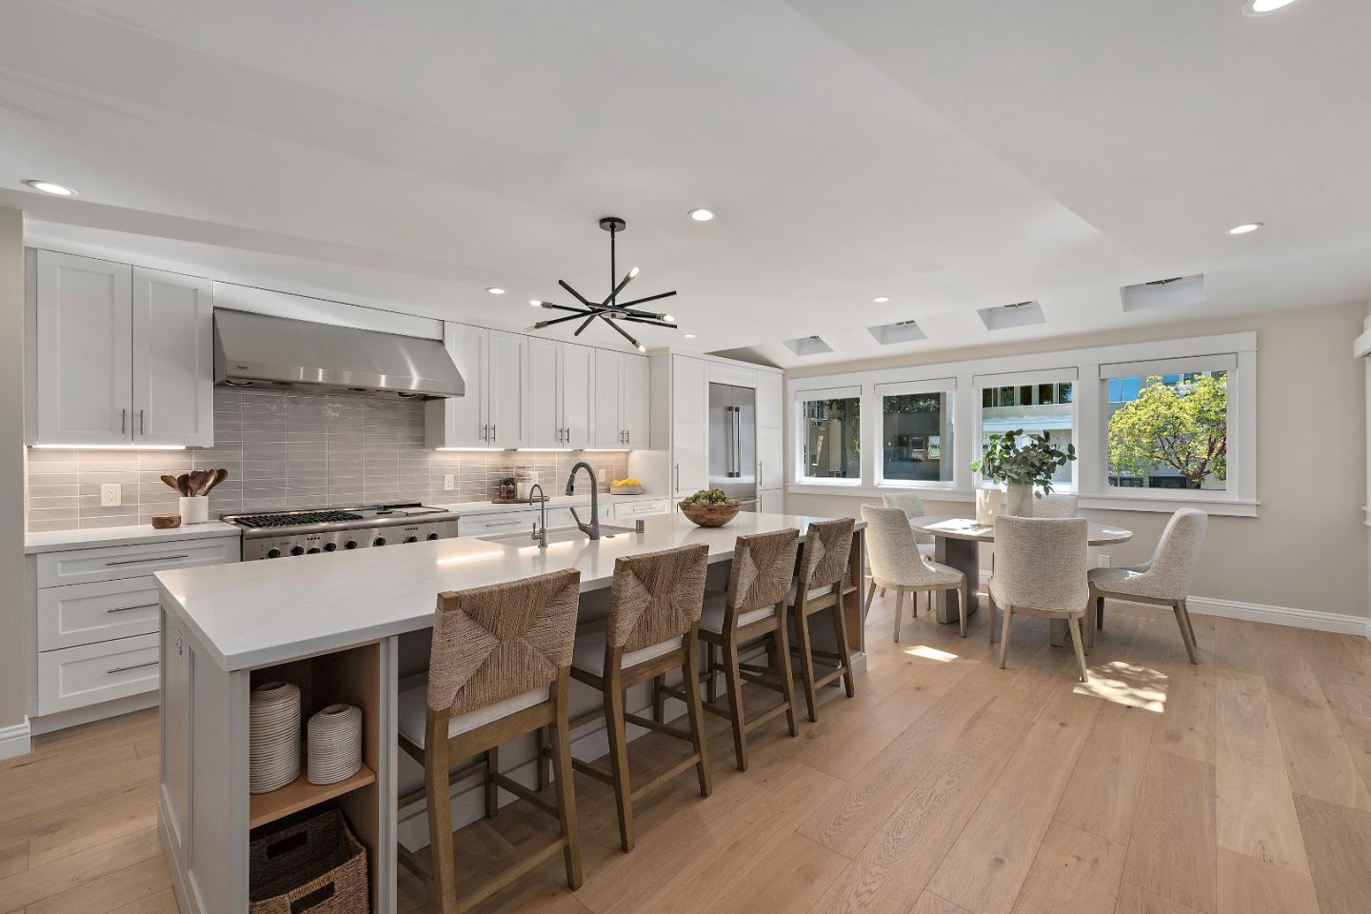
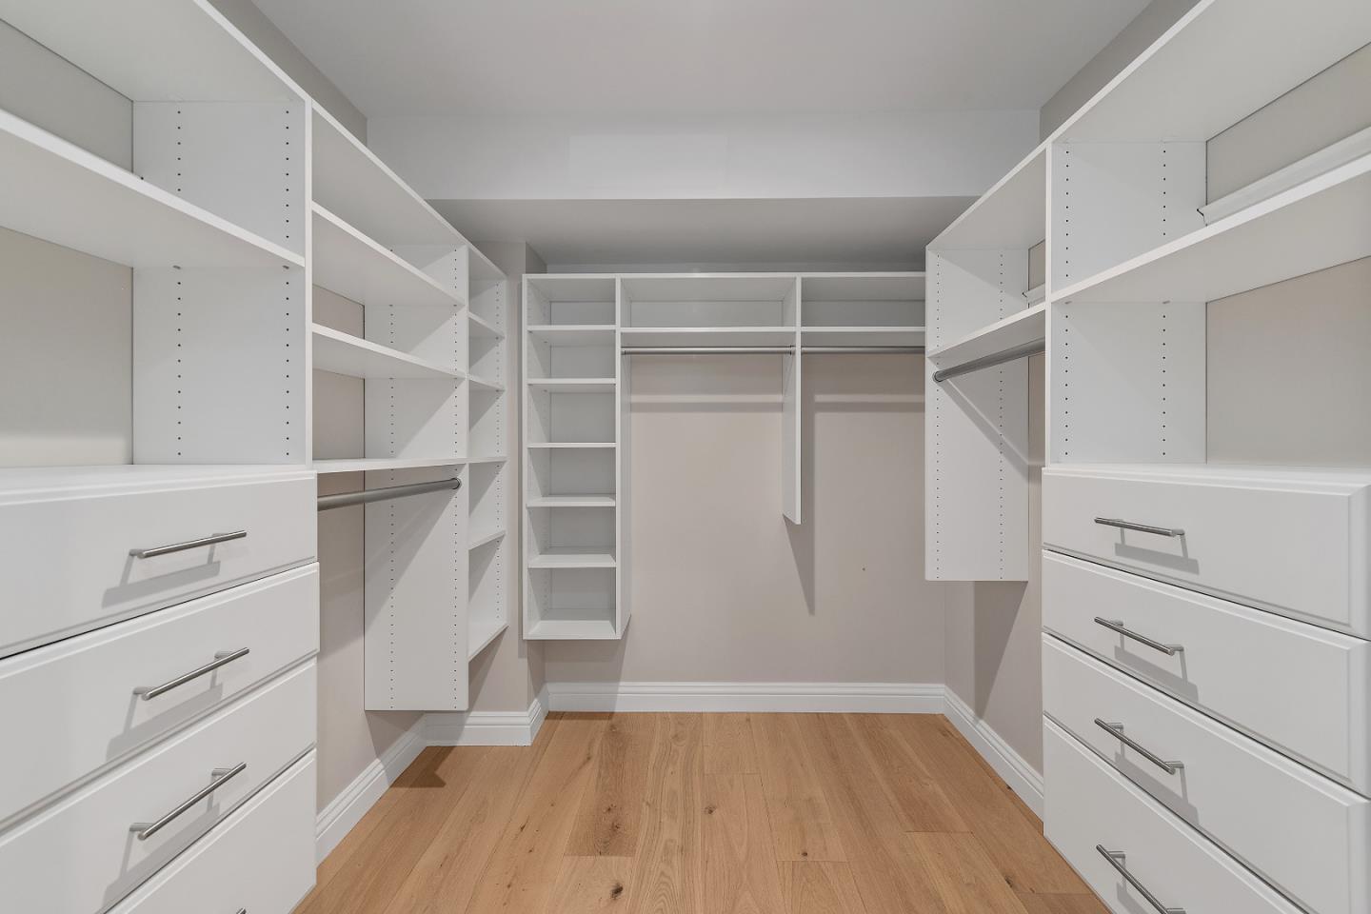
Gorgeous 3 Bedroom 2.5 Bathroom Home in Award Winning Menlo Park School District. Formal Entry. Elegant Living Room Features Fireplace, Built-in Cabinets, High Ceilings, and Ample Natural Light. Spacious Chef's Eat-in Kitchen Features Center Island, Thermador Appliances, Quartz Countertops. Dining Area. Primary Suite Retreat Features Walk-in Closet, Double Sinks, and Stand-Alone Tub. 3 Spacious Bedrooms. 2.5 Bathrooms. Interior Features Include Automatic Shades, Temperature-Controlled Wine Room, Skylights, and Laundry Area. Private Patio. Award-Winning Menlo Park Schools
Additional Information
- Acres
- 0.04
- Age
- 62
- Amenities
- Walk-in Closet, High Ceiling, Skylight
- Association Fee
- $1200
- Association Fee Includes
- Pool, Spa, or Tennis, Common Area Electricity, Insurance - Common Area, Common Area Gas, Maintenance - Common Area
- Bathroom Features
- Double Sinks, Primary - Oversized Tub, Primary - Stall Shower(s), Stall Shower, Updated Bath
- Bedroom Description
- Primary Suite / Retreat, Walk-in Closet
- Cooling System
- Central AC, Window / Wall Unit
- Family Room
- Kitchen / Family Room Combo
- Fireplace Description
- Living Room
- Floor Covering
- Hardwood
- Foundation
- Wood Frame, Concrete Slab
- Garage Parking
- Attached Garage
- Heating System
- Central Forced Air
- Laundry Facilities
- Dryer, Inside, Washer
- Living Area
- 2,625
- Lot Size
- 1,874
- Neighborhood
- Middlefield To El Camino Menlo Park
- Other Rooms
- Formal Entry, Wine Cellar / Storage
- Other Utilities
- Public Utilities
- Pool Description
- Community Facility
- Roof
- Elastomeric, Wood Shakes / Shingles
- Sewer
- Sewer - Public
- Unincorporated Yn
- Yes
- Zoning
- R1T000
Mortgage Calculator
Listing courtesy of Keri Nicholas from Parc Agency Corporation. 650-533-7373
 Based on information from MLSListings MLS as of All data, including all measurements and calculations of area, is obtained from various sources and has not been, and will not be, verified by broker or MLS. All information should be independently reviewed and verified for accuracy. Properties may or may not be listed by the office/agent presenting the information.
Copyright 2026 MLSListings Inc. All rights reserved