856 Minnesota AVE 103, San Jose, CA 95125
- $1,390,000
- 3
- BD
- 3
- BA
- 1,636
- SqFt




- List Price
- $1,390,000
- MLS#
- ML82054758
- Property Type
- con
- Bedrooms
- 3
- Bathrooms
- 3
- Sqft. of Residence
- 1,636
- Lot Size
- 2,390
- Year Built
- 1981
Property Description
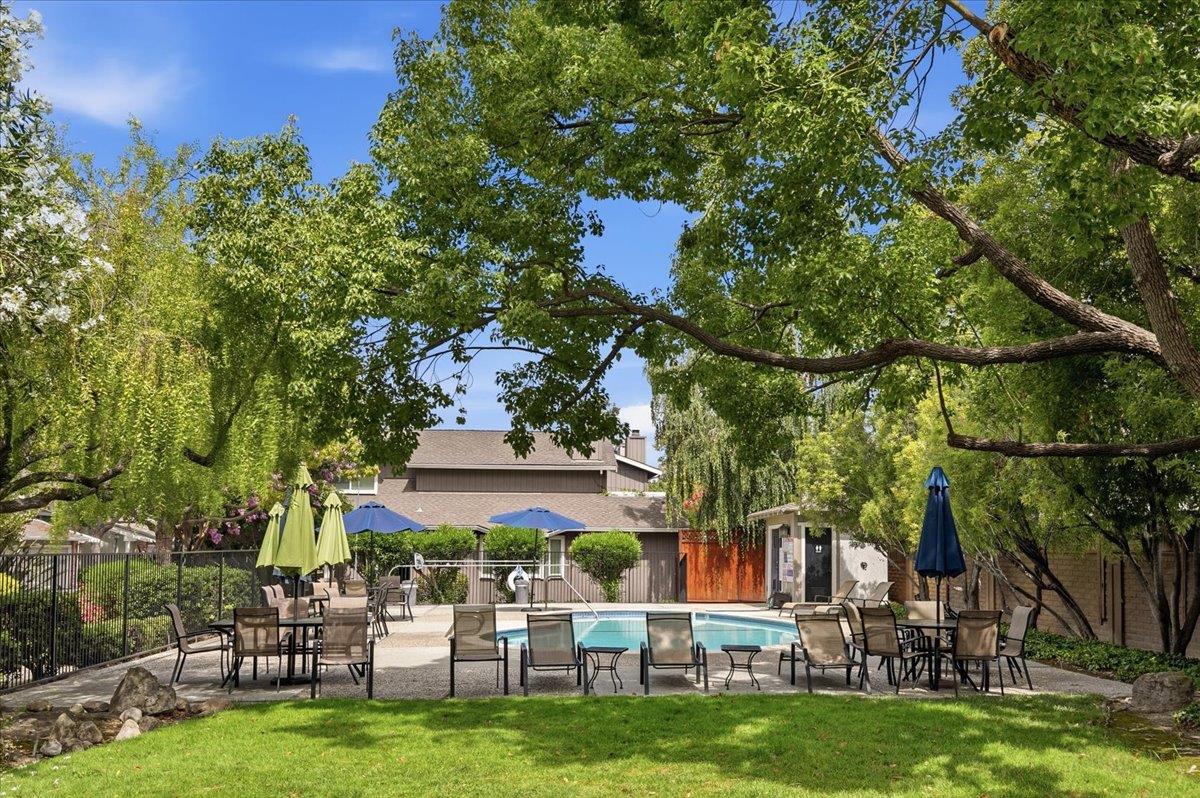
**Your Willow Glen Dream Home Awaits!** Beautifully maintained and thoughtfully updated, this stunning **3-bedroom, 2.5-bath townhome** offers the perfect blend of comfort, style, and convenience. The highly sought-after **ground-floor primary suite** provides privacy and easy everyday living. Step inside to soaring ceilings, abundant natural light, and an open floor plan ideal for entertaining. The **updated kitchen features freshly painted cabinets**, creating a bright, modern feel, while the **primary bathroom has been refreshed with a new vanity, countertop, faucet, and light fixtures**, making this home truly move-in ready. Upstairs, two spacious bedrooms and a full bath provide flexible space for guests, a home office, or a growing family. Relax on your private patio, or enjoy the convenience of an attached two-car garage with extra storage and a **240-volt outlet for EV charging**. The community also features a sparkling pool and expansive green space. Located just minutes from **Downtown Willow Glen**, you'll love the nearby shops, restaurants, cafés, parks, and community events along Lincoln Avenue, with easy access to major commute routes. A beautifully updated home in one of San Jose's most desirable neighborhoodsdon't miss this opportunity to make it yours!
Additional Information
- Acres
- 0.05
- Age
- 45
- Amenities
- Walk-in Closet, Vaulted Ceiling
- Association Fee
- $430
- Association Fee Includes
- Maintenance - Exterior, Exterior Painting, Landscaping / Gardening, Pool, Spa, or Tennis, Roof
- Bathroom Features
- Double Sinks, Granite, Stall Shower, Shower and Tub, Half on Ground Floor
- Bedroom Description
- Walk-in Closet, Primary Bedroom on Ground Floor
- Building Name
- Willow Glen Pines
- Cooling System
- Central AC, Ceiling Fan
- Family Room
- No Family Room
- Fireplace Description
- Gas Starter, Living Room
- Floor Covering
- Hardwood
- Foundation
- Concrete Perimeter
- Garage Parking
- Attached Garage, Guest / Visitor Parking
- Heating System
- Forced Air
- Laundry Facilities
- Washer / Dryer, In Utility Room
- Living Area
- 1,636
- Lot Size
- 2,390
- Neighborhood
- Willow Glen
- Other Utilities
- Public Utilities
- Pool Description
- Community Facility
- Roof
- Composition
- Sewer
- Sewer - Public
- Unit Description
- Corner Unit
- Year Built
- 1981
- Zoning
- A-PD
Mortgage Calculator
Listing courtesy of Stephanie Martin from Compass. 408-828-6880
 Based on information from MLSListings MLS as of All data, including all measurements and calculations of area, is obtained from various sources and has not been, and will not be, verified by broker or MLS. All information should be independently reviewed and verified for accuracy. Properties may or may not be listed by the office/agent presenting the information.
Copyright 2026 MLSListings Inc. All rights reserved