1270 University DR, Menlo Park, CA 94025
- $3,249,000
- 4
- BD
- 3
- BA
- 2,170
- SqFt








- List Price
- $3,249,000
- MLS#
- ML82054743
- Property Type
- res
- Bedrooms
- 4
- Bathrooms
- 3
- Sqft. of Residence
- 2,170
- Lot Size
- 1,548
- Listing Area
- Allied Arts / Downtown
- Year Built
- 1990
Property Description
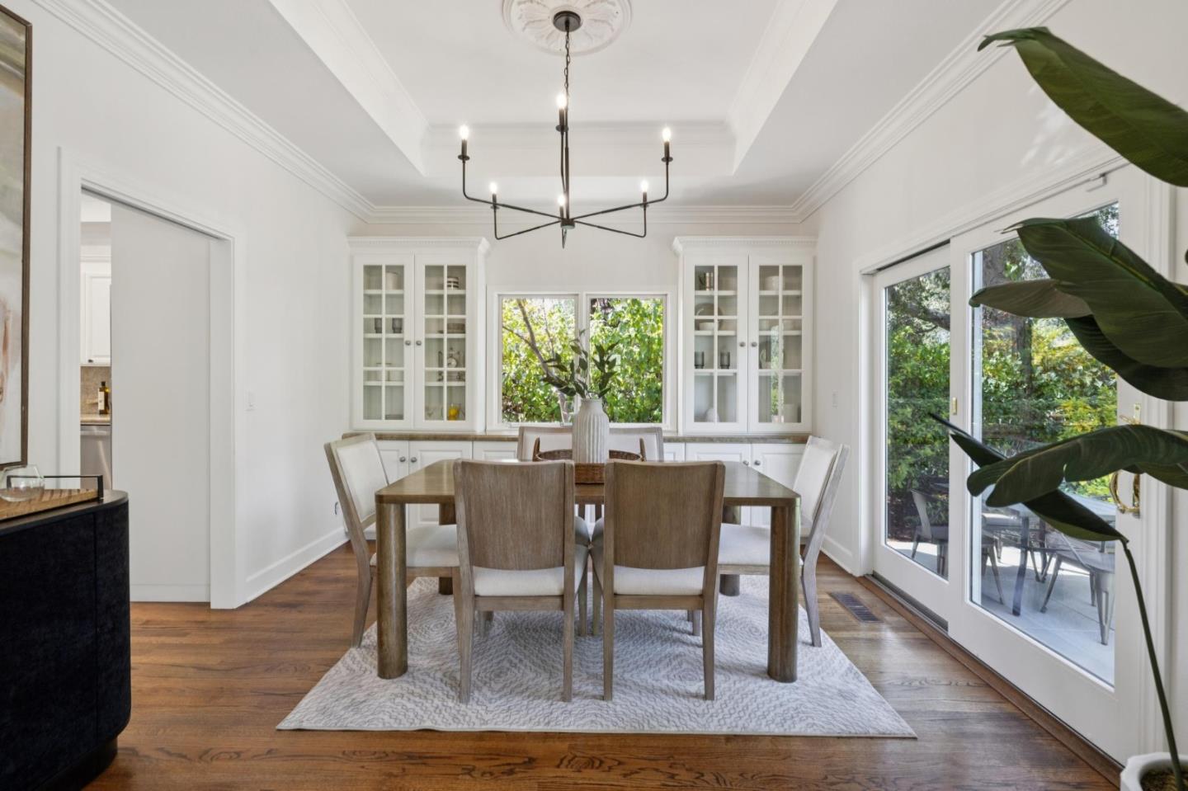
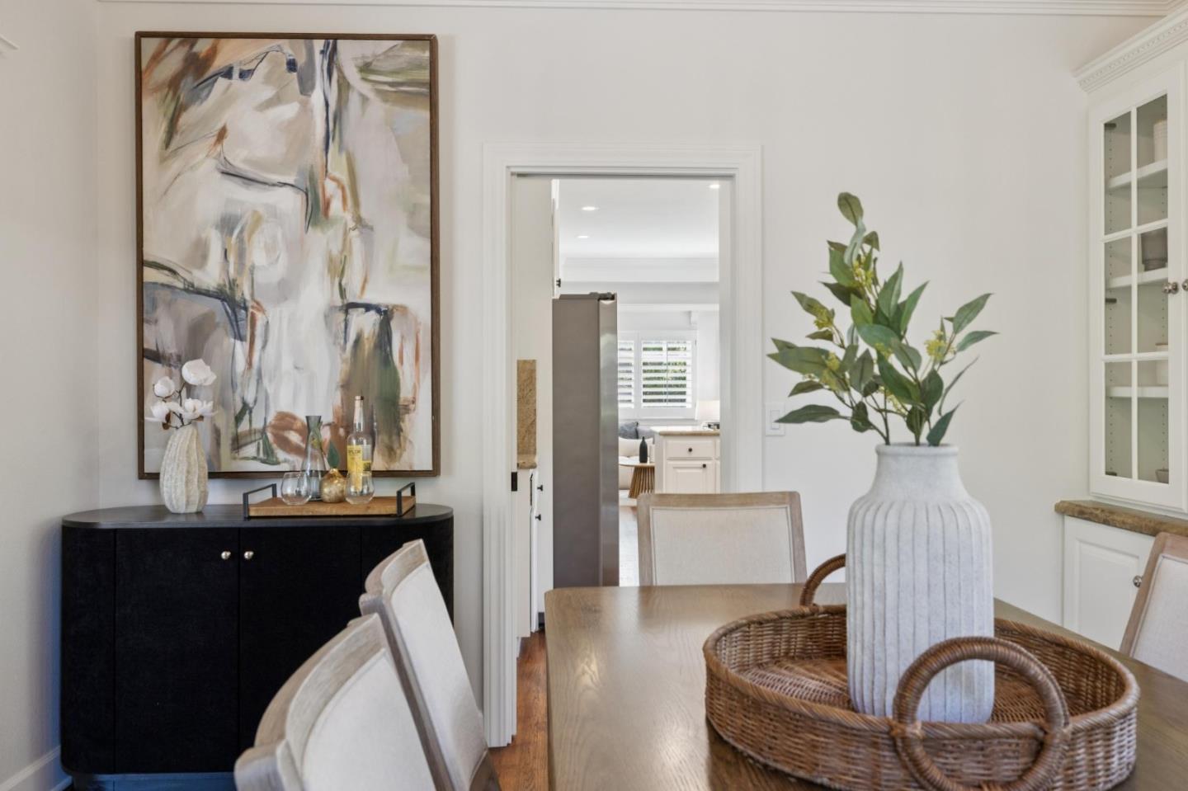
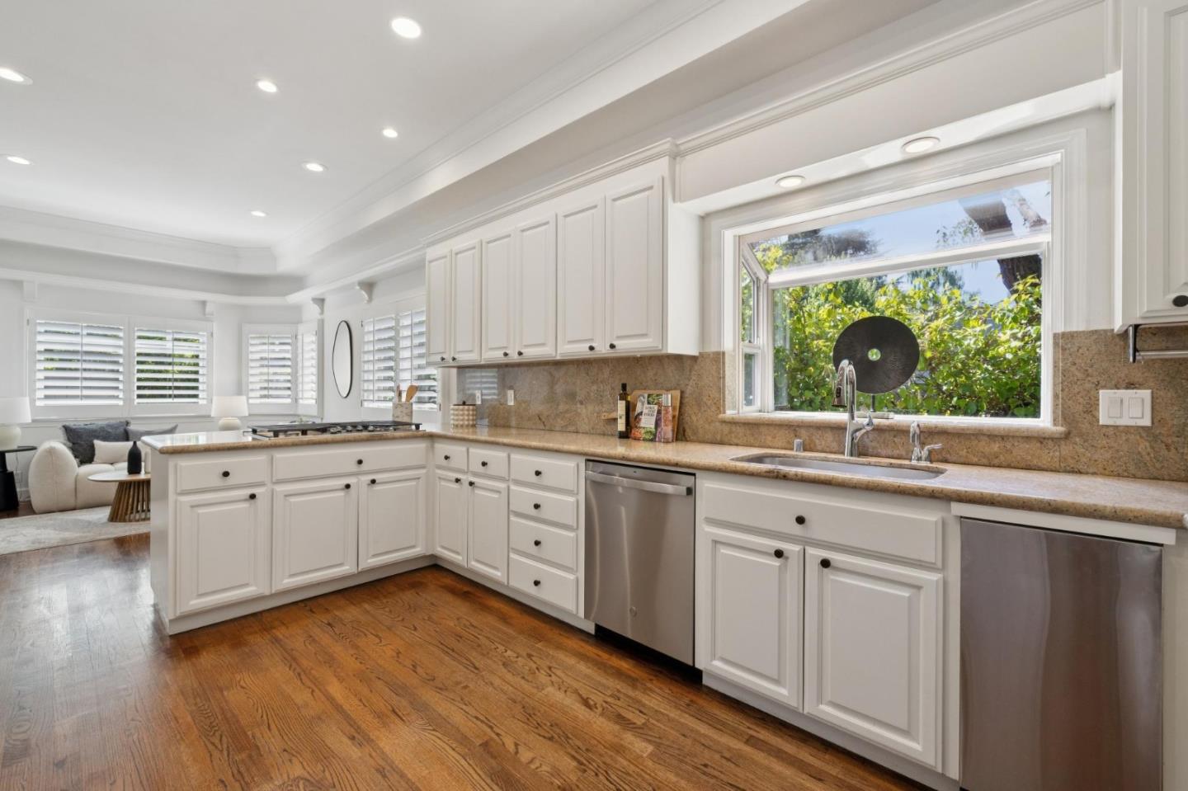
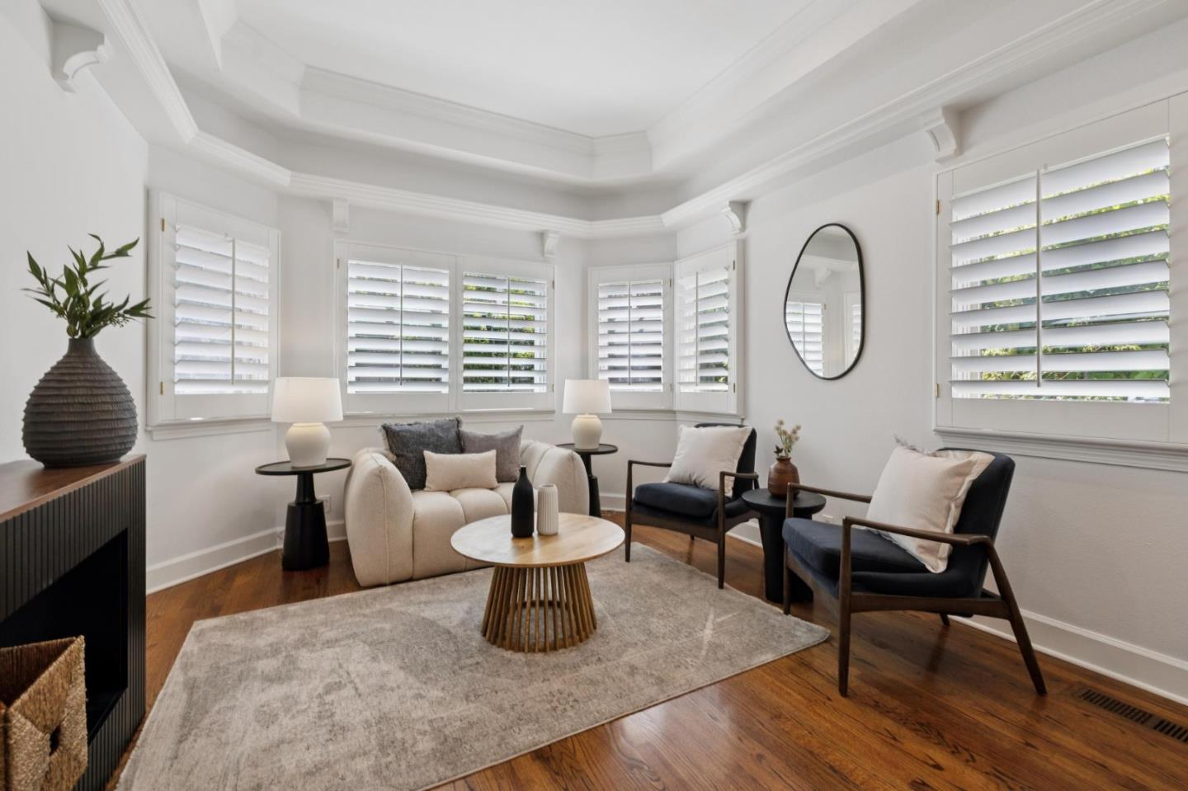
Ideally situated on a quiet, tree-lined street in one of Menlo Parks most coveted neighborhoods, this thoughtfully updated Craftsman residence beautifully balances timeless architectural character with the comforts and conveniences of modern living. Just moments from both downtown Menlo Park and downtown Palo Alto, you'll enjoy an exceptional collection of boutique shopping, acclaimed restaurants, charming cafes, and year-round community events. World-class shopping and dining at Stanford Shopping Center, the cultural and educational amenities of Stanford University, the renowned Stanford Health Care campus, and the innovation corridor of Sand Hill Road are all within minutes. Convenient access to Caltrain, Highways 101 and 280 further enhances this exceptional location. Menlo Park City School District, serving Oak Knoll Elementary School and Hillview Middle School, with Menlo-Atherton High School in the Sequoia Union High School District (buyer to verify enrollment and attendance). Property Highlights Thoughtfully updated Craftsman residence Hardwood floors in the main living areas Welcoming living room with fireplace Comfortable family room adjacent to the kitchen Private wraparound yard Brand-new roof New heating system Freshly painted interior and exterior
Additional Information
- Age
- 36
- Amenities
- High Ceiling, Walk-in Closet
- Association Fee Includes
- None
- Bathroom Features
- Double Sinks, Half on Ground Floor, Primary - Oversized Tub, Stall Shower, Tile, Tub in Primary Bedroom
- Bedroom Description
- Primary Suite / Retreat, Walk-in Closet
- Cooling System
- Central AC
- Energy Features
- Low Flow Toilet
- Family Room
- Kitchen / Family Room Combo
- Fence
- Fenced Back
- Fireplace Description
- Gas Starter, Living Room, Wood Burning
- Floor Covering
- Carpet, Tile, Vinyl / Linoleum, Wood
- Foundation
- Concrete Perimeter
- Garage Parking
- Attached Garage, Parking Area
- Heating System
- Central Forced Air, Gas
- Laundry Facilities
- In Utility Room, Inside, Upper Floor, Washer / Dryer
- Living Area
- 2,170
- Lot Description
- Grade - Level
- Lot Size
- 1,548
- Neighborhood
- Allied Arts / Downtown
- Other Utilities
- Public Utilities
- Roof
- Composition
- Sewer
- Sewer Connected
- Style
- Craftsman
- Unincorporated Yn
- Yes
- Zoning
- RC0000
Mortgage Calculator
Listing courtesy of Deanna Reudy from Compass. 650-759-2986
 Based on information from MLSListings MLS as of All data, including all measurements and calculations of area, is obtained from various sources and has not been, and will not be, verified by broker or MLS. All information should be independently reviewed and verified for accuracy. Properties may or may not be listed by the office/agent presenting the information.
Copyright 2026 MLSListings Inc. All rights reserved