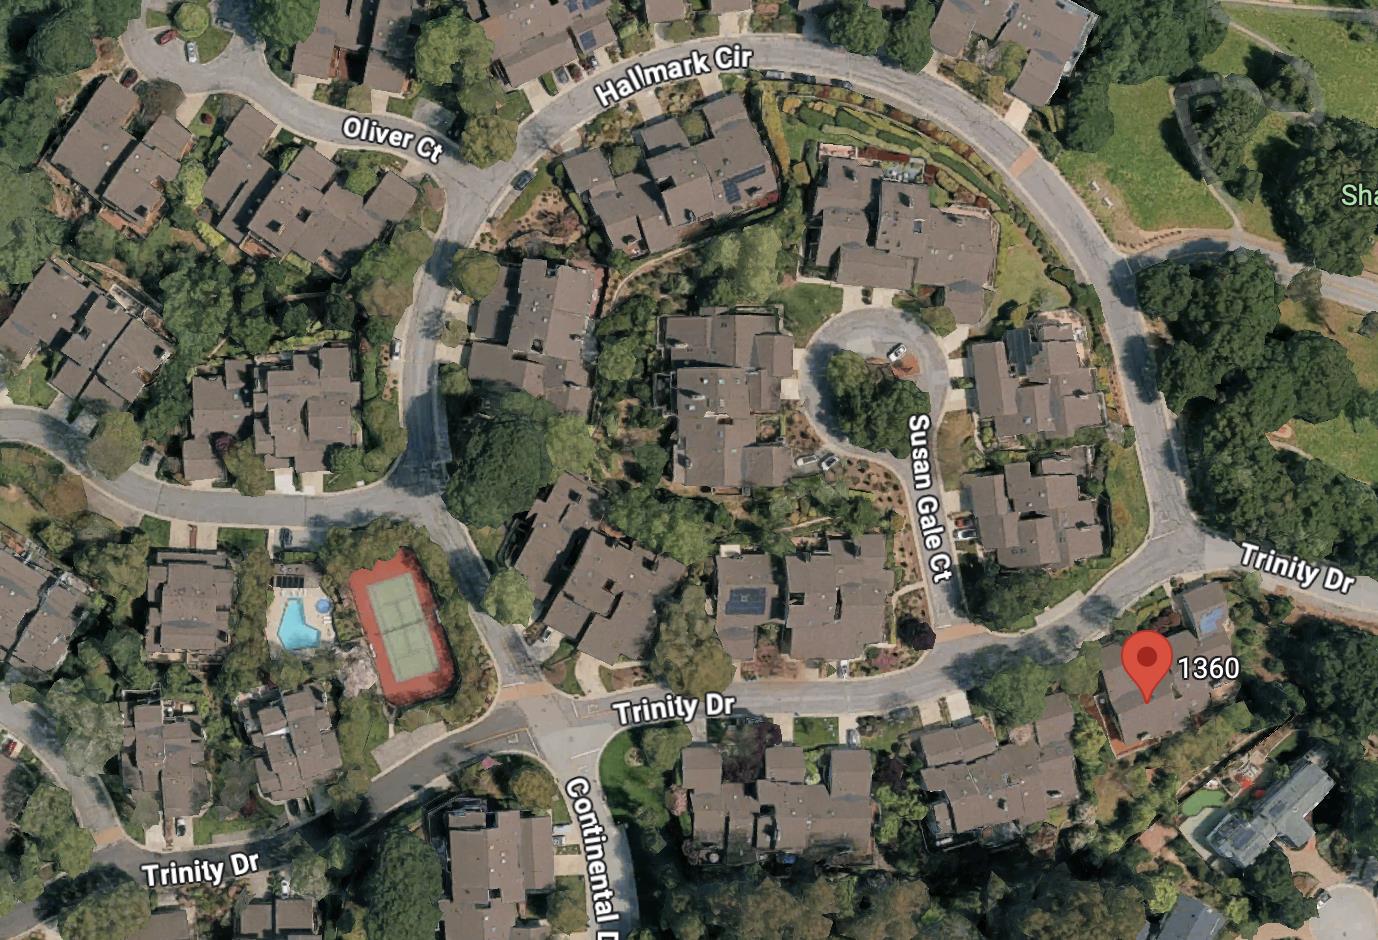
1360 Trinity DR, Menlo Park, CA 94025
- $2,698,000
- 3
- BD
- 3
- BA
- 2,270
- SqFt






- List Price
- $2,698,000
- MLS#
- ML82054658
- Property Type
- res
- Bedrooms
- 3
- Bathrooms
- 3
- Sqft. of Residence
- 2,270
- Lot Size
- 4,539
- Listing Area
- Sharon Heights / Stanford Hills
- Year Built
- 1986
Property Description
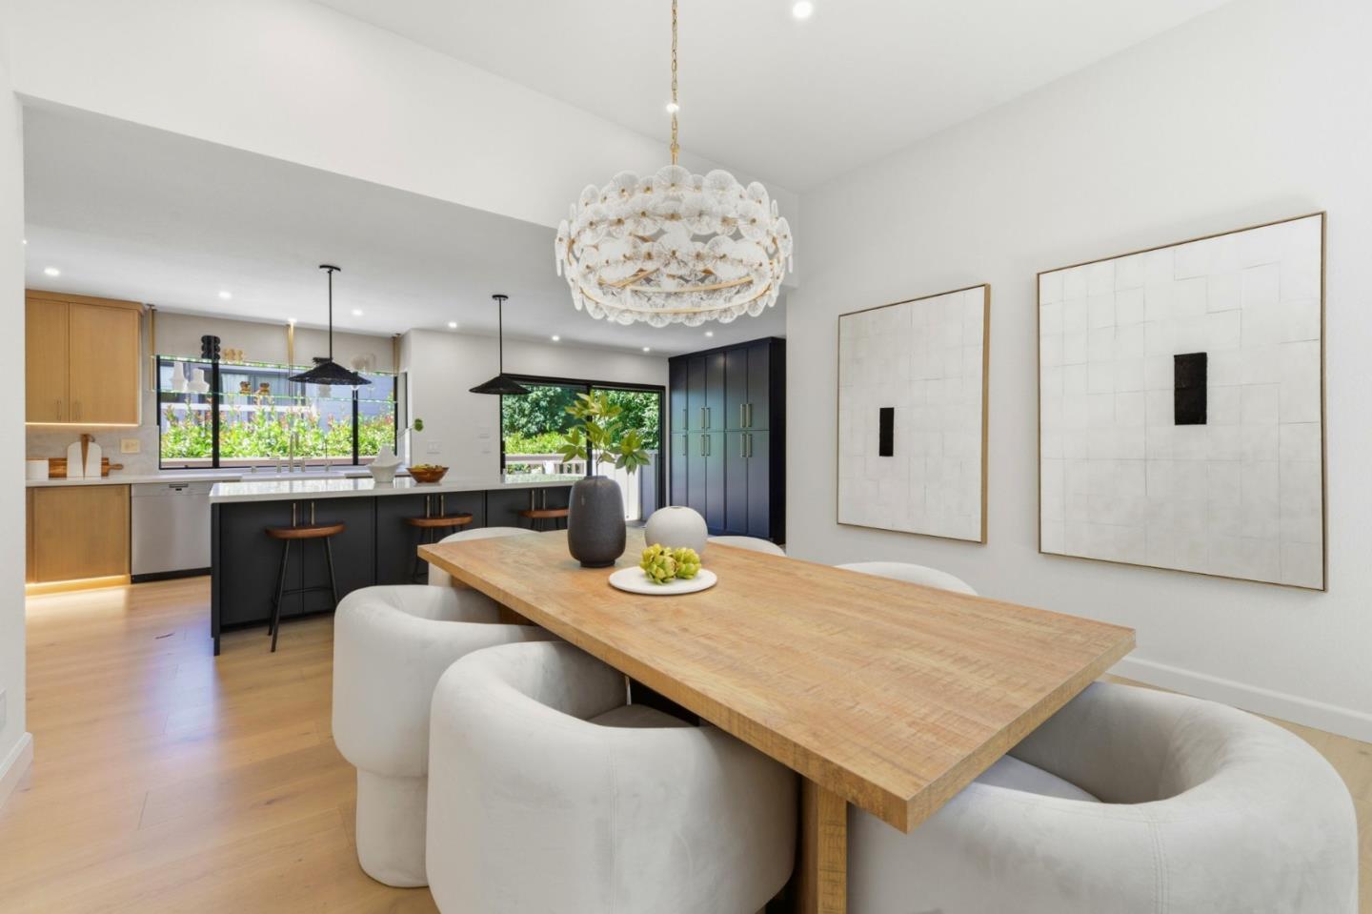
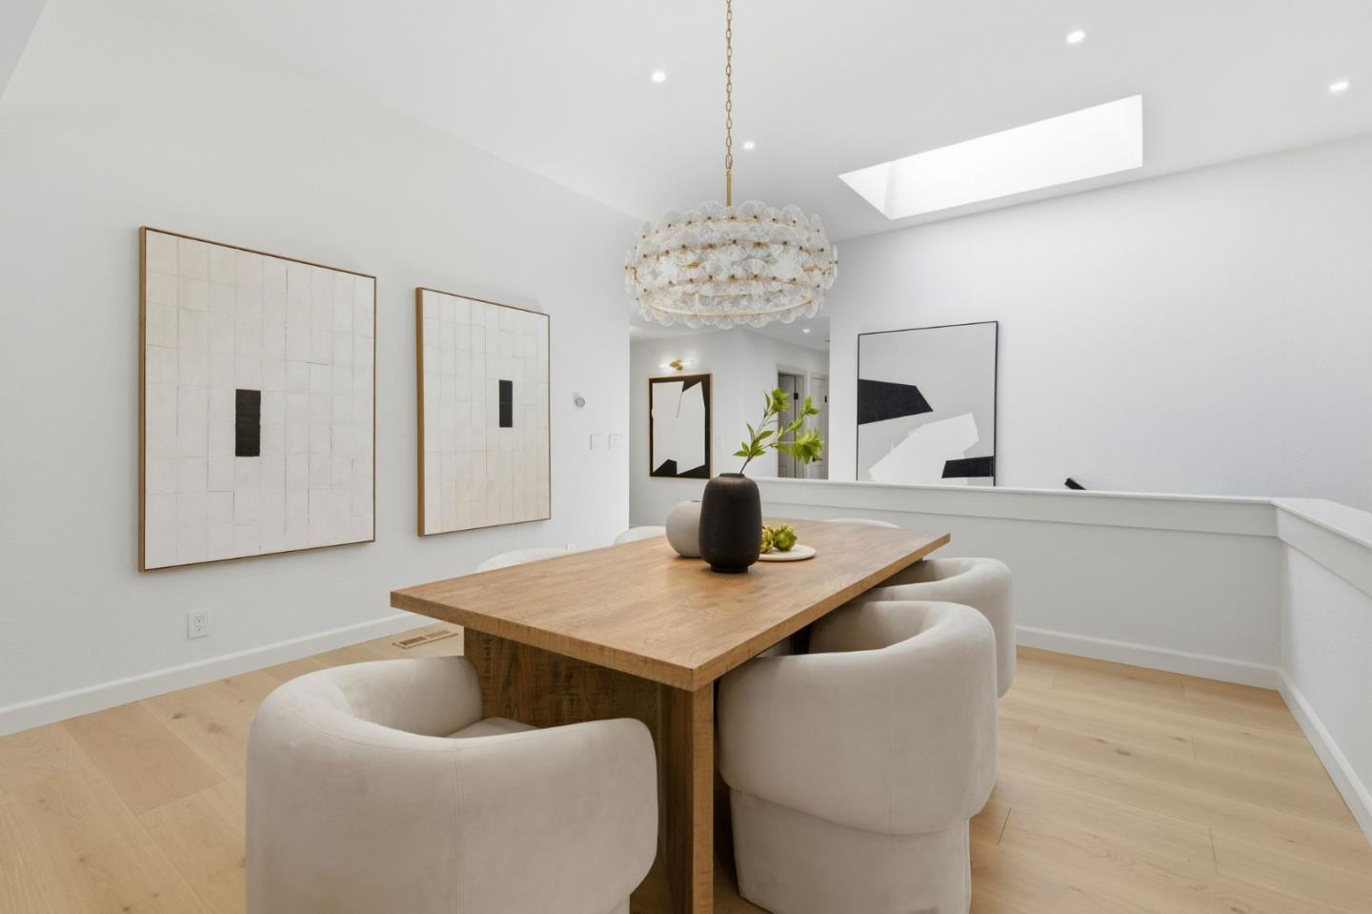
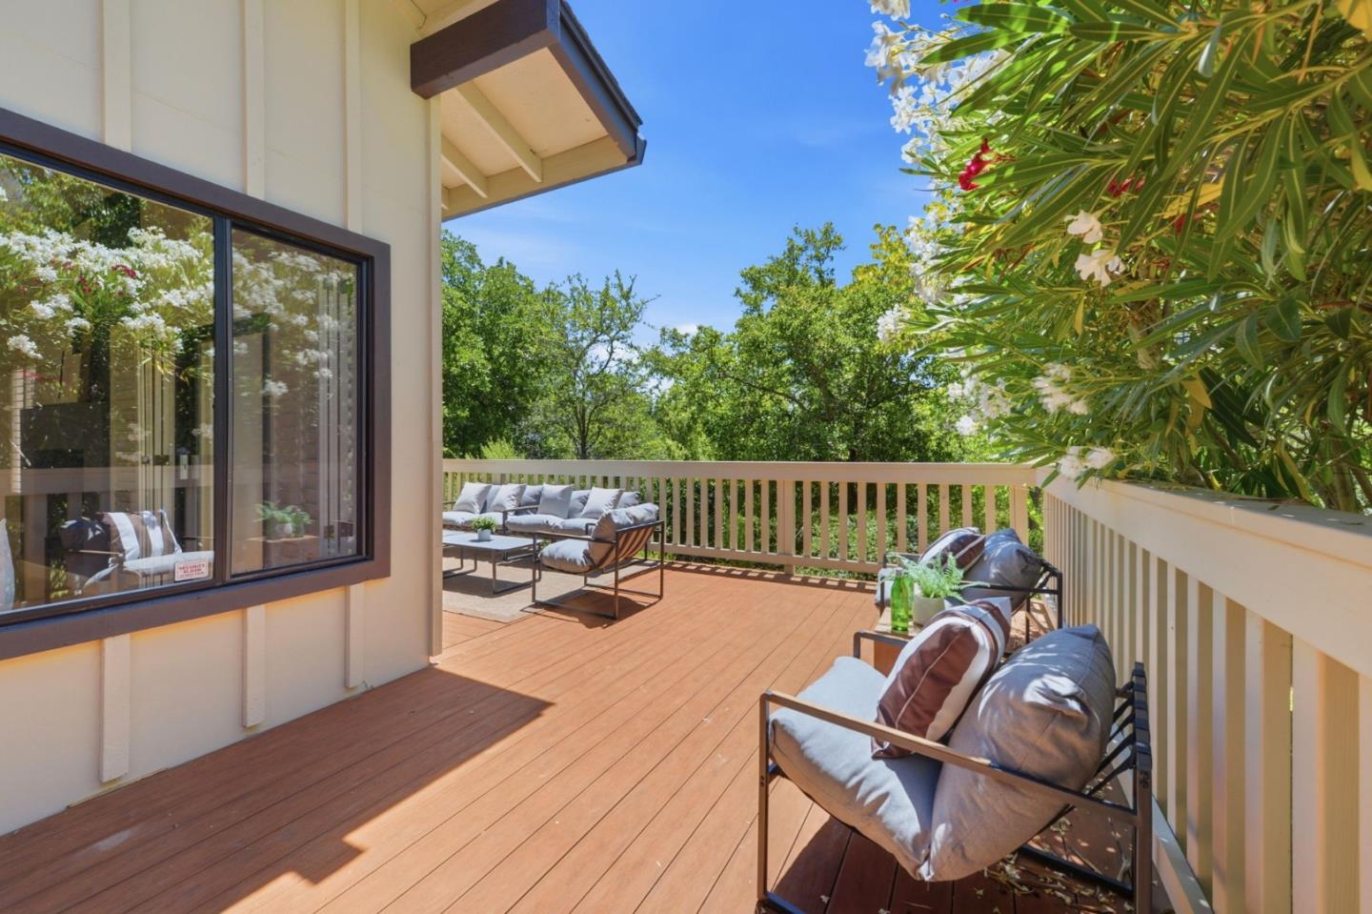
Exceptional Fully Remodeled Home in Prime Menlo Park Location. Welcome to this beautifully transformed residence in one of Menlo Parks most desirable neighborhoods. Completely remodeled with permits and care, this turn-key home blends modern luxury with timeless appeal. Highlights of the Remodel Include: Fully permitted construction with a one-year contractor warranty. Custom, Open-concept kitchen/dining area featuring new cabinets with quartz countertops, an 8-ft island, Fireclay farmhouse sink, designer plaster range hood, and luxury appliances. Three tastefully remodeled bathrooms: Primary suite with freestanding tub, large curbless shower, and new skylight. New engineered hardwood flooring and fresh interior paint throughout. Smart home upgrades: KASA smart switches and Nest thermostats. Level 2 EV-ready outlet in the garage. New interior doors/hardware, recessed lighting, designer chandeliers & sconces. Charming arched bar area with beverage/wine fridge and new fixtures. Spacious wrap-around deck, updated HVAC (2021), water heater (2018), and roof (2009). Perfectly located near top schools, parks, downtown Menlo Park, and major commuting routes, this home offers the ideal blend of comfort and convenience.
Additional Information
- Acres
- 0.10
- Age
- 40
- Amenities
- Skylight, Vaulted Ceiling, Walk-in Closet, Wet Bar
- Association Fee
- $735
- Association Fee Includes
- Exterior Painting, Landscaping / Gardening, Pool, Spa, or Tennis, Roof, Common Area Electricity, Common Area Gas, Maintenance - Common Area
- Bathroom Features
- Double Sinks, Primary - Oversized Tub, Stall Shower - 2+, Tub in Primary Bedroom
- Bedroom Description
- Primary Suite / Retreat, Walk-in Closet
- Building Name
- Sharon Hills Homeowner Assoc
- Cooling System
- Central AC
- Energy Features
- Double Pane Windows
- Family Room
- No Family Room
- Fireplace Description
- Gas Burning, Gas Log, Gas Starter, Wood Burning
- Floor Covering
- Hardwood
- Foundation
- Concrete Perimeter and Slab
- Garage Parking
- Attached Garage, Off-Street Parking
- Heating System
- Central Forced Air
- Laundry Facilities
- In Utility Room
- Living Area
- 2,270
- Lot Size
- 4,539
- Neighborhood
- Sharon Heights / Stanford Hills
- Other Rooms
- Storage
- Other Utilities
- Public Utilities
- Pool Description
- Community Facility, Pool - In Ground, Spa - In Ground
- Roof
- Composition
- Sewer
- Sewer Connected
- Zoning
- RE0000
Mortgage Calculator
Listing courtesy of Jason Muth from eXp Realty of California Inc. 408-888-1660
 Based on information from MLSListings MLS as of All data, including all measurements and calculations of area, is obtained from various sources and has not been, and will not be, verified by broker or MLS. All information should be independently reviewed and verified for accuracy. Properties may or may not be listed by the office/agent presenting the information.
Copyright 2026 MLSListings Inc. All rights reserved