1901 Newbury DR, Mountain View, CA 94043
- $1,648,000
- 3
- BD
- 4
- BA
- 1,879
- SqFt




- List Price
- $1,648,000
- MLS#
- ML82054645
- Property Type
- con
- Bedrooms
- 3
- Bathrooms
- 4
- Sqft. of Residence
- 1,879
- Year Built
- 2010
Property Description
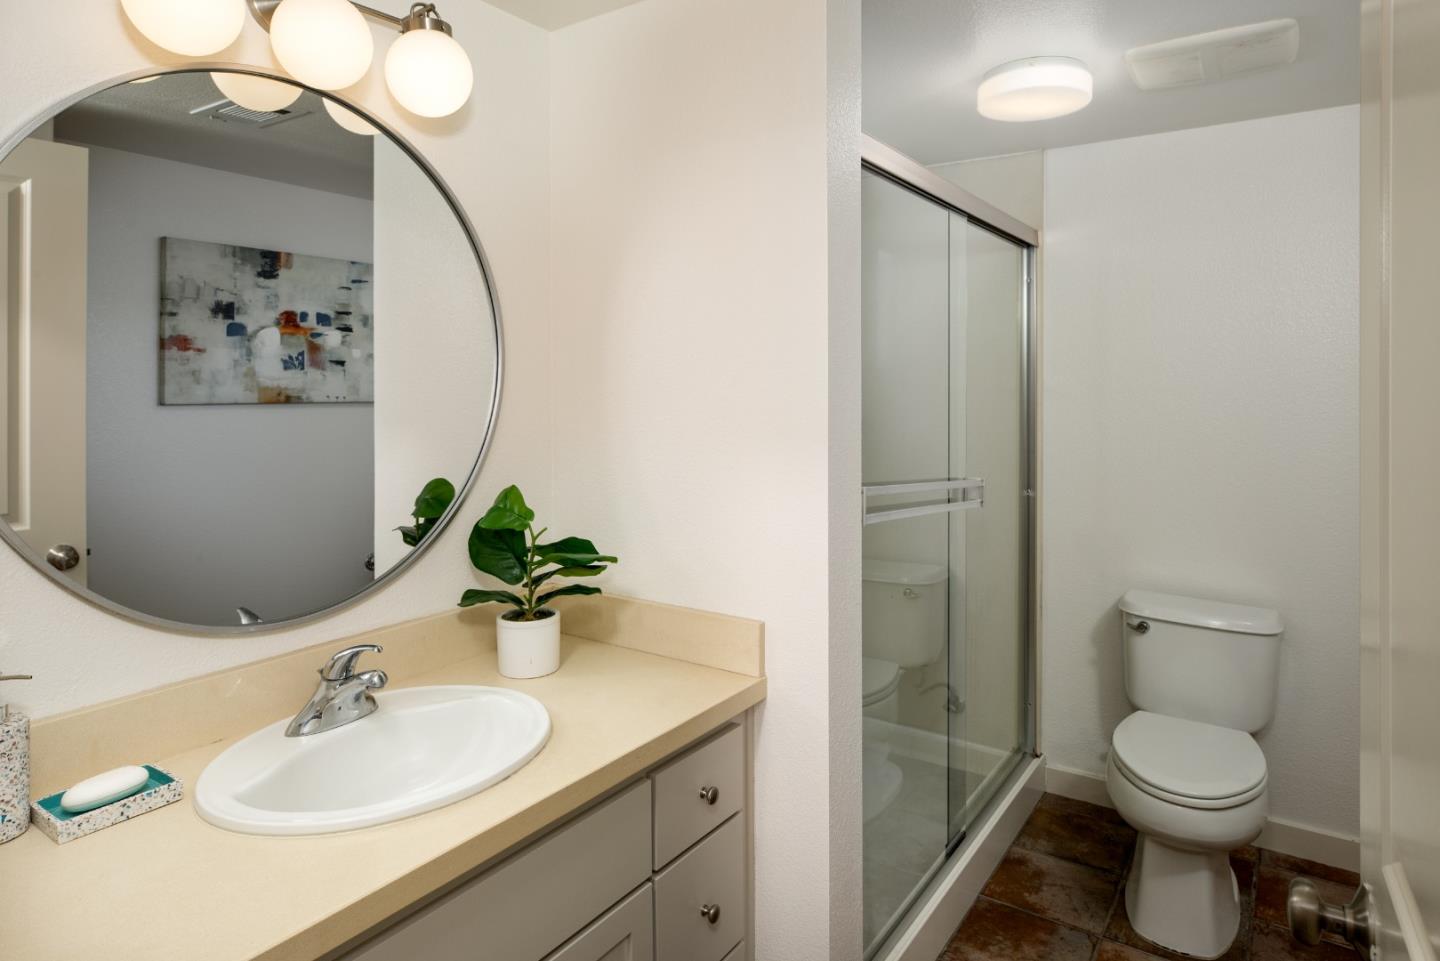
Sunlit end-unit townhome in the heart of Silicon Valley. This beautifully designed 3-bedroom, 3.5-bathroom home offers a flexible and convenient layout ideal for modern living. The first floor features a versatile private bedroom suite, perfect for guests or a home office. Rich wood flooring extends throughout the second and third levels, where the second floor showcases an open-concept living space with a spacious living room, dining area, and a well-appointed kitchen with a center island, along with a convenient half bath. Upstairs, the primary suite features a walk-in closet and is complemented by an additional en-suite bedroom. Enjoy abundant natural light throughout, central air conditioning, custom shutters, in-unit laundry, an attached 2-car garage, and the added privacy of an end unit. Ideally located just minutes from downtown Mountain View dining and shopping, with easy access to major commute routes. Just two blocks from the bike bridge connecting to Google, Permanente Creek Trail, and Shoreline for miles of biking, walking, and outdoor recreation. A perfect blend of comfort, style, convenience, and location.
Additional Information
- Age
- 16
- Amenities
- High Ceiling, Walk-in Closet
- Association Fee
- $365
- Association Fee Includes
- Common Area Electricity, Common Area Gas, Exterior Painting, Insurance - Common Area, Maintenance - Common Area, Maintenance - Exterior, Management Fee, Reserves, Roof
- Bathroom Features
- Double Sinks, Full on Ground Floor, Primary - Stall Shower(s), Stall Shower - 2+, Tile
- Bedroom Description
- Ground Floor Bedroom, Walk-in Closet
- Building Name
- Gables End
- Cooling System
- Central AC
- Family Room
- Kitchen / Family Room Combo
- Floor Covering
- Carpet, Tile, Wood
- Foundation
- Concrete Slab
- Garage Parking
- Attached Garage
- Heating System
- Central Forced Air - Gas
- Laundry Facilities
- Inside, Washer / Dryer
- Living Area
- 1,879
- Neighborhood
- Rengstorff
- Other Utilities
- Public Utilities
- Roof
- Composition
- Sewer
- Sewer Connected
- Unincorporated Yn
- Yes
- Year Built
- 2010
- Zoning
- MM-40
Mortgage Calculator
Listing courtesy of Nadr Essabhoy from Compass. 650-248-5898
 Based on information from MLSListings MLS as of All data, including all measurements and calculations of area, is obtained from various sources and has not been, and will not be, verified by broker or MLS. All information should be independently reviewed and verified for accuracy. Properties may or may not be listed by the office/agent presenting the information.
Copyright 2026 MLSListings Inc. All rights reserved