860 Meridian Bay LN 143, Foster City, CA 94404
- $1,139,000
- 3
- BD
- 2
- BA
- 1,606
- SqFt








- List Price
- $1,139,000
- MLS#
- ML82054578
- Property Type
- con
- Bedrooms
- 3
- Bathrooms
- 2
- Sqft. of Residence
- 1,606
- Year Built
- 1999
Property Description
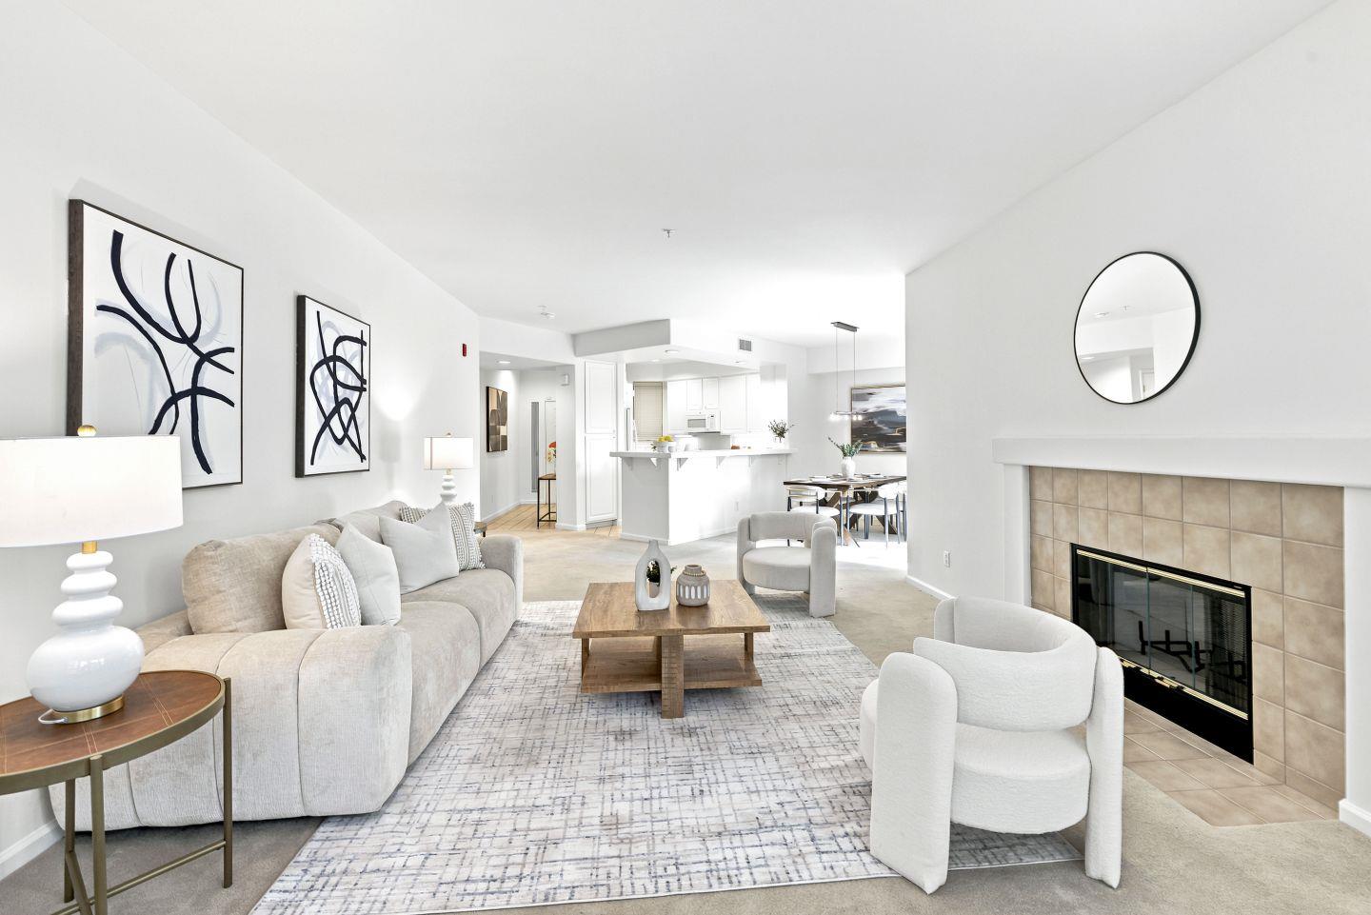
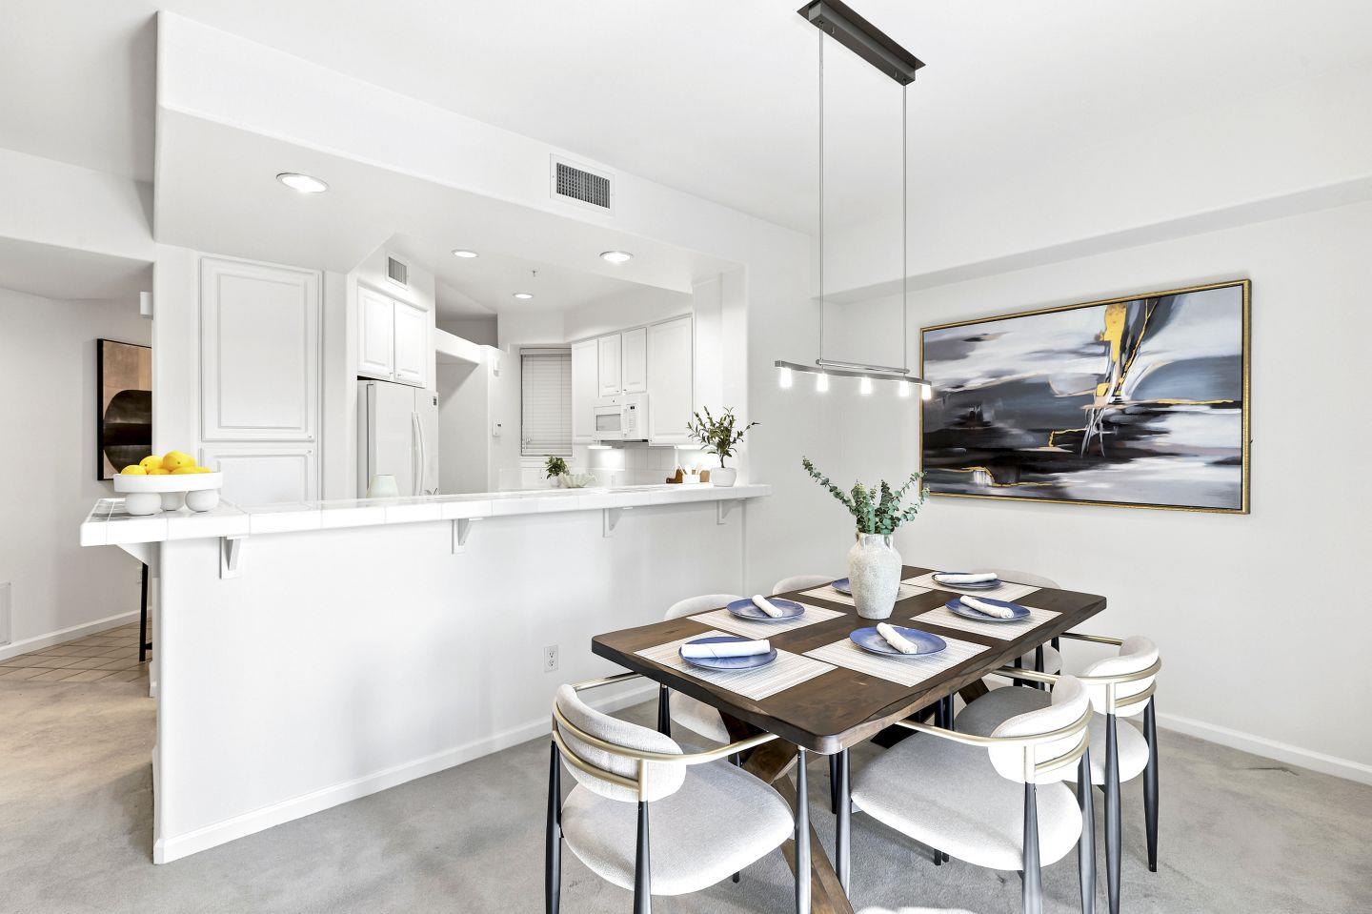
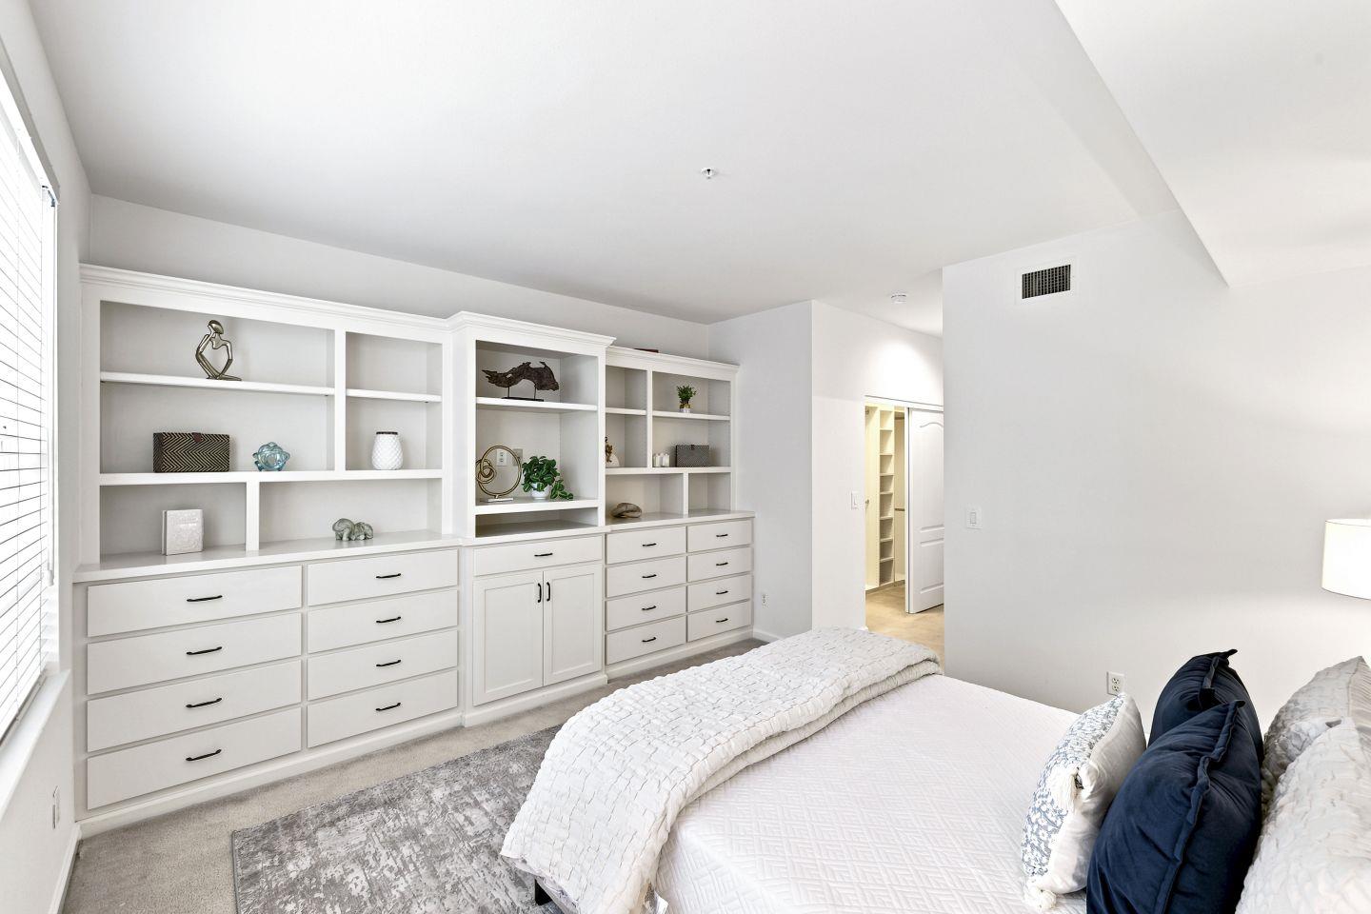
Welcome to 860 Meridian Bay Lane, where style, comfort, and resort-style living come together in one of Foster City's most desirable communities. This beautiful move-in-ready condo offers 3 bedrooms, 2 bathrooms, and 1,606 square feet of light-filled living space that blends timeless design with modern luxury, creating a home that's as functional as it is elegant. The spacious living room features high ceilings and a dramatic wall of windows, filling the home with natural light -- stepping out to the patio showcases a peaceful view of the grounds and the community pool. The spa-inspired bathrooms feature ceramic tile, dual sinks, walk in shower, and tub. The luxurious primary bedroom is highlighted by built in storage, and thoughtfully designed closet organizers. Residents enjoy an exceptional lifestyle with access to resort-style amenities, including a swimming pool, hot tub, sauna, fitness center, clubhouse, and playground. Just outside the complex, picturesque Foster City trails provide the perfect setting for a walk or run along the lagoon. This is a rare opportunity to own a beautifully updated home in a premier Foster City location, offering the ideal combination of luxury, convenience, and an active Bay Area lifestyle.
Additional Information
- Age
- 27
- Amenities
- Security Gate
- Association Fee
- $875
- Association Fee Includes
- Common Area Electricity, Common Area Gas, Garbage, Insurance - Common Area, Insurance - Structure, Maintenance - Common Area, Maintenance - Exterior, Water / Sewer
- Bathroom Features
- Double Sinks, Primary - Stall Shower(s), Shower over Tub - 1, Tile
- Bedroom Description
- More than One Bedroom on Ground Floor, Primary Bedroom on Ground Floor
- Building Name
- Meridian Bay
- Cooling System
- Central AC
- Family Room
- No Family Room
- Fireplace Description
- Other
- Floor Covering
- Carpet, Tile
- Foundation
- Concrete Slab
- Garage Parking
- Assigned Spaces, Covered Parking, Guest / Visitor Parking
- Heating System
- Central Forced Air
- Laundry Facilities
- Inside, Washer / Dryer
- Living Area
- 1,606
- Neighborhood
- Fc-Nbrhood#10 - Metro Center Etc
- Other Utilities
- Public Utilities
- Pool Description
- Community Facility, Spa / Hot Tub, Steam Room or Sauna
- Roof
- Composition
- Sewer
- Sewer - Public
- Unincorporated Yn
- Yes
- Year Built
- 1999
- Zoning
- R300PD
Mortgage Calculator
Listing courtesy of Ed Gory from Intero Real Estate Services. 650-743-7645
 Based on information from MLSListings MLS as of All data, including all measurements and calculations of area, is obtained from various sources and has not been, and will not be, verified by broker or MLS. All information should be independently reviewed and verified for accuracy. Properties may or may not be listed by the office/agent presenting the information.
Copyright 2026 MLSListings Inc. All rights reserved