280 Uplands DR, Hillsborough, CA 94010
- $11,475,000
- 6
- BD
- 8
- BA
- 6,430
- SqFt












- List Price
- $11,475,000
- Price Change
- ▼ $325,000 1788566162
- MLS#
- ML82054575
- Property Type
- res
- Bedrooms
- 6
- Bathrooms
- 8
- Sqft. of Residence
- 6,430
- Lot Size
- 25,455
- Listing Area
- Brewer Subdivision/Upland
- Year Built
- 1942
Property Description
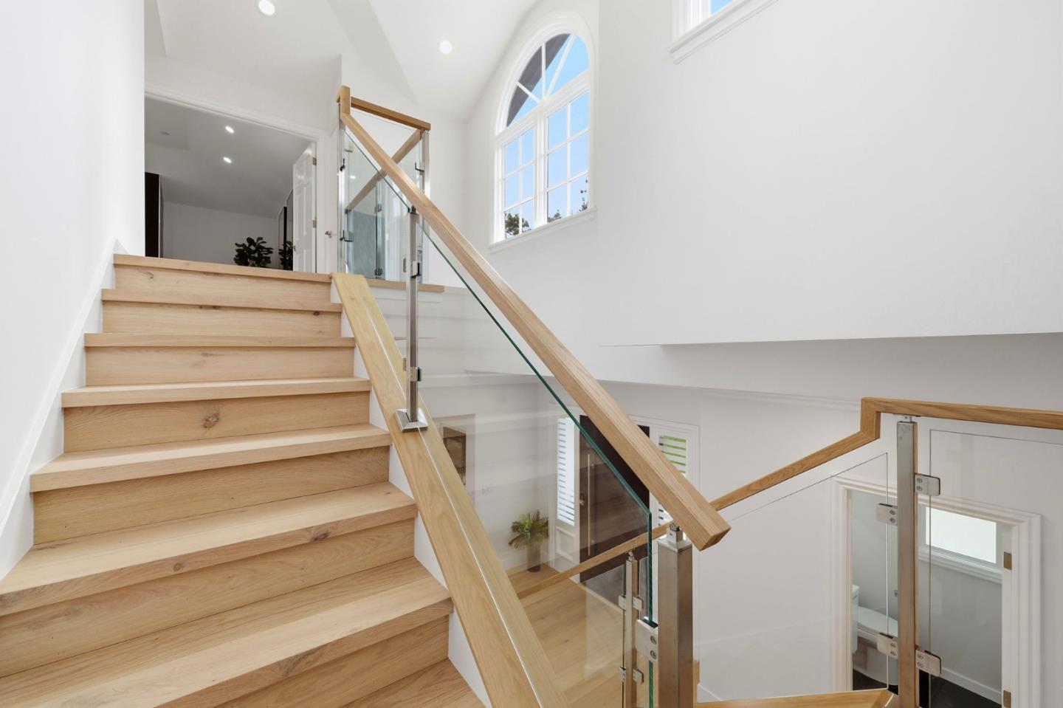
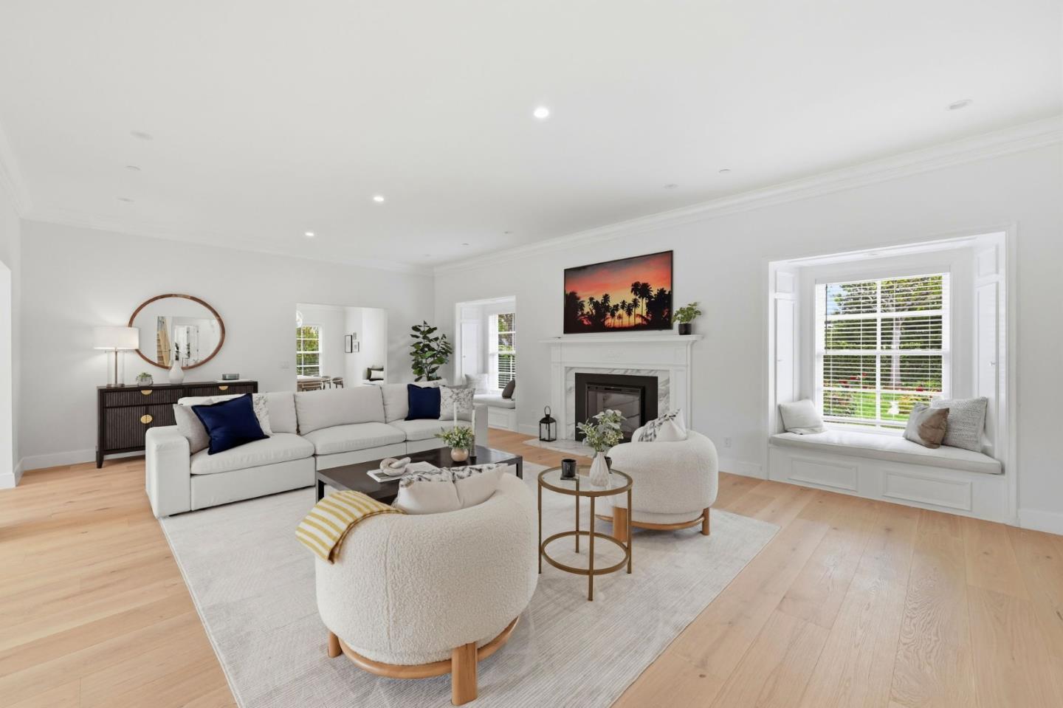
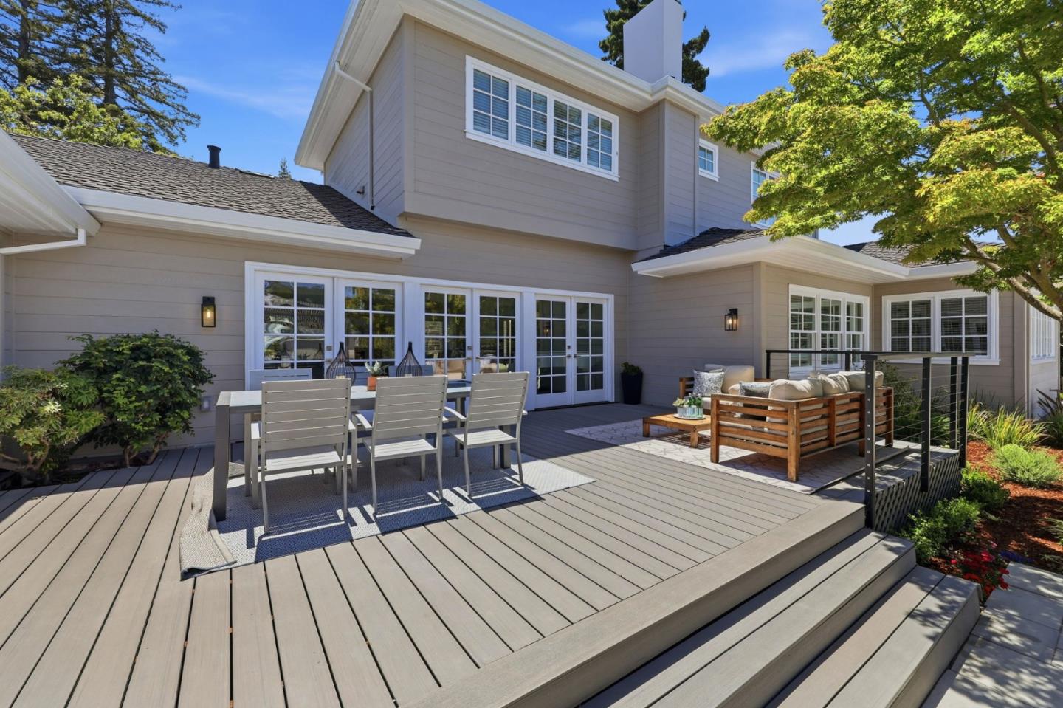
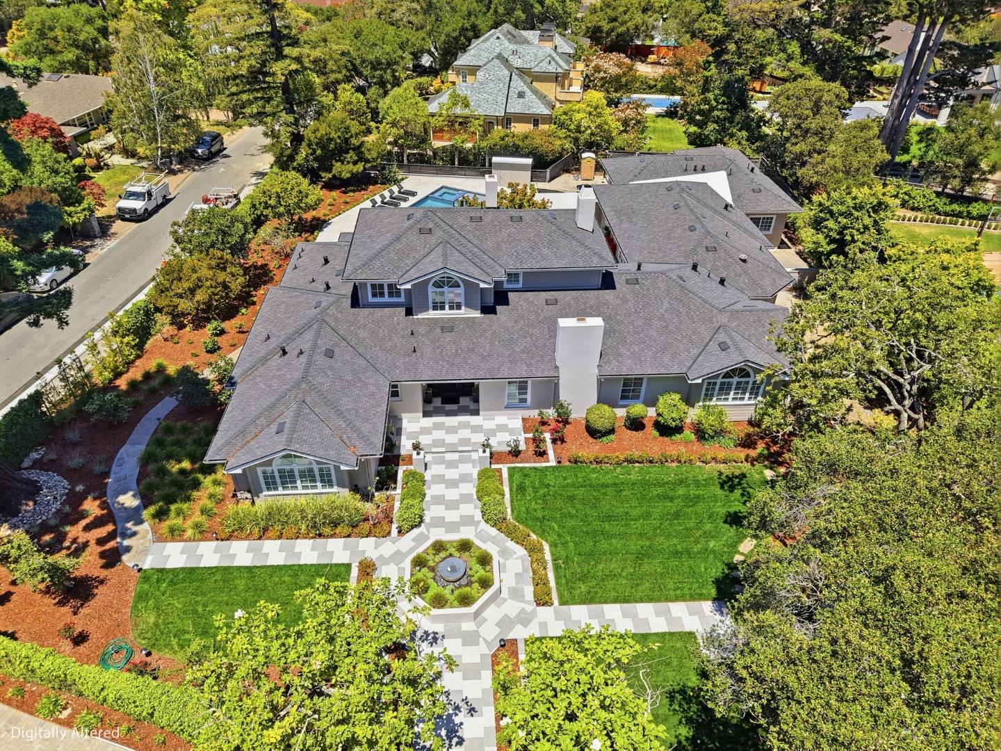
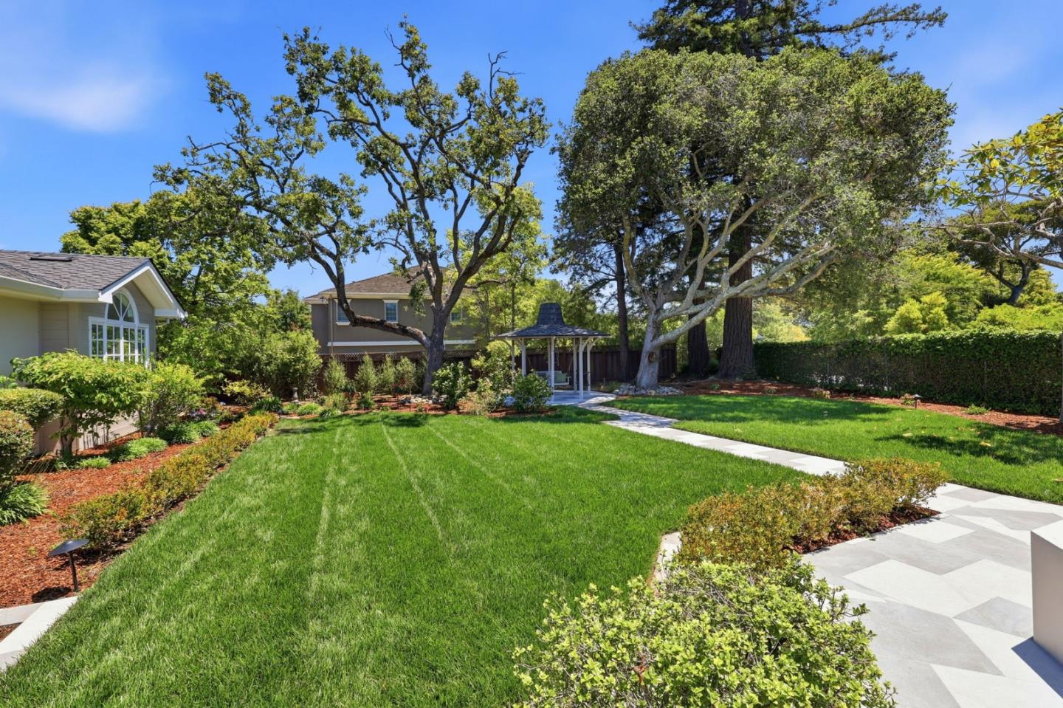
Situated in one of the best locations in Hillsborough, 280 Uplands Dr is a rare opportunity on a flat, private, over-half-acre corner lot, steps from Crystal Springs Uplands School & South Elementary. This estate offers 6 bedrooms, 6 full baths & 2 half baths, all en-suite, with attached ADU. A dedicated office with fireplace, home theater with theatrical lighting and built-in refreshment station, and an adjoining bonus room. Upstairs, a bedroom suite is joined by a multi-purpose room with fireplace, ideal as a gym, bar, or rec space. All mechanical systems replaced, including new roof and four separate HVAC systems for comfort and efficiency. All-new interior finishes and a chef's kitchen with premium appliances, including Sub-Zero. Private rear driveway with automatic gate. Outdoor spaces offer true California entertaining: brand-new pool and spa with automatic safety cover, outdoor kitchen, Trex decking, new hardscape and paver walkways. Ideally suited for social events, with ample parking and a layout that flows seamlessly from indoors to out.
Additional Information
- Acres
- 0.58
- Age
- 84
- Amenities
- Walk-in Closet, High Ceiling, Security Gate
- Bathroom Features
- Double Sinks, Primary - Oversized Tub
- Cooling System
- Central AC, Multi-Zone
- Family Room
- Separate Family Room, Kitchen / Family Room Combo
- Fence
- Complete Perimeter
- Fireplace Description
- Gas Burning, Living Room, Other Location
- Floor Covering
- Other, Carpet, Hardwood
- Foundation
- Other
- Garage Parking
- Electric Gate, Room for Oversized Vehicle
- Heating System
- Central Forced Air
- Laundry Facilities
- Washer / Dryer, Inside
- Living Area
- 6,430
- Lot Size
- 25,455
- Neighborhood
- Brewer Subdivision/Upland
- Other Rooms
- Den / Study / Office, Utility Room
- Other Utilities
- Public Utilities
- Pool Description
- Pool - In Ground, Spa / Hot Tub
- Roof
- Wood Shakes / Shingles
- Sewer
- Sewer Connected
- Zoning
- R10025
Mortgage Calculator
Listing courtesy of Michael Haywood Jr. from eXp Realty of California Inc. 650-773-0266
 Based on information from MLSListings MLS as of All data, including all measurements and calculations of area, is obtained from various sources and has not been, and will not be, verified by broker or MLS. All information should be independently reviewed and verified for accuracy. Properties may or may not be listed by the office/agent presenting the information.
Copyright 2026 MLSListings Inc. All rights reserved