2952 Pescadero TER, Fremont, CA 94538
- $1,520,000
- 4
- BD
- 3
- BA
- 2,093
- SqFt






- List Price
- $1,520,000
- MLS#
- ML82054537
- Property Type
- res
- Bedrooms
- 4
- Bathrooms
- 3
- Sqft. of Residence
- 2,093
- Lot Size
- 1,728
- Listing Area
- Fremont
- Year Built
- 2013
Property Description
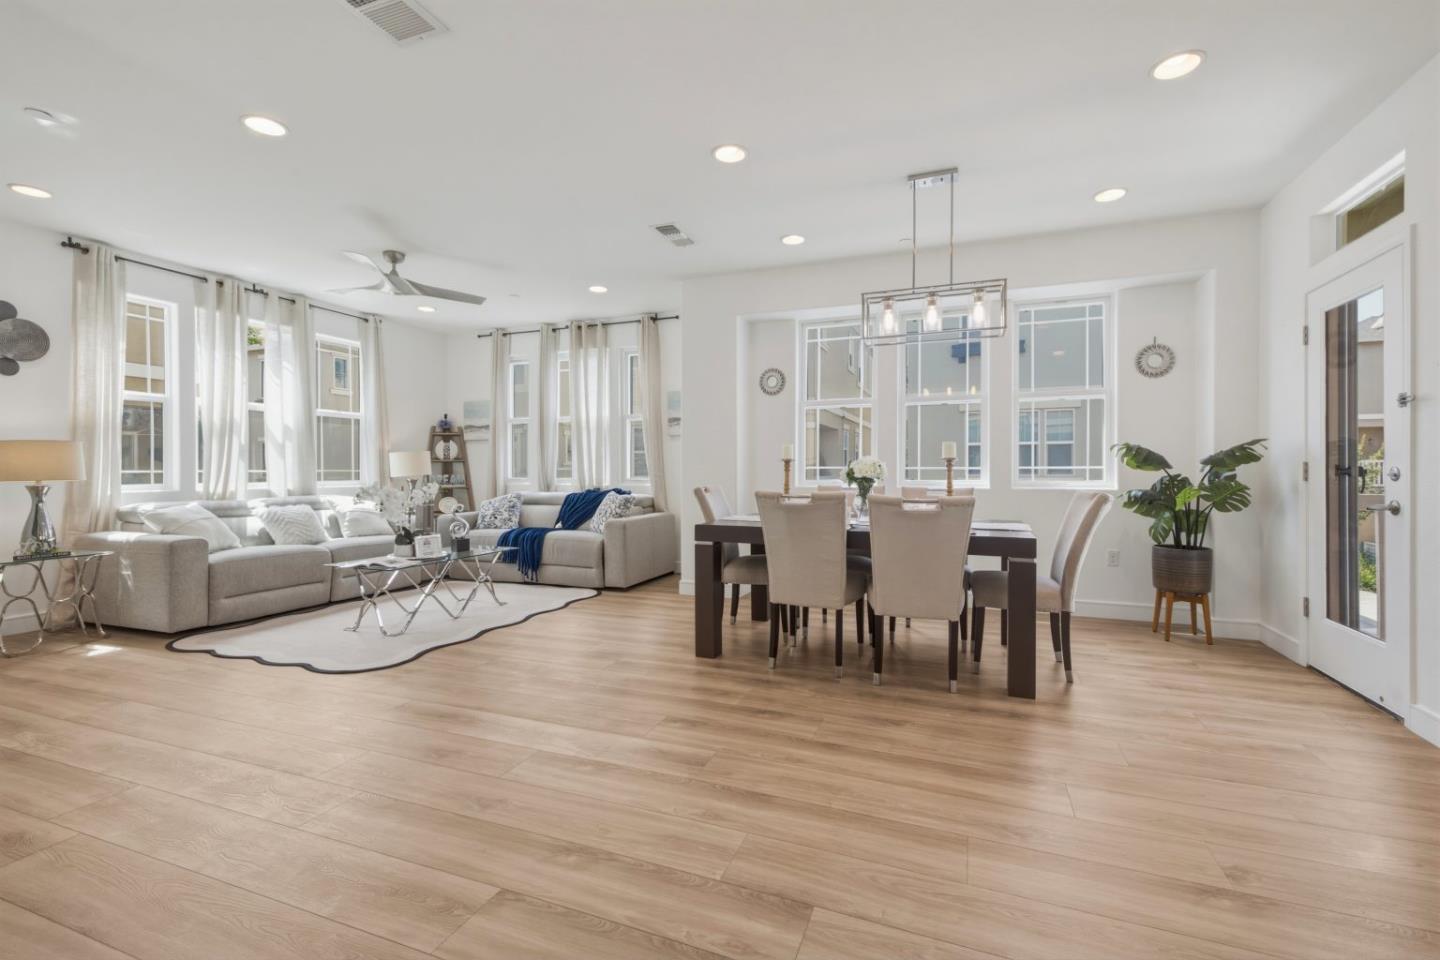
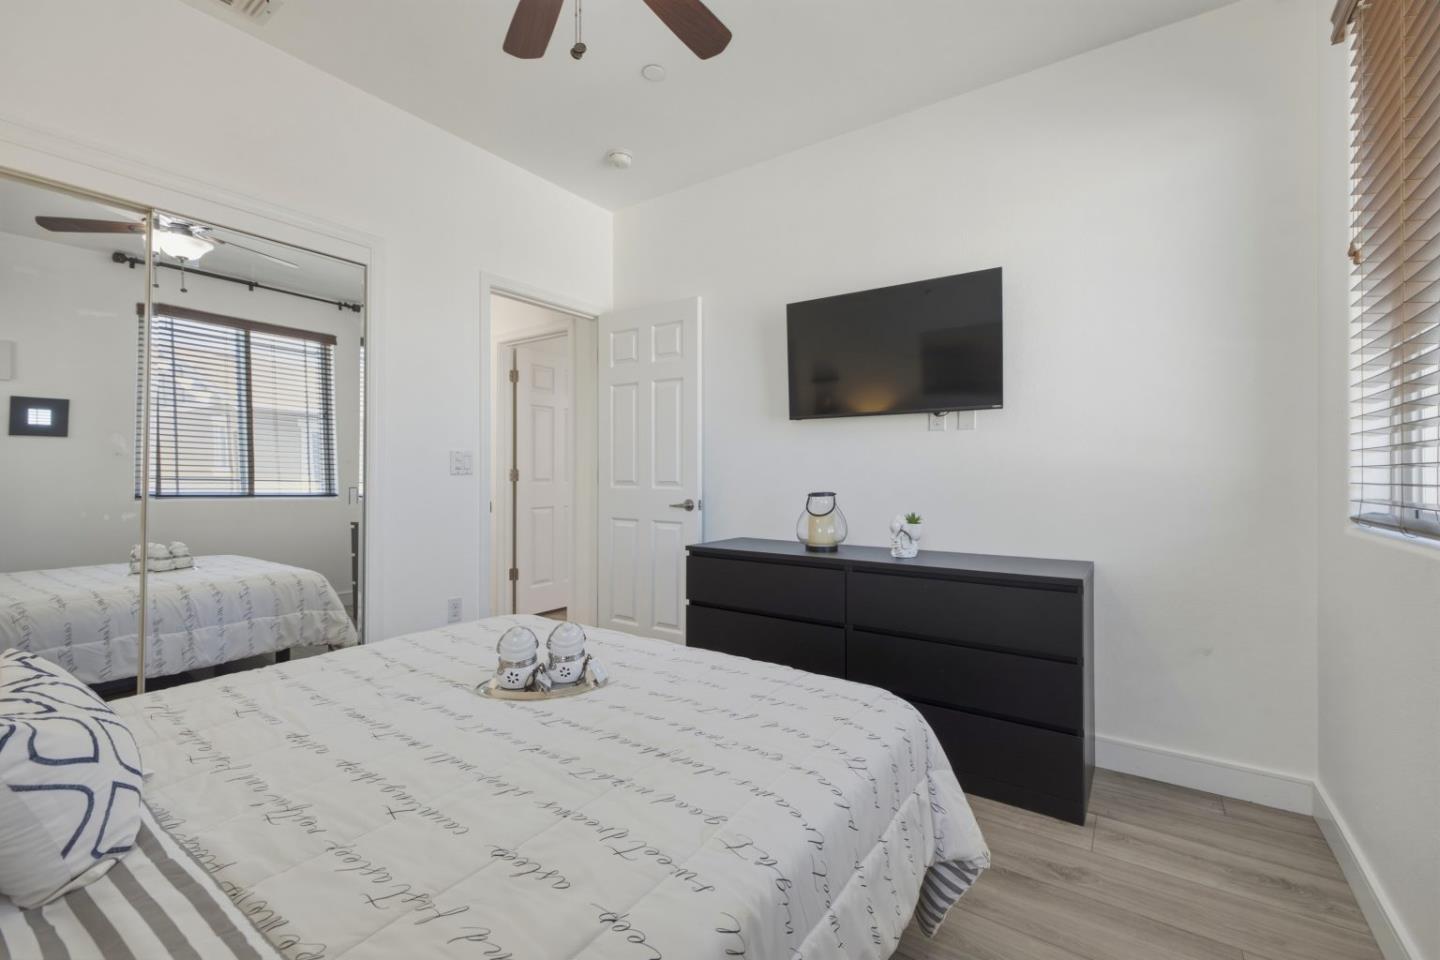
Welcome to this beautifully appointed single-family home featuring modern luxury touches, soaring 10-foot ceilings, and newer vinyl flooring throughout. The bright, open floor plan offers abundant natural light and seamless flow between the living room, dining area, and gourmet kitchen with premium granite countertops and stainless steel appliances. A full bedroom and bathroom on the main level, complete with a separate private entrance, provides excellent flexibility for guests, multigenerational living, or a home office. A convenient half bath and private deck off the dining area create the perfect setting for grilling and entertaining. Upstairs, the spacious primary suite features a walk-in closet and luxurious bathroom with a separate stall shower and sunken tub. Two additional generously sized bedrooms and another full bathroom complete the upper level. Community amenities include a basketball court, playground, and BBQ area. Enjoy direct access to Lake Elizabeth, Aqua Adventure Waterpark, and the future Irvington BART station, with convenient access to Silicon Valley employment centers, shopping, dining, and major commuter routes.
Additional Information
- Acres
- 0.04
- Age
- 13
- Association Fee
- $132
- Association Fee Includes
- Maintenance - Common Area
- Building Name
- Central Park Terrace
- Cooling System
- Central AC
- Family Room
- No Family Room
- Foundation
- Concrete Slab
- Garage Parking
- Attached Garage
- Heating System
- Forced Air
- Living Area
- 2,093
- Lot Size
- 1,728
- Neighborhood
- Fremont
- Other Utilities
- Public Utilities
- Roof
- Composition
- Sewer
- Sewer - Public
- Unincorporated Yn
- Yes
- Zoning
- RESI
Mortgage Calculator
Listing courtesy of Tramy Vo from Redfin. 408-707-9905
 Based on information from MLSListings MLS as of All data, including all measurements and calculations of area, is obtained from various sources and has not been, and will not be, verified by broker or MLS. All information should be independently reviewed and verified for accuracy. Properties may or may not be listed by the office/agent presenting the information.
Copyright 2026 MLSListings Inc. All rights reserved