7864 Belknap DR, Cupertino, CA 95014
- $3,298,000
- 4
- BD
- 3
- BA
- 2,031
- SqFt




- List Price
- $3,298,000
- MLS#
- ML82054396
- Property Type
- res
- Bedrooms
- 4
- Bathrooms
- 3
- Sqft. of Residence
- 2,031
- Lot Size
- 6,540
- Listing Area
- Cupertino
- Year Built
- 1963
Property Description
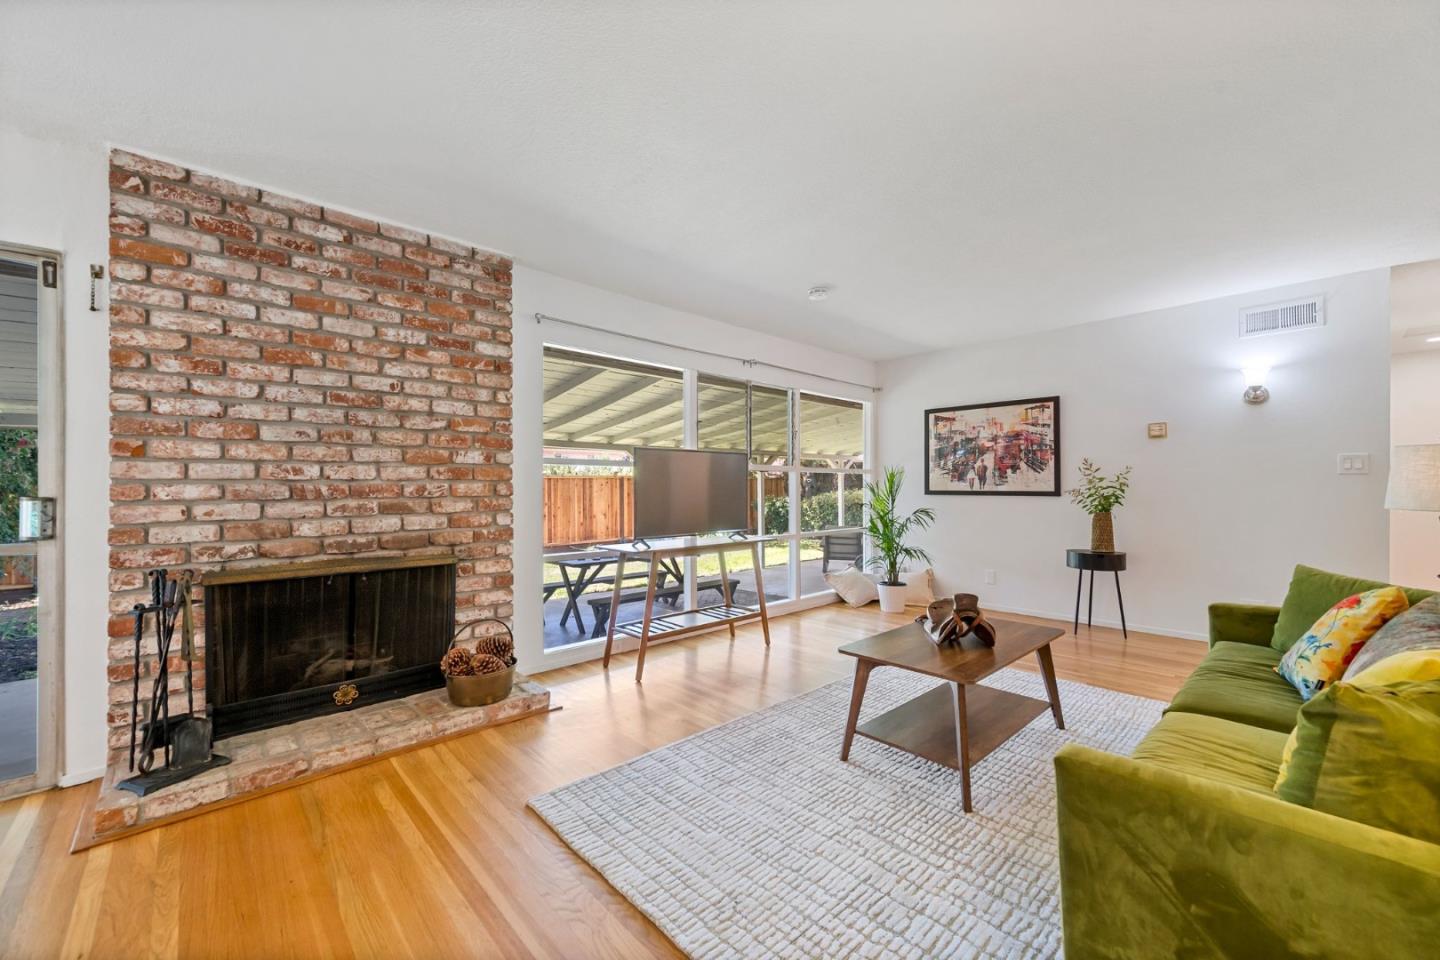
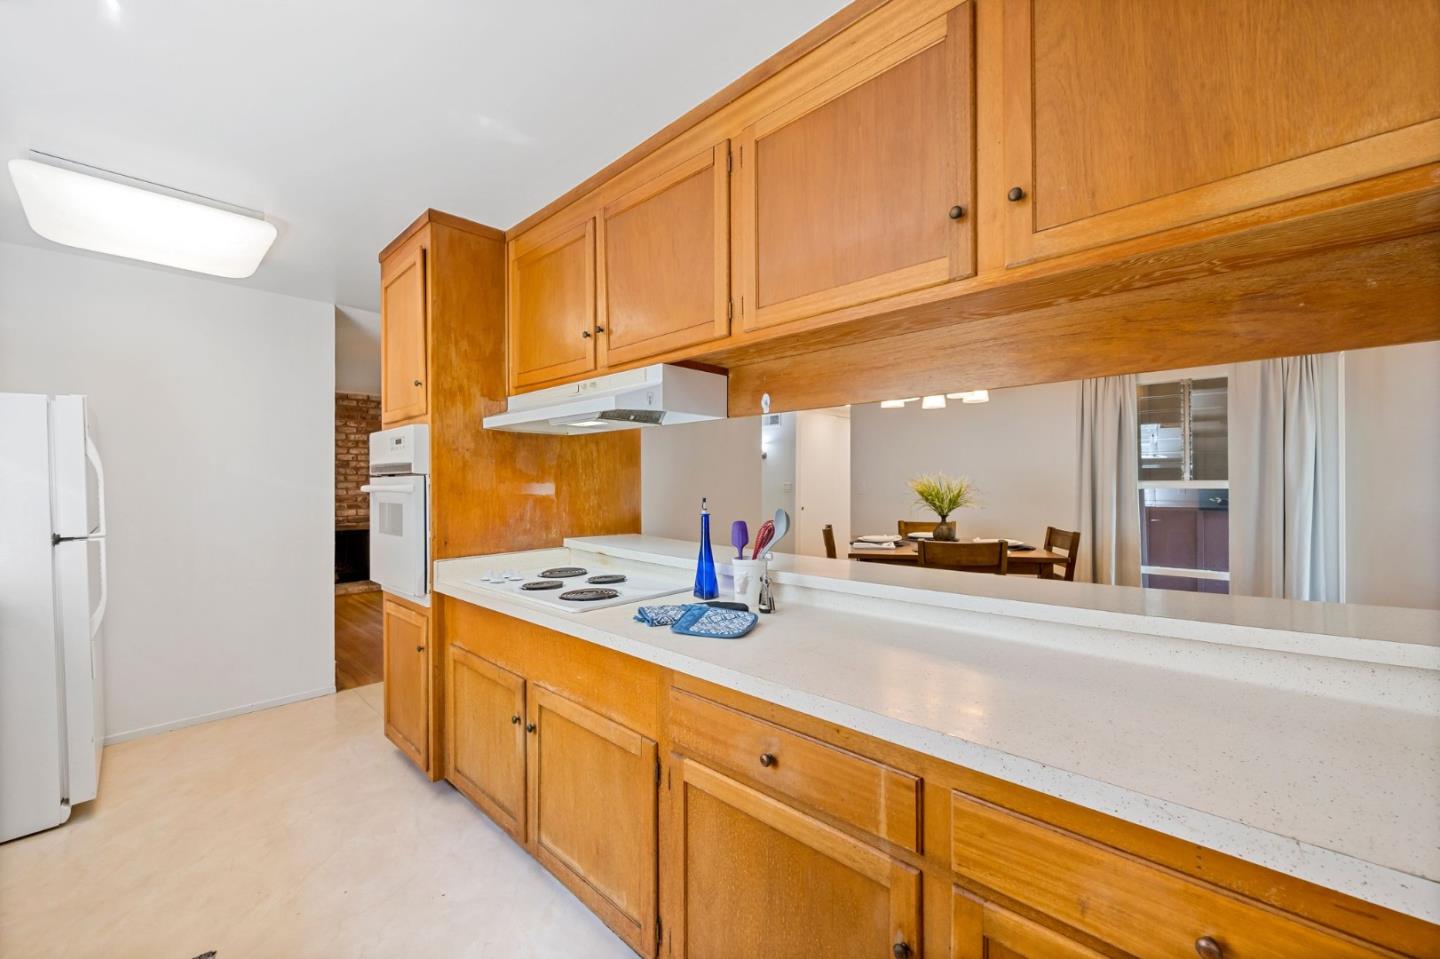
Located in Cupertino, this 4-bedroom, 3-bath home offers 2,031 square feet of living space within the Cupertino Union elementary school district. The kitchen is equipped with an electric cooktop, oven, refrigerator, garbage disposal, exhaust fan, and a 220-volt outlet, an eat-in kitchen and breakfast bar. Flooring throughout includes a combination of wood and carpet. The living room includes a wood-burning fireplace, and heating is provided by forced air. The home includes a full bathroom on the ground floor along with a primary bathroom featuring stall a shower and a shower-over-tub combination n the hall bath. Additional bedrooms are also located on the ground floor. Laundry facilities are conveniently situated in the two-car garage.
Additional Information
- Age
- 63
- Bathroom Features
- Full on Ground Floor, Primary - Stall Shower(s), Shower over Tub - 1, Stall Shower
- Bedroom Description
- Ground Floor Bedroom, More than One Bedroom on Ground Floor
- Cooling System
- None
- Energy Features
- None
- Family Room
- No Family Room
- Fence
- Wood
- Fireplace Description
- Living Room, Wood Burning
- Floor Covering
- Carpet, Wood
- Foundation
- Concrete Perimeter
- Garage Parking
- Attached Garage, Off-Street Parking, On Street
- Heating System
- Forced Air
- Laundry Facilities
- In Garage
- Living Area
- 2,031
- Lot Description
- Grade - Mostly Level
- Lot Size
- 6,540
- Neighborhood
- Cupertino
- Other Rooms
- Great Room
- Other Utilities
- Individual Electric Meters, Individual Gas Meters
- Roof
- Composition
- Sewer
- Sewer - Public
- Special Features
- None
- Style
- Ranch
- View
- Hills, Neighborhood
- Zoning
- R1B6
Mortgage Calculator
Listing courtesy of Paul Prouty from KW Bay Area Estates. 408-806-3393
 Based on information from MLSListings MLS as of All data, including all measurements and calculations of area, is obtained from various sources and has not been, and will not be, verified by broker or MLS. All information should be independently reviewed and verified for accuracy. Properties may or may not be listed by the office/agent presenting the information.
Copyright 2026 MLSListings Inc. All rights reserved