3635 Partition RD, Woodside, CA 94062
- $3,195,000
- 4
- BD
- 2
- BA
- 2,540
- SqFt






- List Price
- $3,195,000
- MLS#
- ML82054316
- Property Type
- res
- Bedrooms
- 4
- Bathrooms
- 2
- Sqft. of Residence
- 2,540
- Lot Size
- 85,172
- Listing Area
- Central Woodside
- Year Built
- 1959
Property Description
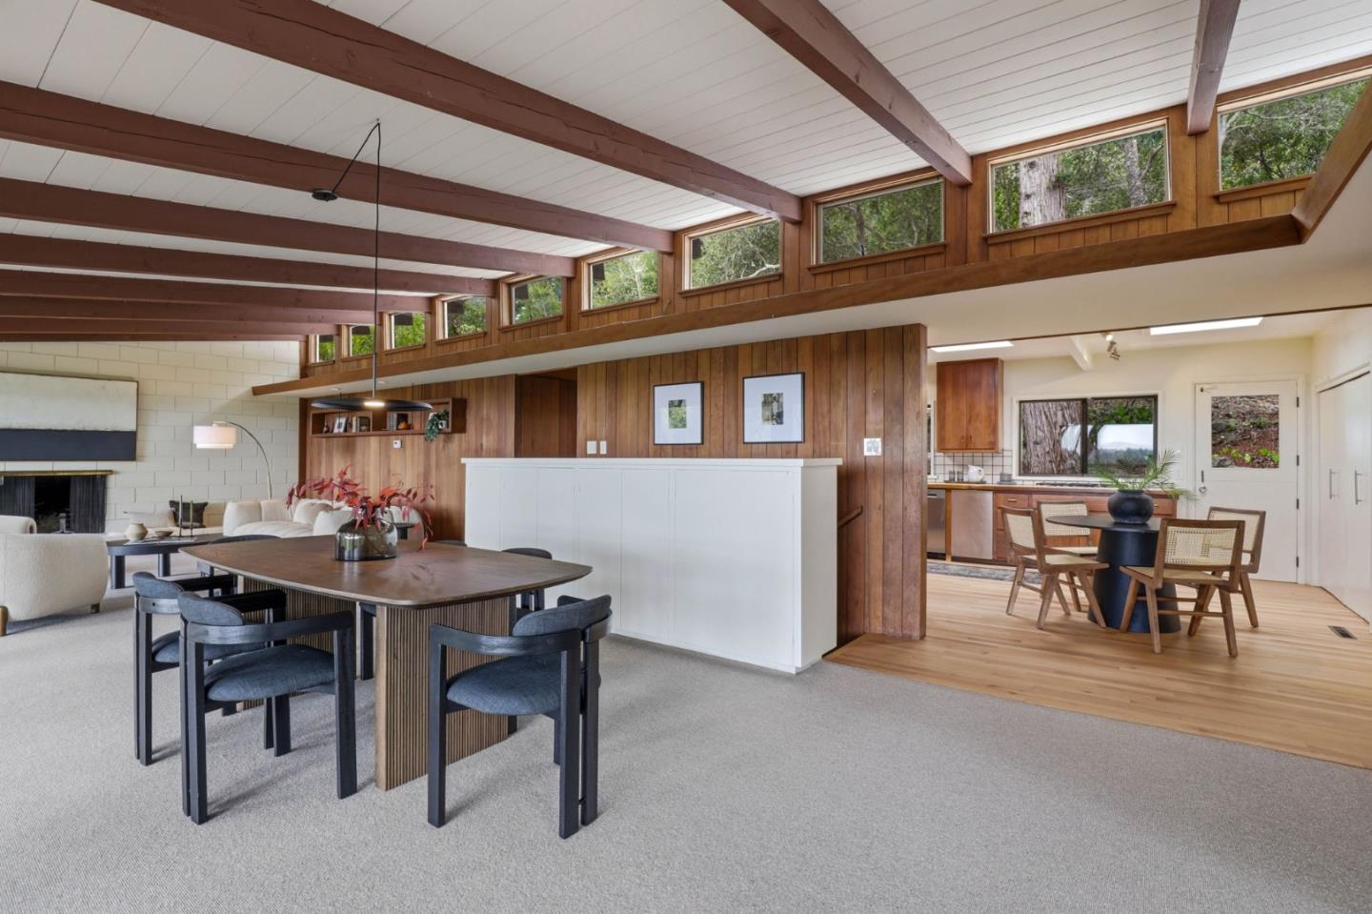
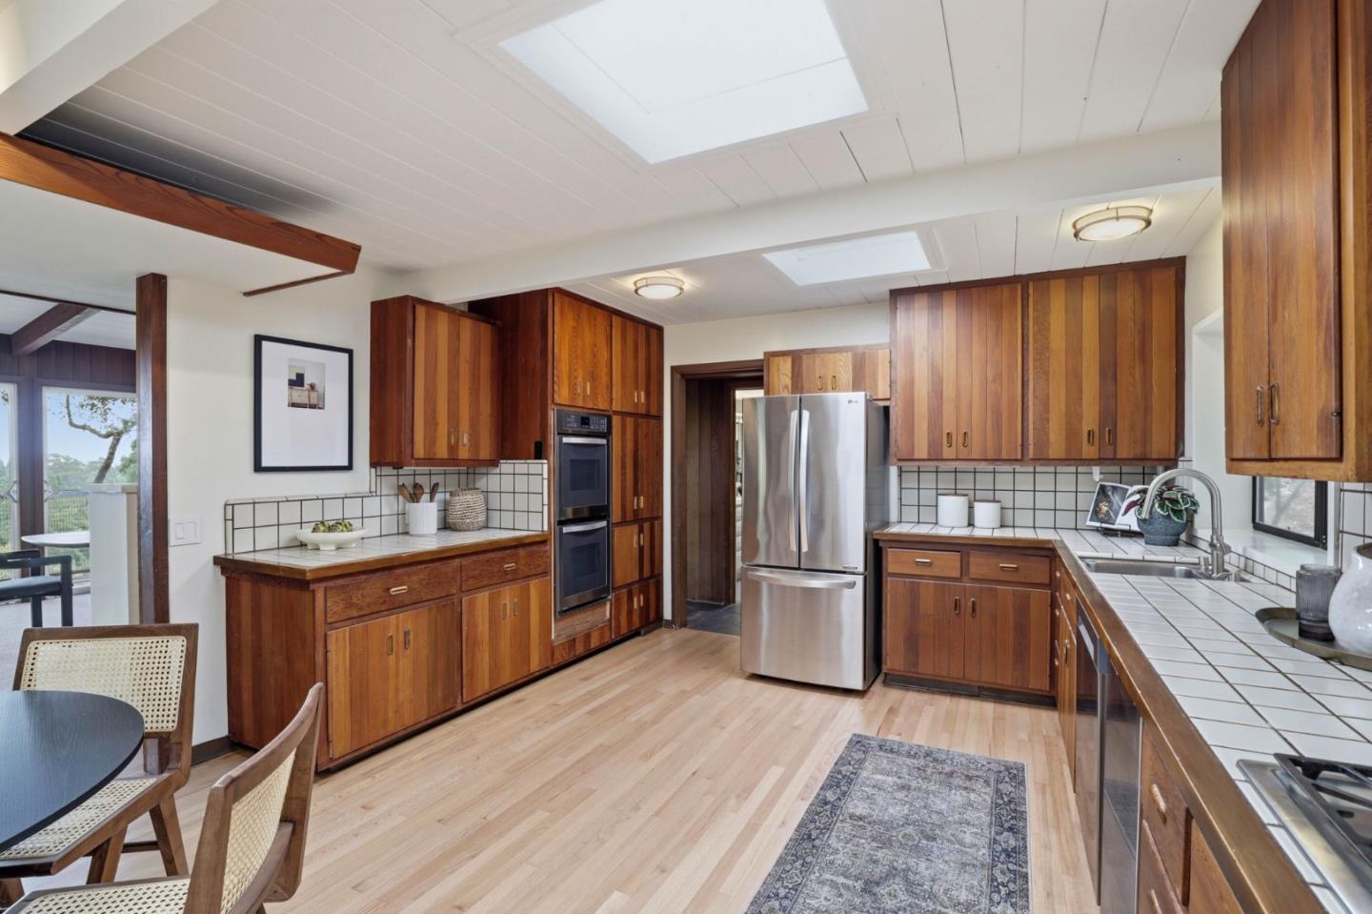
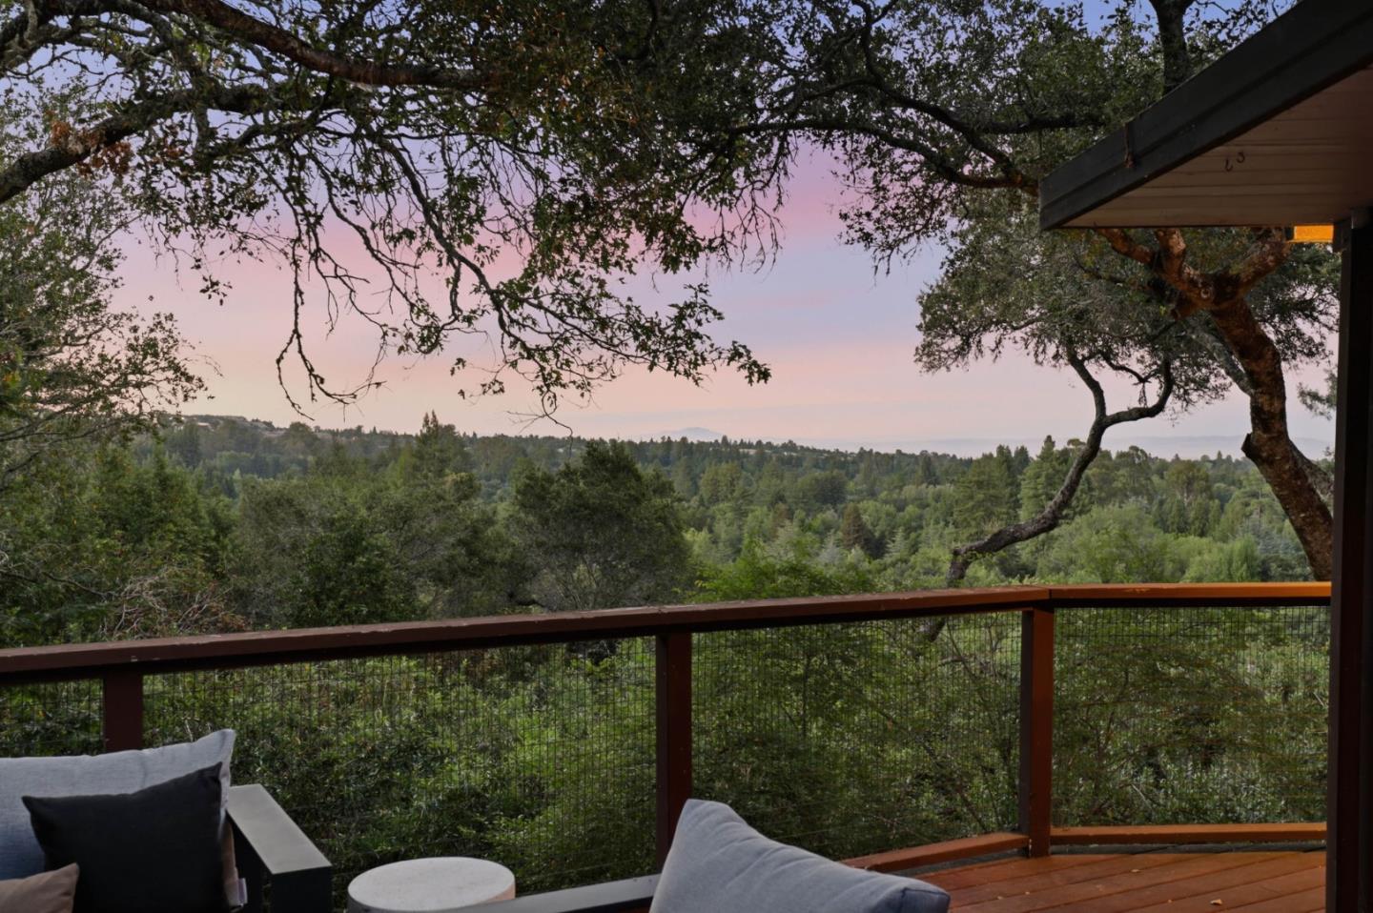
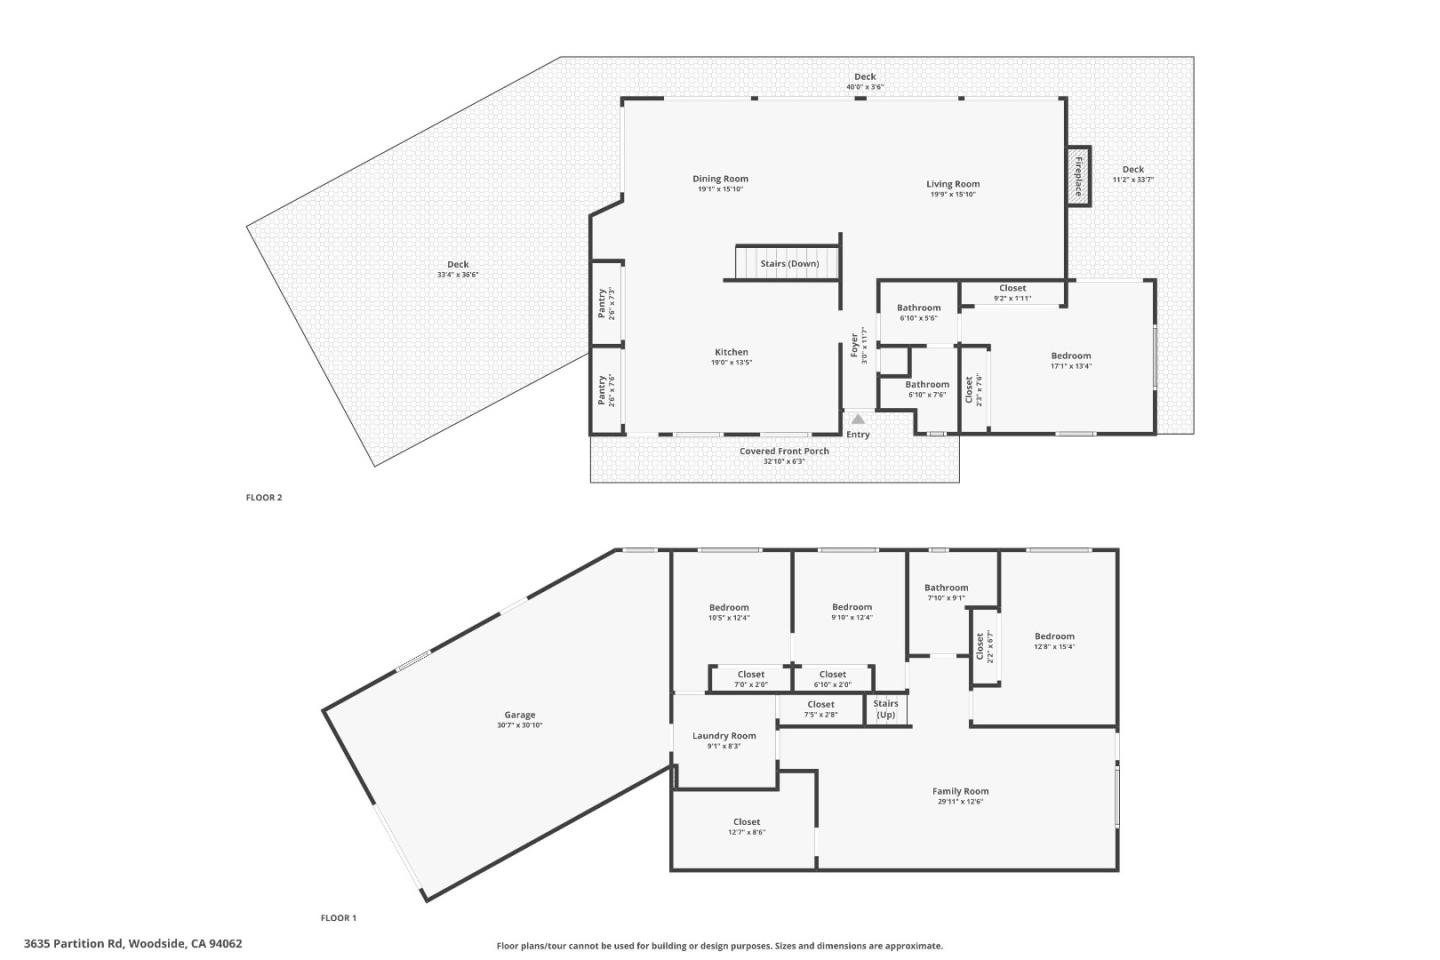
Nestled on nearly two private acres in a coveted Woodside setting, this Mid-Century Modern home offers a rare blend of rustic charm, natural beauty, & breathtaking panoramic views. Thoughtfully designed to embrace its spectacular surroundings, the four-bedroom, two-bath residence features a sun-drenched living room framed by a dramatic wall of floor-to-ceiling windows that capture sweeping vistas & create an effortless connection to the outdoors. Adjacent to the living room, the open kitchen & dining area also flow seamlessly onto the expansive view deck which is an ideal setting for entertaining, sunset gatherings, or quiet mornings overlooking the horizon. The main level features the primary bedroom & a full bathroom, offering the ease and convenience of single-level living. Downstairs, three additional bedrooms, a full bath, dedicated laundry room, and a spacious bonus family room provides exceptional flexibility for a media lounge, home office, or recreation space. Set on 1.95 acres of serene grounds, the property offers a true sense of privacy and includes a charming barn, adding authentic Woodside character. Lots of possibilities! With access to acclaimed Woodside schools, this special property creates a lifestyle defined by tranquility, scenic beauty, and timeless appeal.
Additional Information
- Age
- 67
- Amenities
- High Ceiling, Video / Audio System, Wet Bar
- Bathroom Features
- Full on Ground Floor, Primary - Stall Shower(s), Shower over Tub - 1, Tub , Updated Bath
- Bedroom Description
- Ground Floor Bedroom
- Cooling System
- None
- Family Room
- Separate Family Room
- Fireplace Description
- Living Room
- Floor Covering
- Laminate, Stone, Tile, Wood
- Foundation
- Concrete Slab
- Garage Parking
- Attached Garage, Guest / Visitor Parking
- Heating System
- Forced Air, Gas
- Horse Property Desc
- Barn, Stalls
- Laundry Facilities
- Inside
- Living Area
- 2,540
- Lot Size
- 85,172
- Neighborhood
- Central Woodside
- Other Utilities
- Public Utilities
- Roof
- Foam
- Sewer
- Septic Connected
- Unincorporated Yn
- Yes
- Zoning
- R1003A
Mortgage Calculator
Listing courtesy of Jennifer Alfaro from Compass. 650-888-8338
 Based on information from MLSListings MLS as of All data, including all measurements and calculations of area, is obtained from various sources and has not been, and will not be, verified by broker or MLS. All information should be independently reviewed and verified for accuracy. Properties may or may not be listed by the office/agent presenting the information.
Copyright 2026 MLSListings Inc. All rights reserved