18312 Solano CT, Morgan Hill, CA 95037
- $1,949,000
- 4
- BD
- 3
- BA
- 3,074
- SqFt




- List Price
- $1,949,000
- MLS#
- ML82054102
- Property Type
- res
- Bedrooms
- 4
- Bathrooms
- 3
- Sqft. of Residence
- 3,074
- Lot Size
- 6,900
- Listing Area
- Morgan Hill / Gilroy / San Martin
- Year Built
- 1999
Property Description
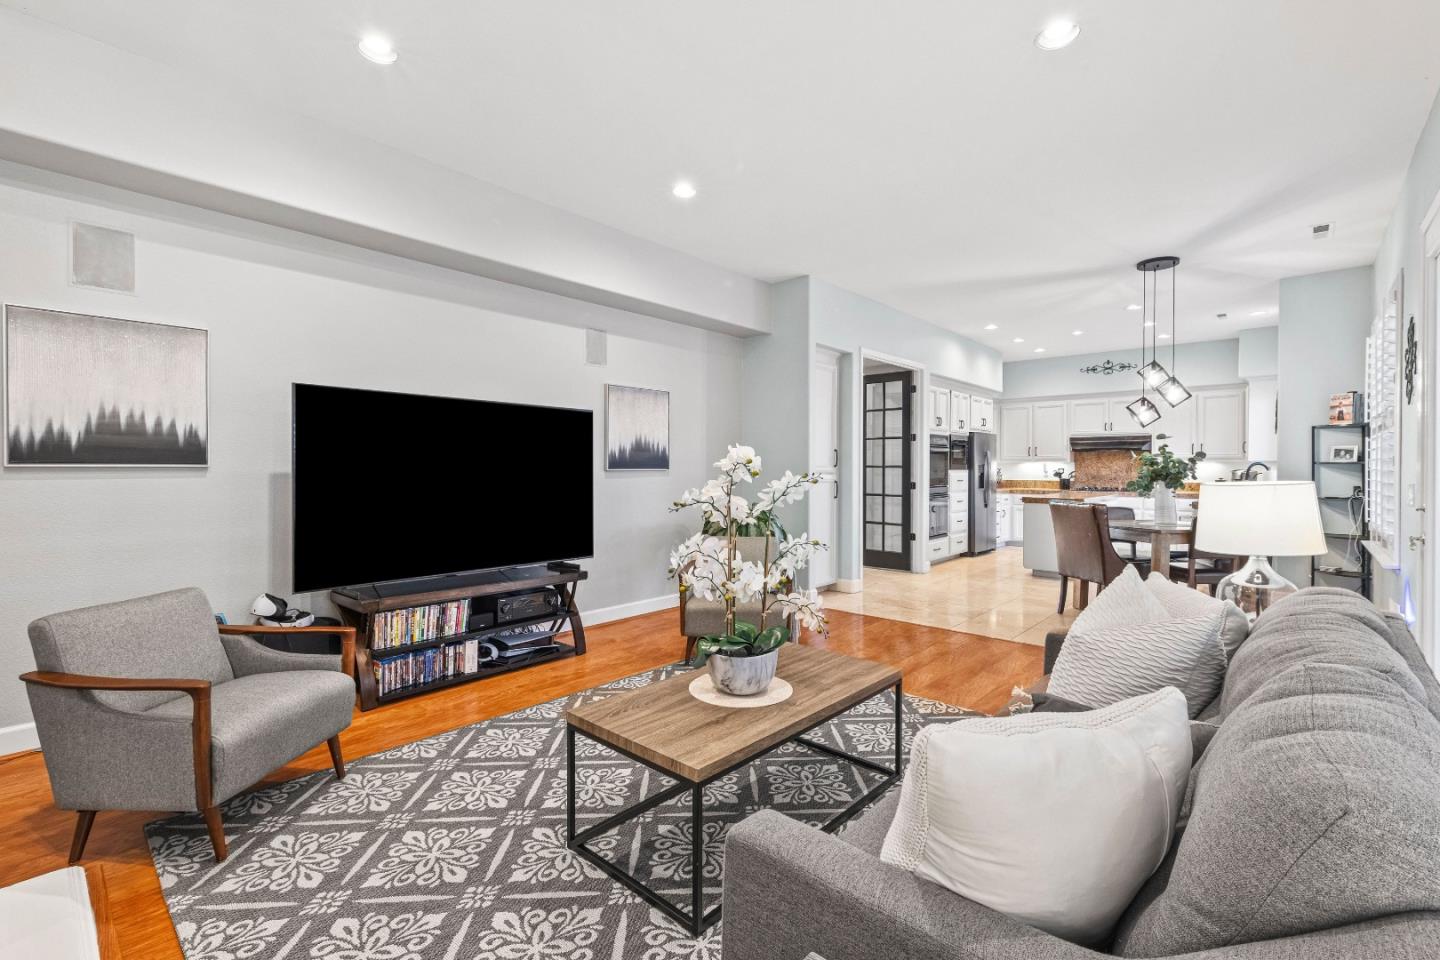
Tucked away on a quiet cul-de-sac, this beautifully appointed home offers comfort, convenience, and exceptional indoor-outdoor living. The updated kitchen features modern appliances and opens to inviting living spaces. Upstairs, a spacious loft creates a valuable secondary living area, perfect for a media room, playroom, home office, or relaxed family retreat. A desirable downstairs bedroom and full bath provide an ideal setup for guests, extended family, or a private workspace. The spacious primary suite is a true retreat, complete with two walk-in closets featuring California Closets and a luxurious bath with a jetted tub. Custom California Closets are thoughtfully incorporated throughout the home, providing stylish and efficient storage. Designed for entertaining, the backyard features a built-in BBQ, fire pit, covered outdoor living areas, and a vegetable garden. The garage is equally impressive, with durable epoxy flooring, built-in cabinets, and a dedicated workbench. Enjoy low HOA dues, nearby neighborhood parks, easy freeway access from Cochrane Avenue, and the convenience of being within walking distance of restaurants, shopping, and Starbucks. This home combines a prime location with thoughtful upgrades and amenities that make everyday living effortless.
Additional Information
- Acres
- 0.16
- Age
- 27
- Amenities
- Walk-in Closet, Garden Window, High Ceiling
- Association Fee
- $84
- Association Fee Includes
- Pool, Spa, or Tennis, Insurance - Common Area, Maintenance - Common Area
- Bathroom Features
- Double Sinks, Shower and Tub, Full on Ground Floor, Primary - Tub with Jets
- Bedroom Description
- Primary Suite / Retreat, Ground Floor Bedroom
- Building Name
- Mission Ranch
- Cooling System
- Central AC, Multi-Zone
- Energy Features
- Double Pane Windows
- Family Room
- Separate Family Room
- Fireplace Description
- Family Room, Gas Burning, Living Room
- Floor Covering
- Tile, Carpet, Hardwood
- Foundation
- Concrete Perimeter and Slab
- Garage Parking
- Attached Garage
- Heating System
- Central Forced Air
- Laundry Facilities
- Tub / Sink, Inside
- Living Area
- 3,074
- Lot Description
- Grade - Level
- Lot Size
- 6,900
- Neighborhood
- Morgan Hill / Gilroy / San Martin
- Other Rooms
- Loft
- Other Utilities
- Public Utilities
- Roof
- Tile
- Sewer
- Sewer - Public
- Style
- Contemporary
- View
- Hills
- Zoning
- R1
Mortgage Calculator
Listing courtesy of Pamala Meador from Intero Real Estate Services. 408-891-4931
 Based on information from MLSListings MLS as of All data, including all measurements and calculations of area, is obtained from various sources and has not been, and will not be, verified by broker or MLS. All information should be independently reviewed and verified for accuracy. Properties may or may not be listed by the office/agent presenting the information.
Copyright 2026 MLSListings Inc. All rights reserved