2791 St Andrews DR, Brentwood, CA 94513
- $1,250,000
- 5
- BD
- 3
- BA
- 3,811
- SqFt







- List Price
- $1,250,000
- MLS#
- ML82053905
- Property Type
- res
- Bedrooms
- 5
- Bathrooms
- 3
- Sqft. of Residence
- 3,811
- Lot Size
- 10,697
- Listing Area
- Brentwood
- Year Built
- 2005
Property Description
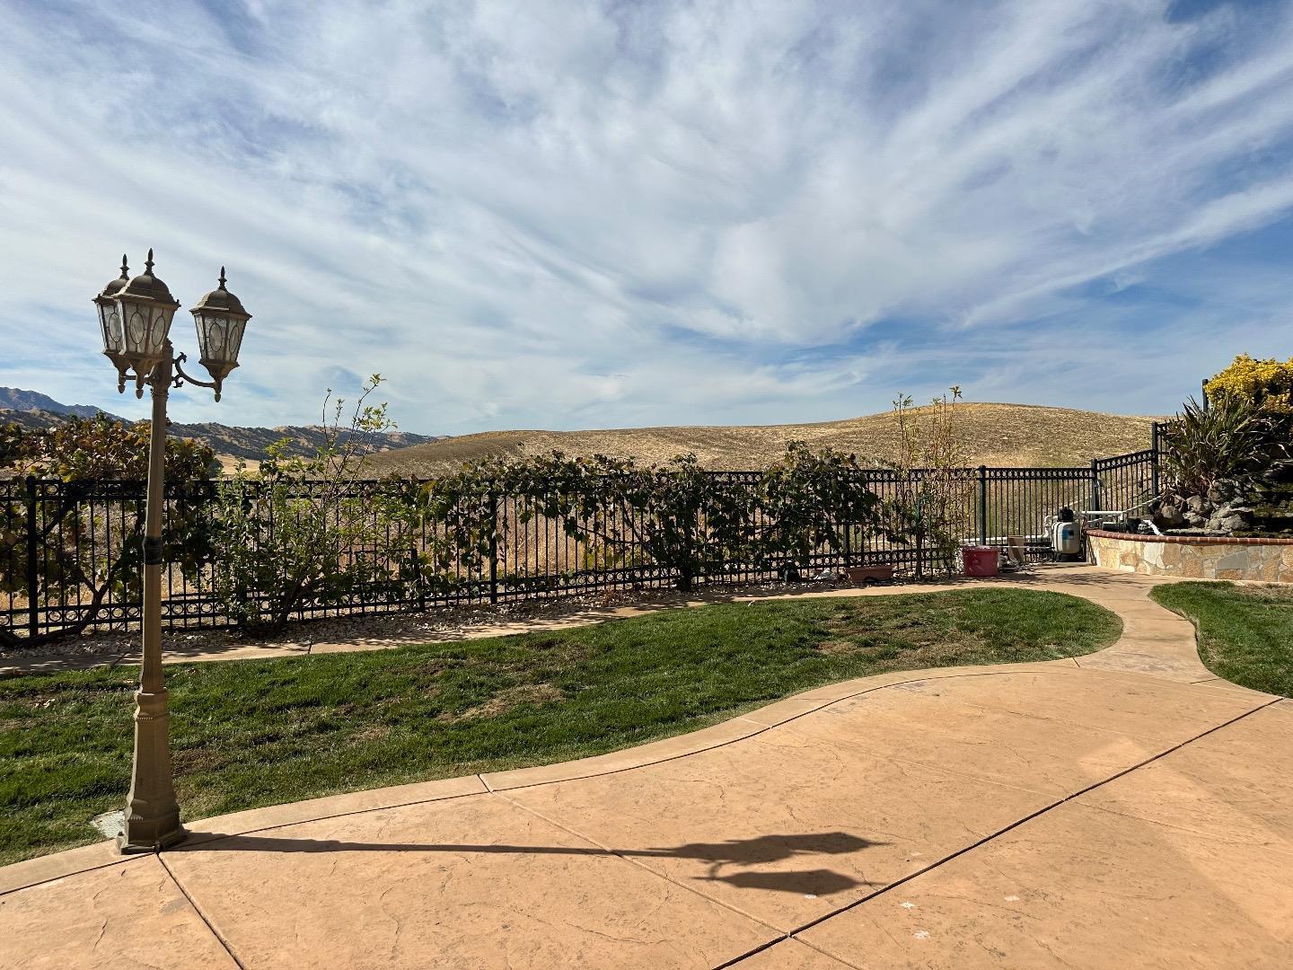
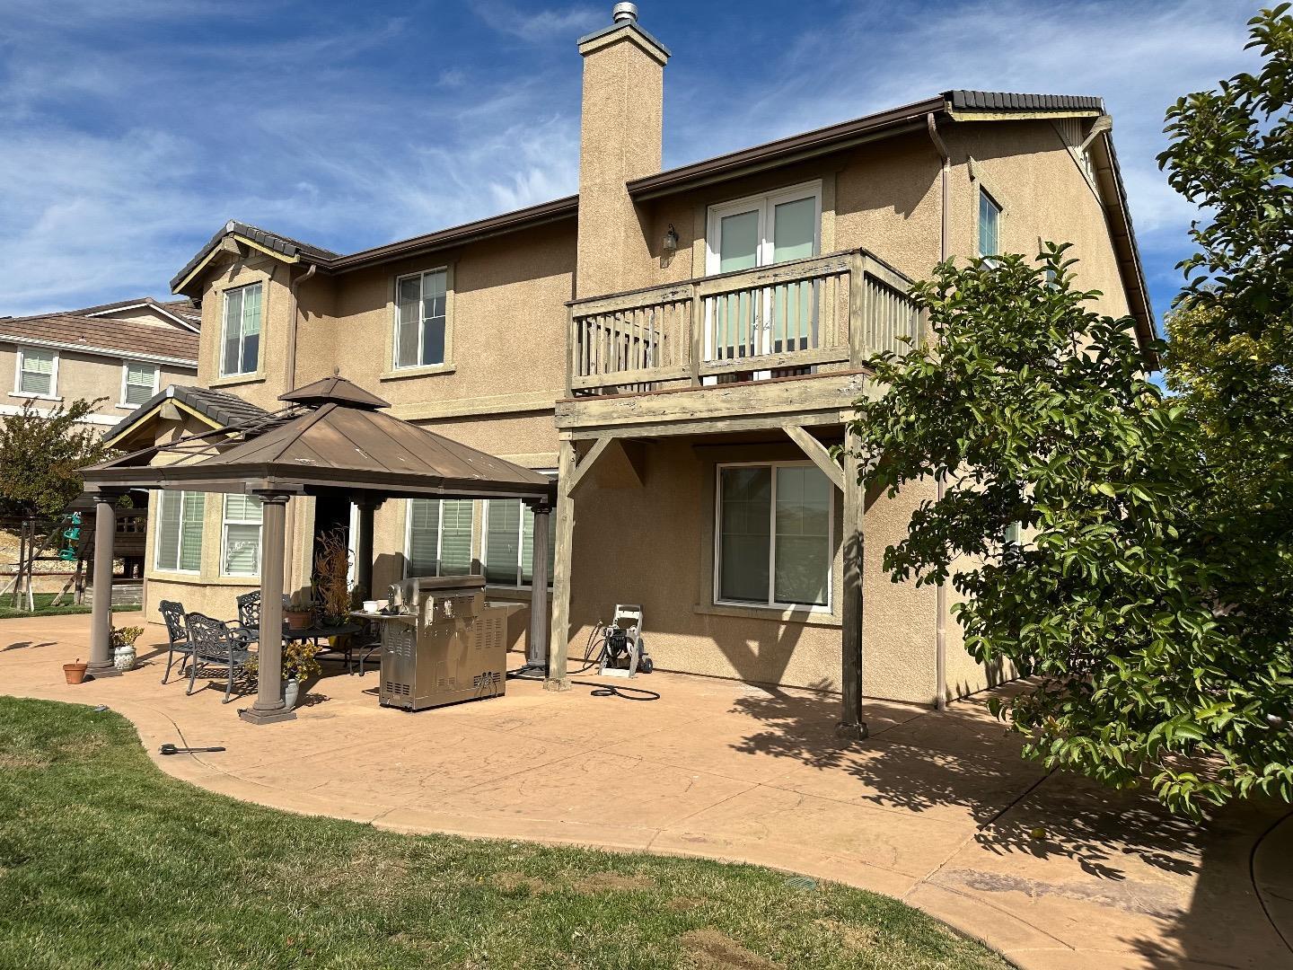
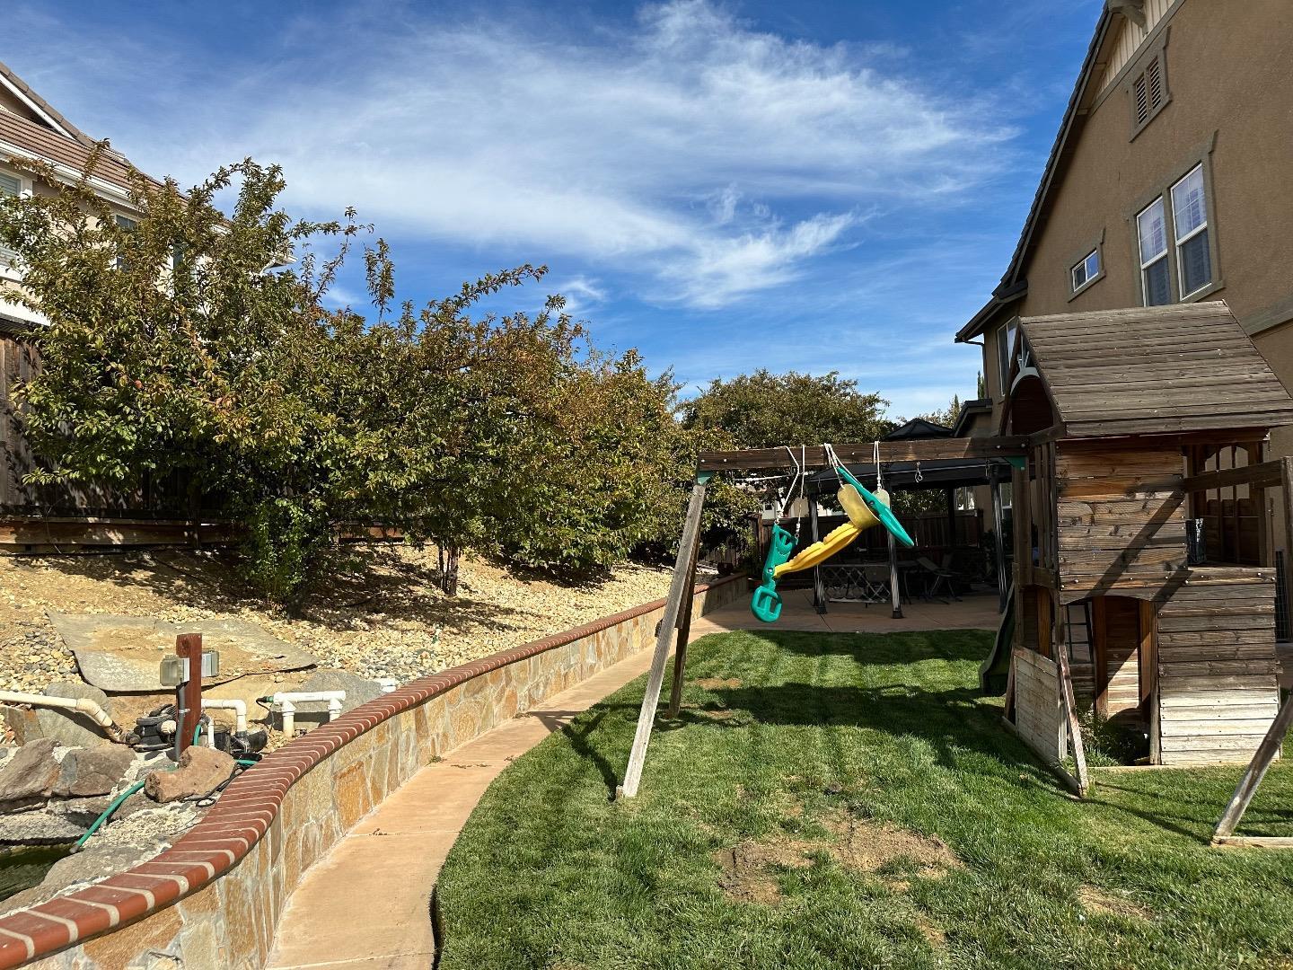
Highest and Best Offer welcome !Located in Brentwood, this spacious 5-bedroom, 3-bath home offers 3,811 square feet of living space on a 10,697-square-foot lot. The property features a family room with a fireplace, creating a cozy atmosphere. The kitchen and family room are combined, with a designated dining area within the family space. Additional amenities include central forced air gas heating and central air conditioning for year-round comfort. The home includes a two-car garage and is part of the Brentwood Union Elementary school district. This residence blends functional living spaces with practical features in a desirable Brentwood location.
Additional Information
- Acres
- 0.25
- Age
- 21
- Cooling System
- Central AC
- Family Room
- Kitchen / Family Room Combo
- Fireplace Description
- Family Room
- Foundation
- Concrete Slab
- Garage Parking
- Attached Garage
- Heating System
- Central Forced Air - Gas
- Living Area
- 3,811
- Lot Size
- 10,697
- Neighborhood
- Brentwood
- Other Utilities
- Public Utilities
- Roof
- Tile
- Sewer
- Sewer - Public
- Unincorporated Yn
- Yes
- Zoning
- A-2
Mortgage Calculator
Listing courtesy of Marife Ronquillo from Maxreal. 650-215-0177
 Based on information from MLSListings MLS as of All data, including all measurements and calculations of area, is obtained from various sources and has not been, and will not be, verified by broker or MLS. All information should be independently reviewed and verified for accuracy. Properties may or may not be listed by the office/agent presenting the information.
Copyright 2026 MLSListings Inc. All rights reserved