3421 El Camino Real 38C, Atherton, CA 94027
- $1,348,000
- 2
- BD
- 3
- BA
- 1,583
- SqFt










- List Price
- $1,348,000
- MLS#
- ML82053836
- Property Type
- con
- Bedrooms
- 2
- Bathrooms
- 3
- Sqft. of Residence
- 1,583
- Year Built
- 1991
Property Description
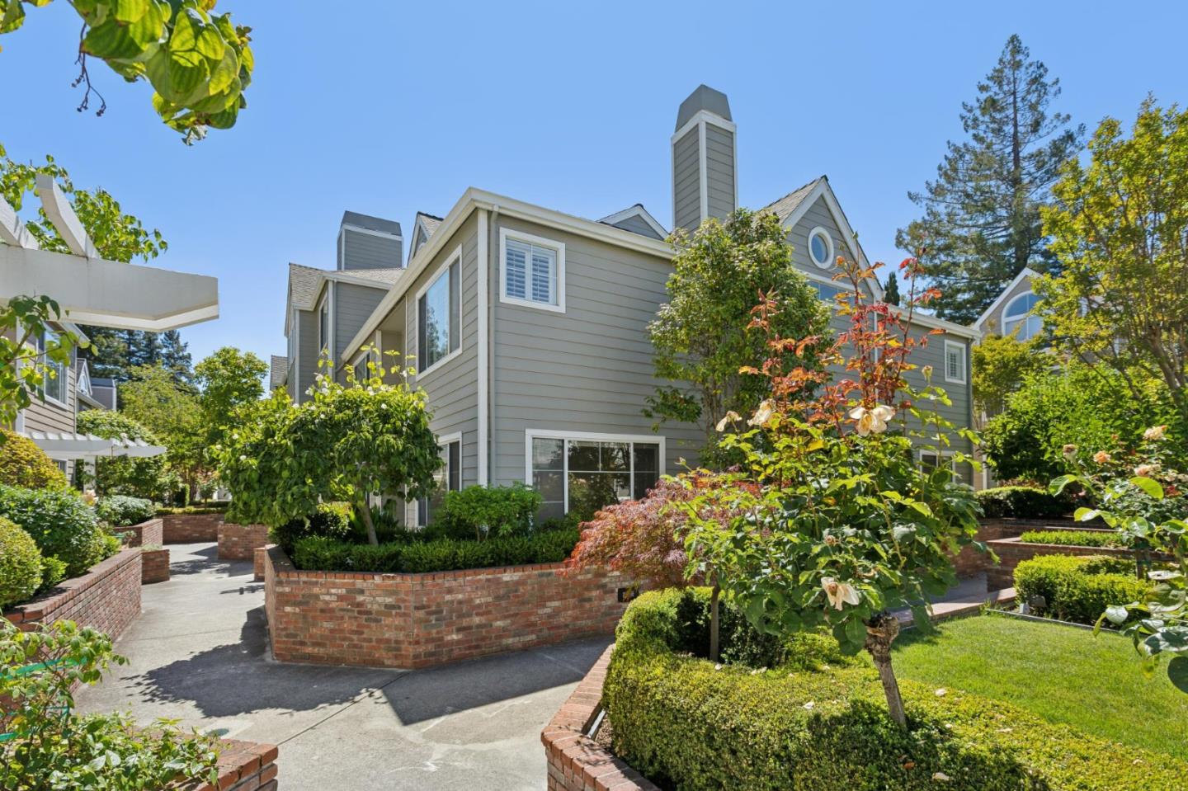
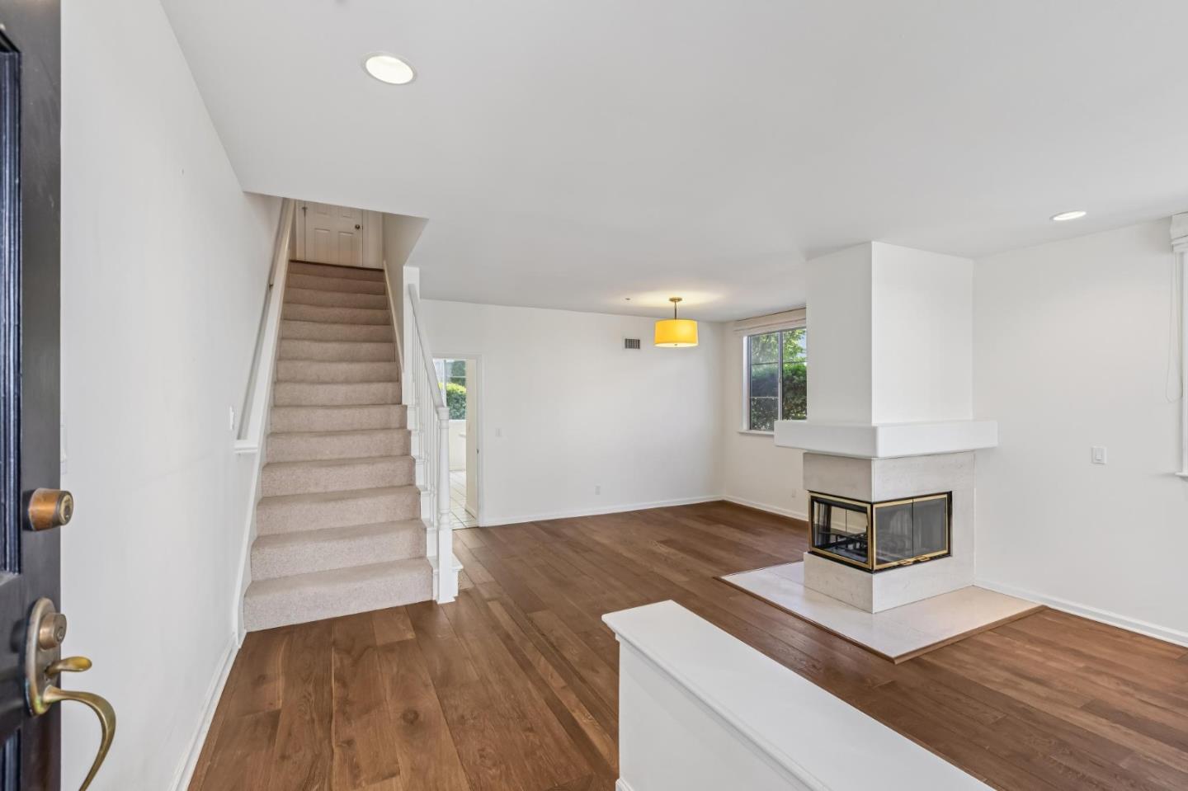
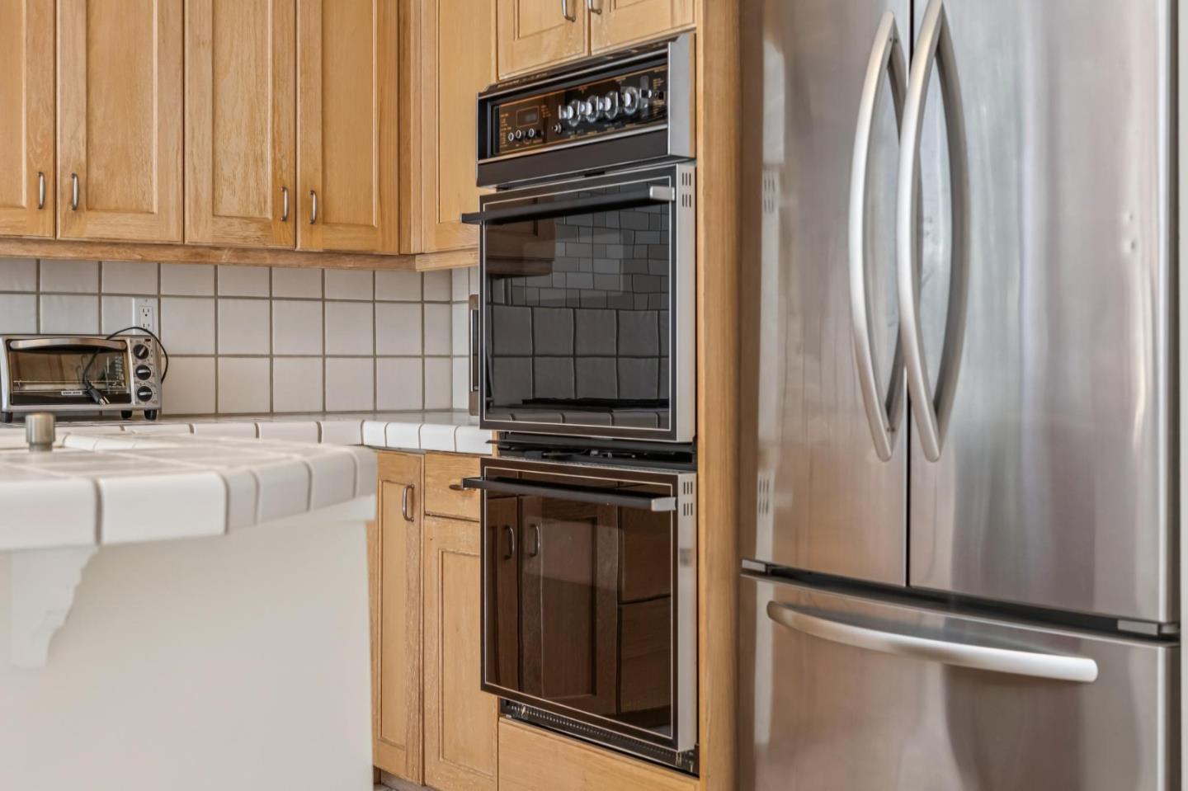
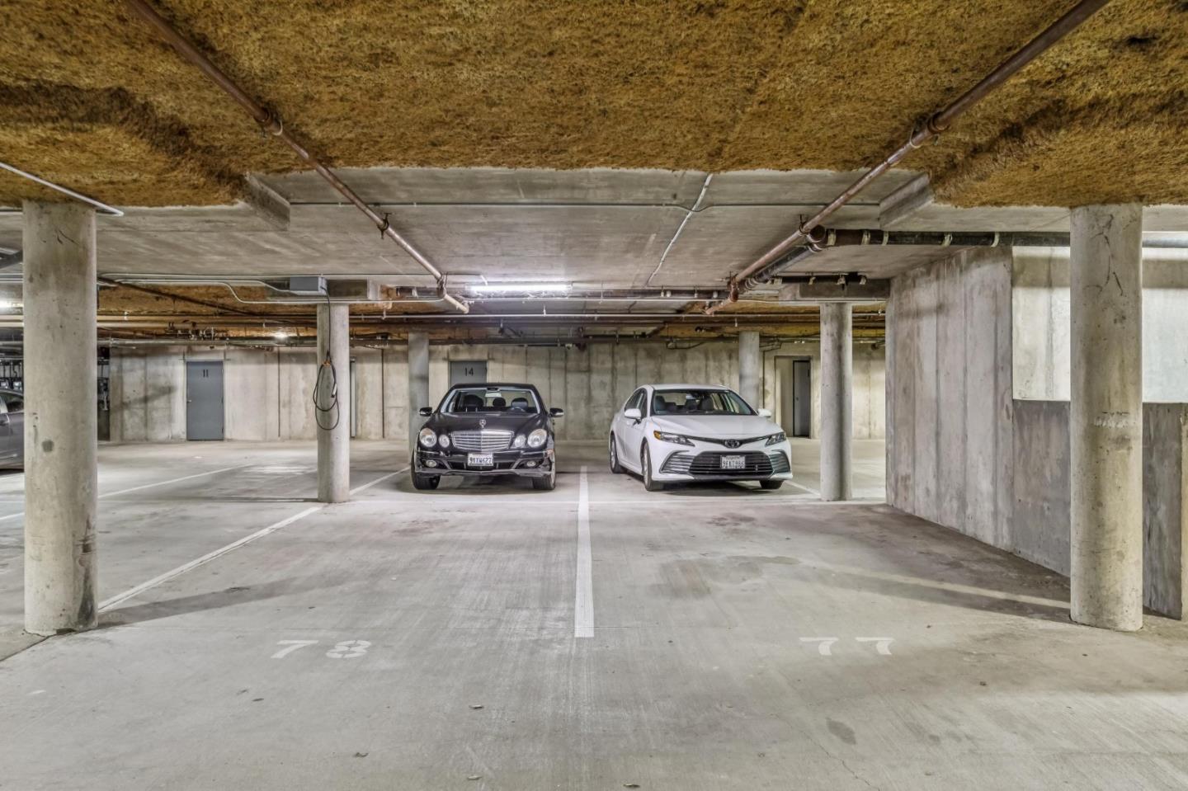
Welcome to this beautifully appointed 2-bedroom, 2.5-bath condominium nestled in the heart of a desirable gated Atherton community. Ideally situated in the center of the complex, this light-filled residence offers a bright, open floor plan with gleaming wood floors and timeless finishes throughout. The spacious living and dining areas are anchored by a wood-burning fireplace, creating a warm and inviting setting for everyday living and entertaining. Both generously sized bedrooms are ensuite and feature walk-in closets, including a luxurious primary suite with abundant space and storage. A convenient second-floor laundry room adds everyday functionality. Enjoy the convenience of two assigned parking spaces in the secured underground garage, additional private storage, and elevator access. The exceptional location offers easy access to downtown Menlo Park and Redwood City, Caltrain, premier shopping, restaurants, and major commute routes including Highways 101 and 280. This is an outstanding opportunity to enjoy comfort, convenience, and low-maintenance living in one of the Peninsula's most desirable locations.
Additional Information
- Age
- 35
- Amenities
- Security Gate
- Association Fee
- $626
- Association Fee Includes
- Common Area Electricity, Exterior Painting, Garbage, Insurance - Homeowners, Landscaping / Gardening, Management Fee, Reserves, Roof
- Bathroom Features
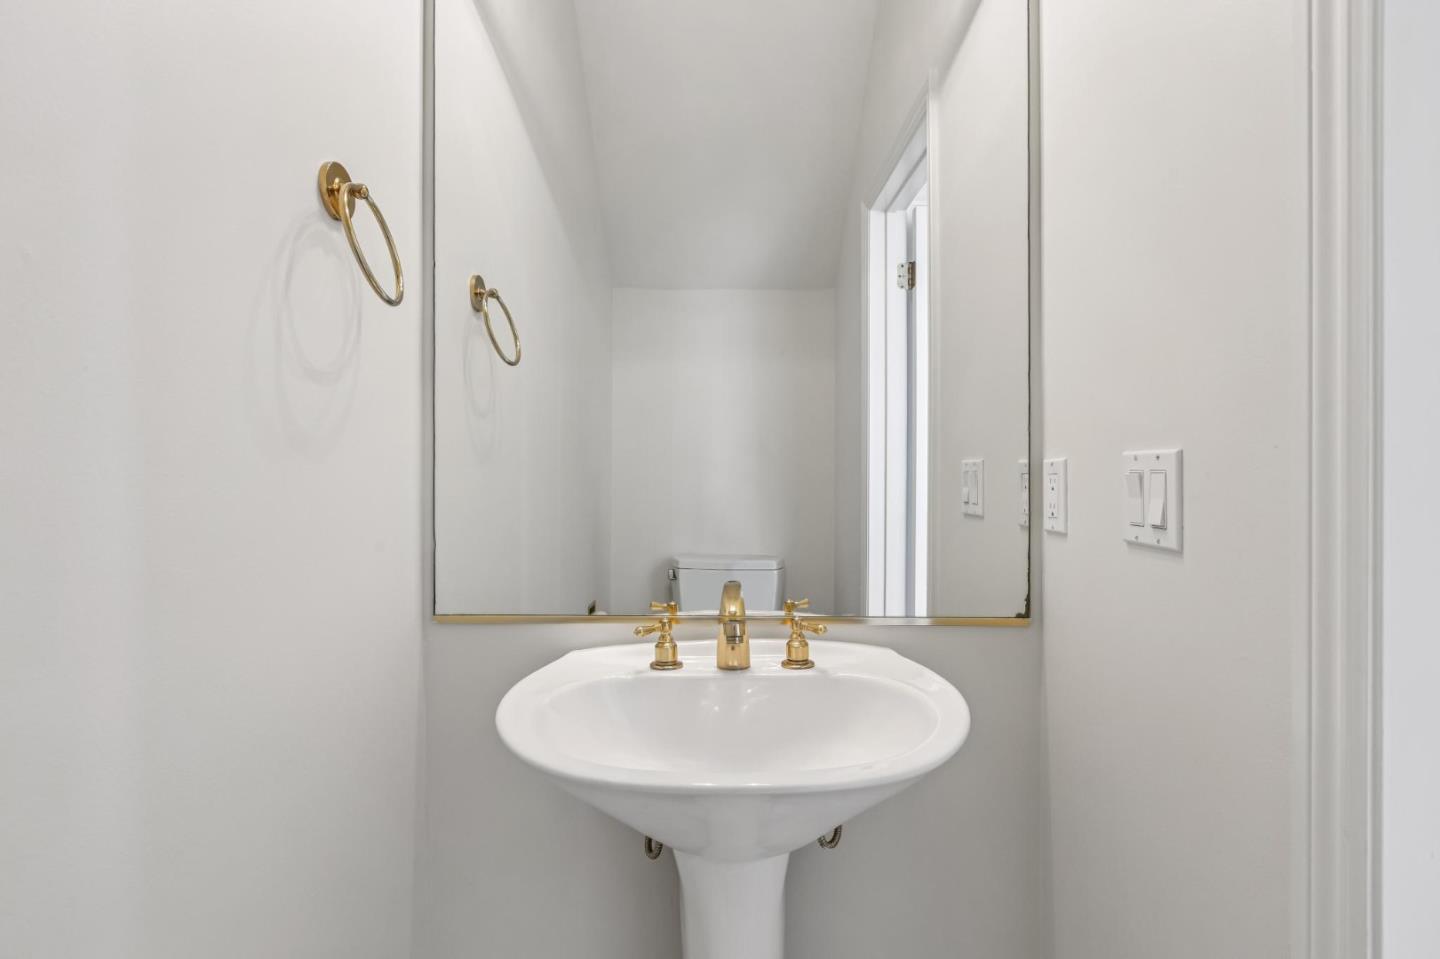
- Double Sinks, Shower and Tub, Shower over Tub - 1
- Bedroom Description
- Walk-in Closet
- Building Name
- The Atherton Place of San Mateo
- Cooling System
- None
- Family Room
- No Family Room
- Fireplace Description
- Dual See Thru
- Floor Covering
- Carpet, Tile, Wood
- Foundation
- Concrete Slab
- Garage Parking
- Underground Parking
- Heating System
- Central Forced Air
- Laundry Facilities
- Upper Floor, Washer / Dryer
- Living Area
- 1,583
- Neighborhood
- County Area / Fair Oaks Ave
- Other Utilities
- Public Utilities
- Roof
- Composition
- Sewer
- Sewer Connected
- Unincorporated Yn
- Yes
- Year Built
- 1991
- Zoning
- R30000
Mortgage Calculator
Listing courtesy of Nadr Essabhoy from Compass. 650-248-5898
 Based on information from MLSListings MLS as of All data, including all measurements and calculations of area, is obtained from various sources and has not been, and will not be, verified by broker or MLS. All information should be independently reviewed and verified for accuracy. Properties may or may not be listed by the office/agent presenting the information.
Copyright 2026 MLSListings Inc. All rights reserved