20388 Hill AVE, Saratoga, CA 95070
- $11,480,000
- 9
- BD
- 11
- BA
- 7,495
- SqFt








- List Price
- $11,480,000
- Price Change
- ▼ $500,000 1788393021
- MLS#
- ML82053736
- Property Type
- res
- Bedrooms
- 9
- Bathrooms
- 11
- Sqft. of Residence
- 7,495
- Lot Size
- 50,617
- Listing Area
- Saratoga
- Year Built
- 2025
Property Description
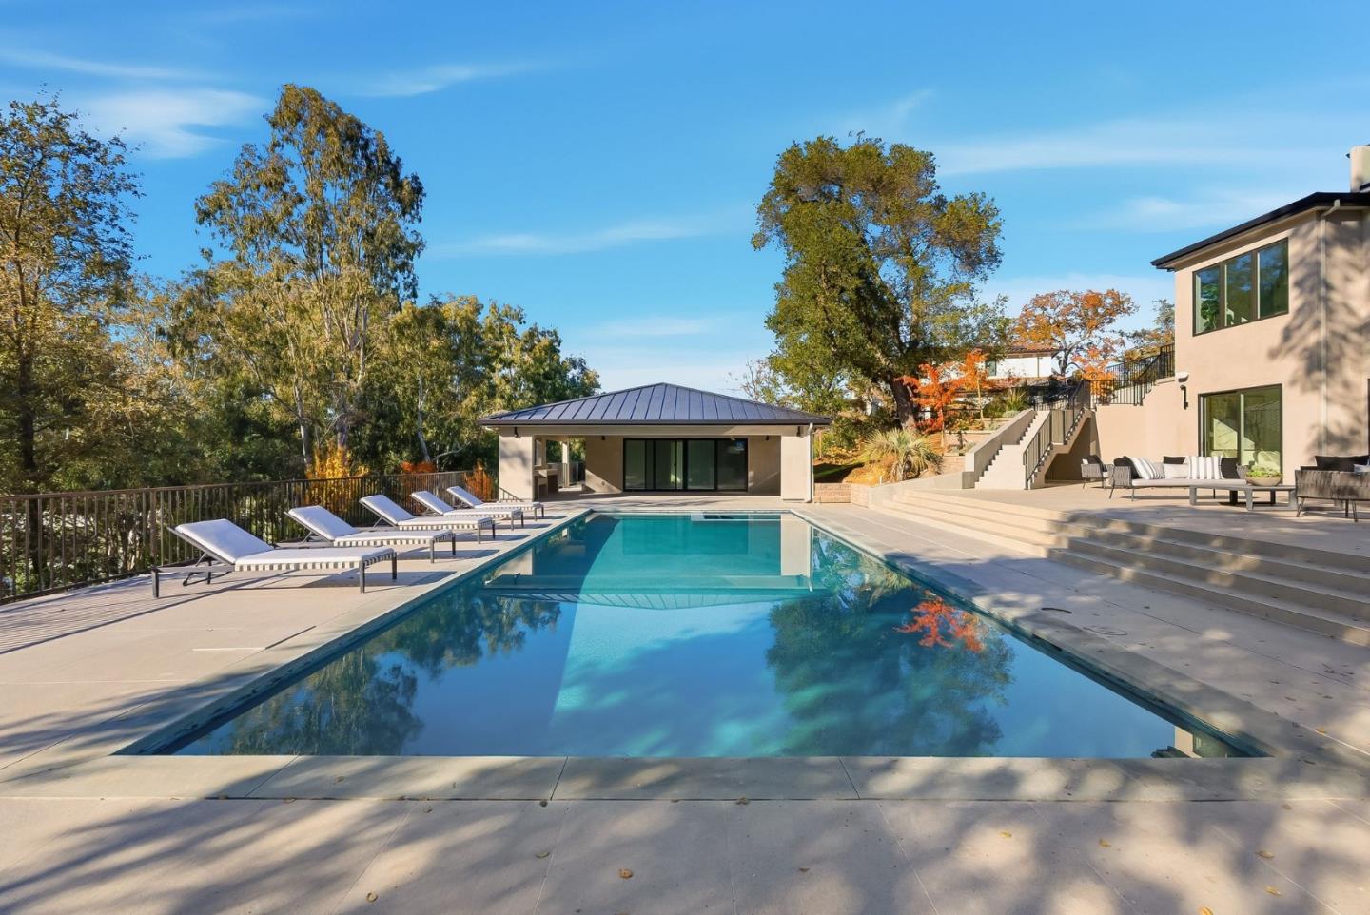
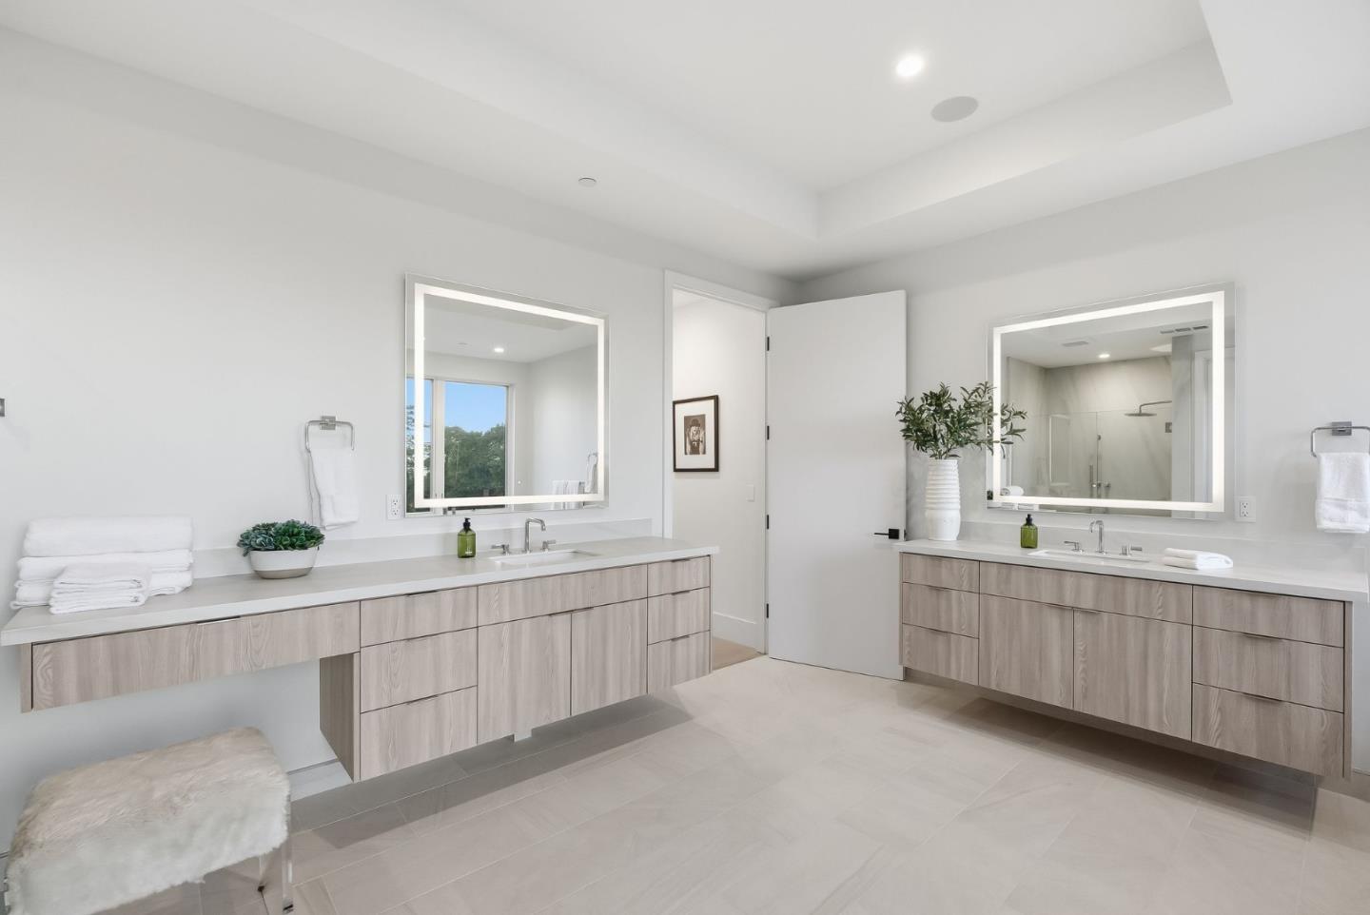
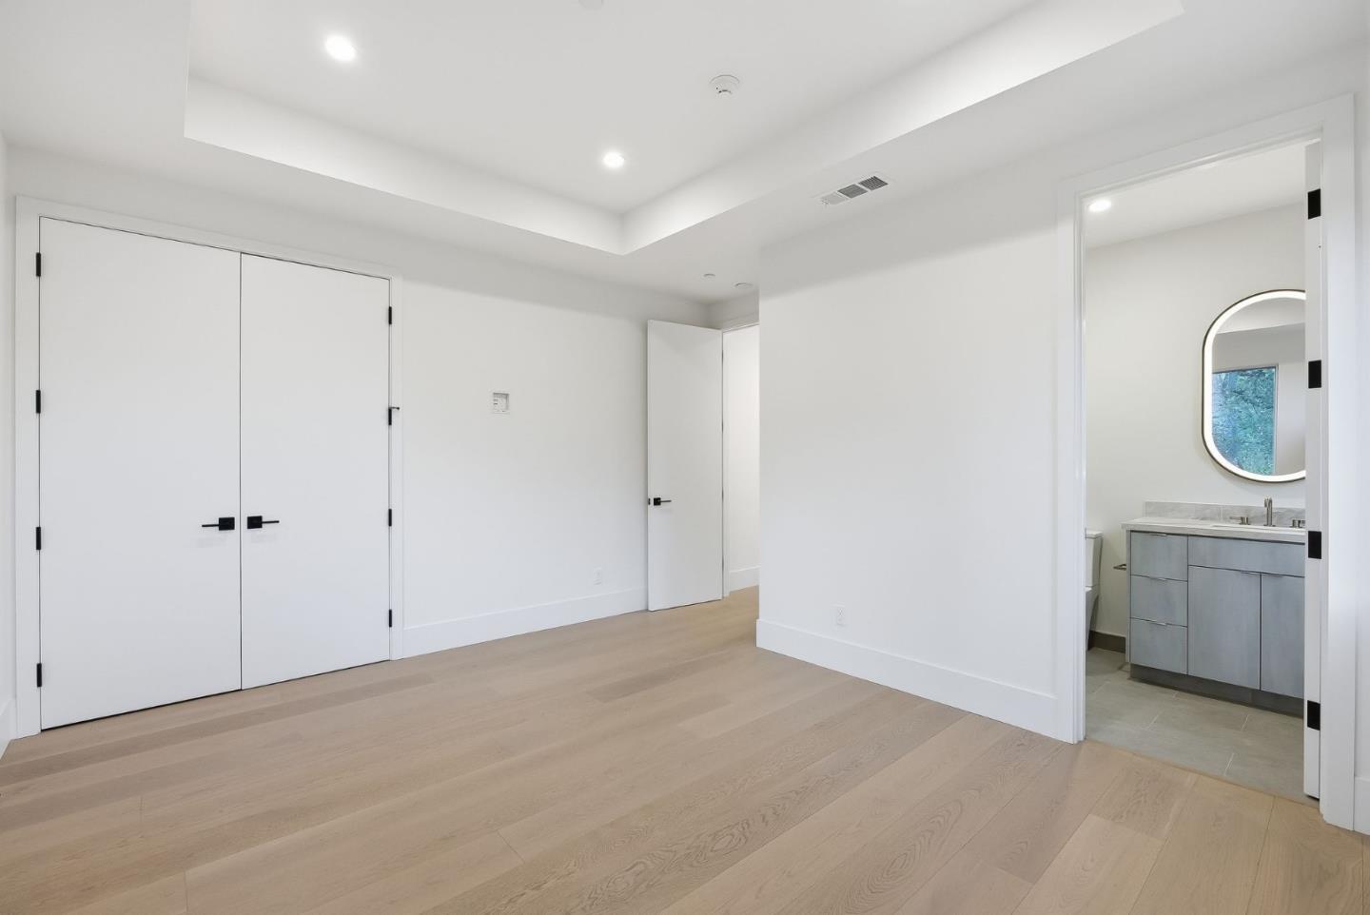
Nestled along one of Saratoga's most coveted and tranquil streets in the prestigious Montalvo neighborhood, this extraordinary gated estate embodies contemporary modern design with an emphasis on light, scale, and seamless indoor-outdoor living. Set on over an acre of impeccably landscaped grounds, the three-level residence offers exceptional privacy, sophistication, and a refined connection to nature. Designed for effortless entertaining and everyday living, the main residence features 8 bedrooms, 10 bathrooms, expansive light-filled interiors, dramatic walls of glass, and a temperature-controlled wine cellar. The serene primary suite is a private retreat with a fireplace, walk-in closet, and spa-caliber bathroom complete with a soaking tub and oversized shower. Additional features include a private office and dedicated fitness area. Outside, resort-inspired amenities create a private sanctuary with a spectacular pool, expansive terraces, outdoor kitchen, and beautifully landscaped gardens designed for relaxation and entertaining. The estate also showcases a 1-bedroom, 1-bathroom guest house with direct access to the pool area, offering great flexibility for hosting.
Additional Information
- Acres
- 1.16
- Age
- 1
- Amenities
- High Ceiling, Security Gate, Walk-in Closet, Wet Bar
- Bathroom Features
- Double Sinks, Shower and Tub, Tub , Tub in Primary Bedroom
- Bedroom Description
- Primary Suite / Retreat, Primary Suite / Retreate - 2+, Walk-in Closet
- Cooling System
- Central AC, Multi-Zone
- Family Room
- Kitchen / Family Room Combo, Separate Family Room
- Fence
- Other, Wood, Gate
- Fireplace Description
- Family Room, Other Location, Primary Bedroom
- Floor Covering
- Hardwood, Stone, Tile
- Foundation
- Concrete Perimeter and Slab
- Garage Parking
- Attached Garage, Electric Gate, Gate / Door Opener
- Heating System
- Heating - 2+ Zones, Central Forced Air - Gas
- Laundry Facilities
- Dryer, In Utility Room, Inside, Upper Floor, Washer
- Living Area
- 7,495
- Lot Size
- 50,617
- Neighborhood
- Saratoga
- Other Rooms
- Formal Entry, Great Room, Laundry Room, Office Area, Utility Room, Wine Cellar / Storage, Other
- Other Utilities
- Public Utilities
- Pool Description
- Pool - In Ground, Pool / Spa Combo, Spa - In Ground
- Roof
- Metal
- Sewer
- Sewer - Public
- Special Features
- Elevator / Lift
- Style
- Contemporary, Modern / High Tech
- Unincorporated Yn
- Yes
- Zoning
- R140
Mortgage Calculator
Listing courtesy of David Welton from Compass. 408-234-1826
 Based on information from MLSListings MLS as of All data, including all measurements and calculations of area, is obtained from various sources and has not been, and will not be, verified by broker or MLS. All information should be independently reviewed and verified for accuracy. Properties may or may not be listed by the office/agent presenting the information.
Copyright 2026 MLSListings Inc. All rights reserved