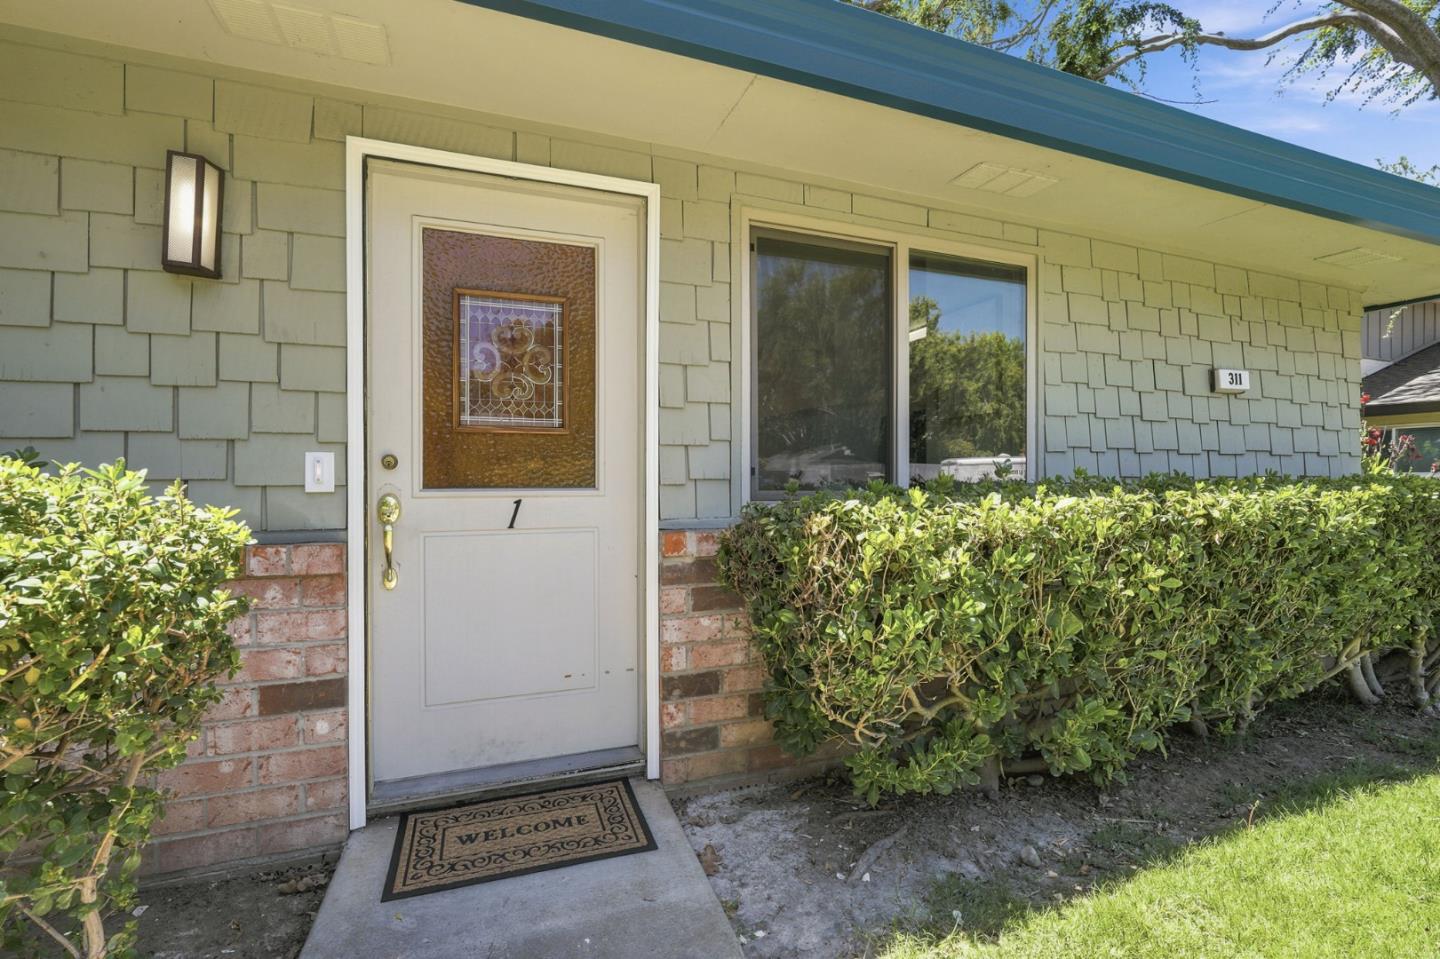
311 N 2nd ST 1, Campbell, CA 95008
- $674,999
- 2
- BD
- 1
- BA
- 810
- SqFt








- List Price
- $674,999
- MLS#
- ML82053680
- Property Type
- con
- Bedrooms
- 2
- Bathrooms
- 1
- Sqft. of Residence
- 810
- Year Built
- 1971
Property Description
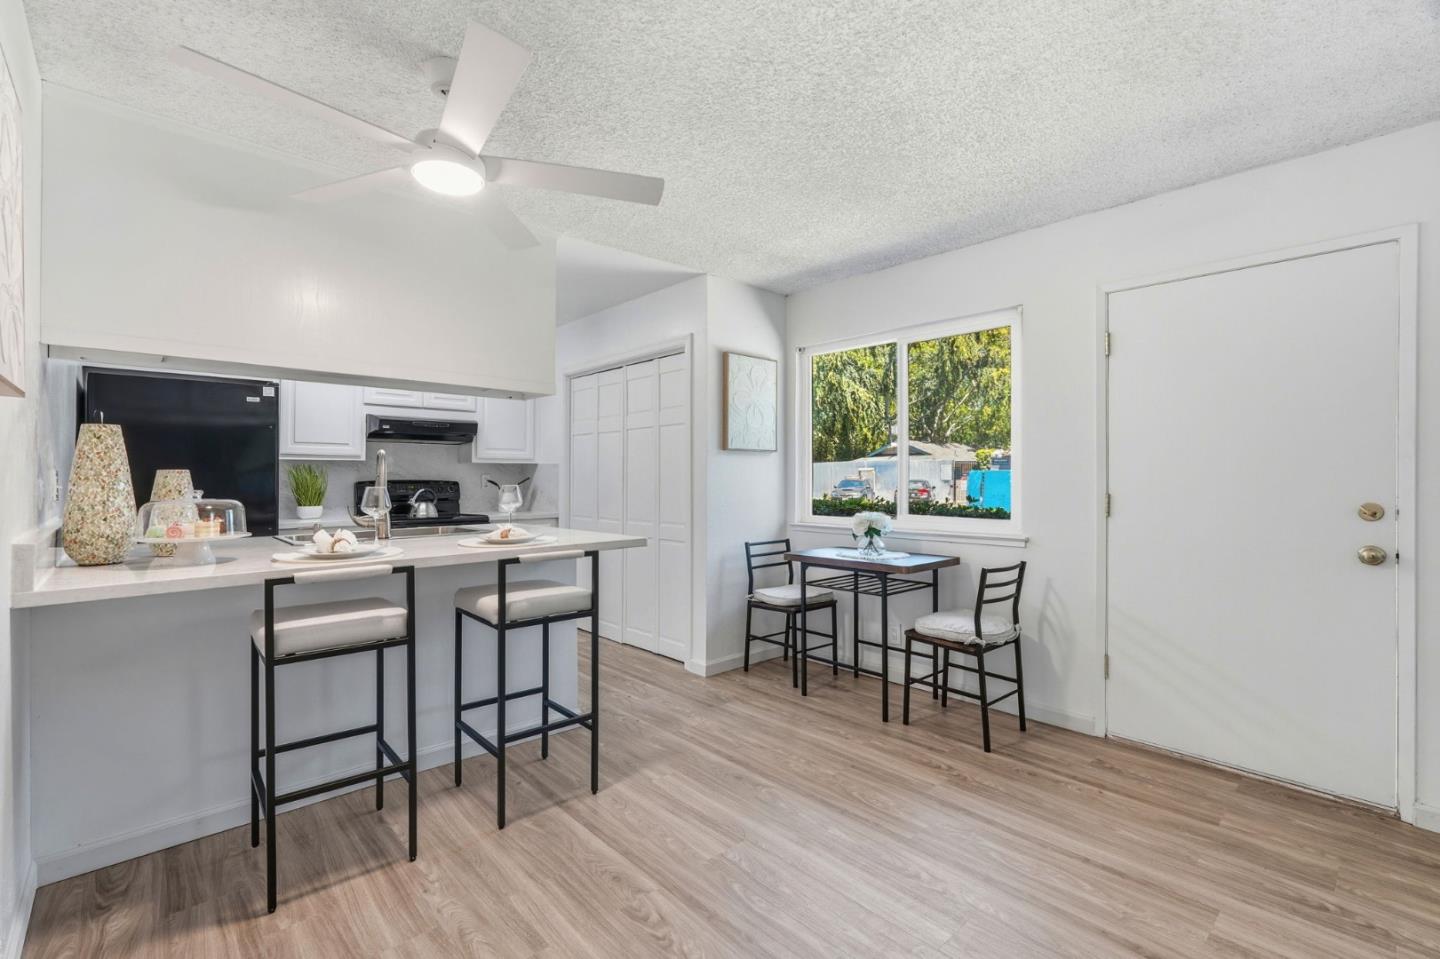
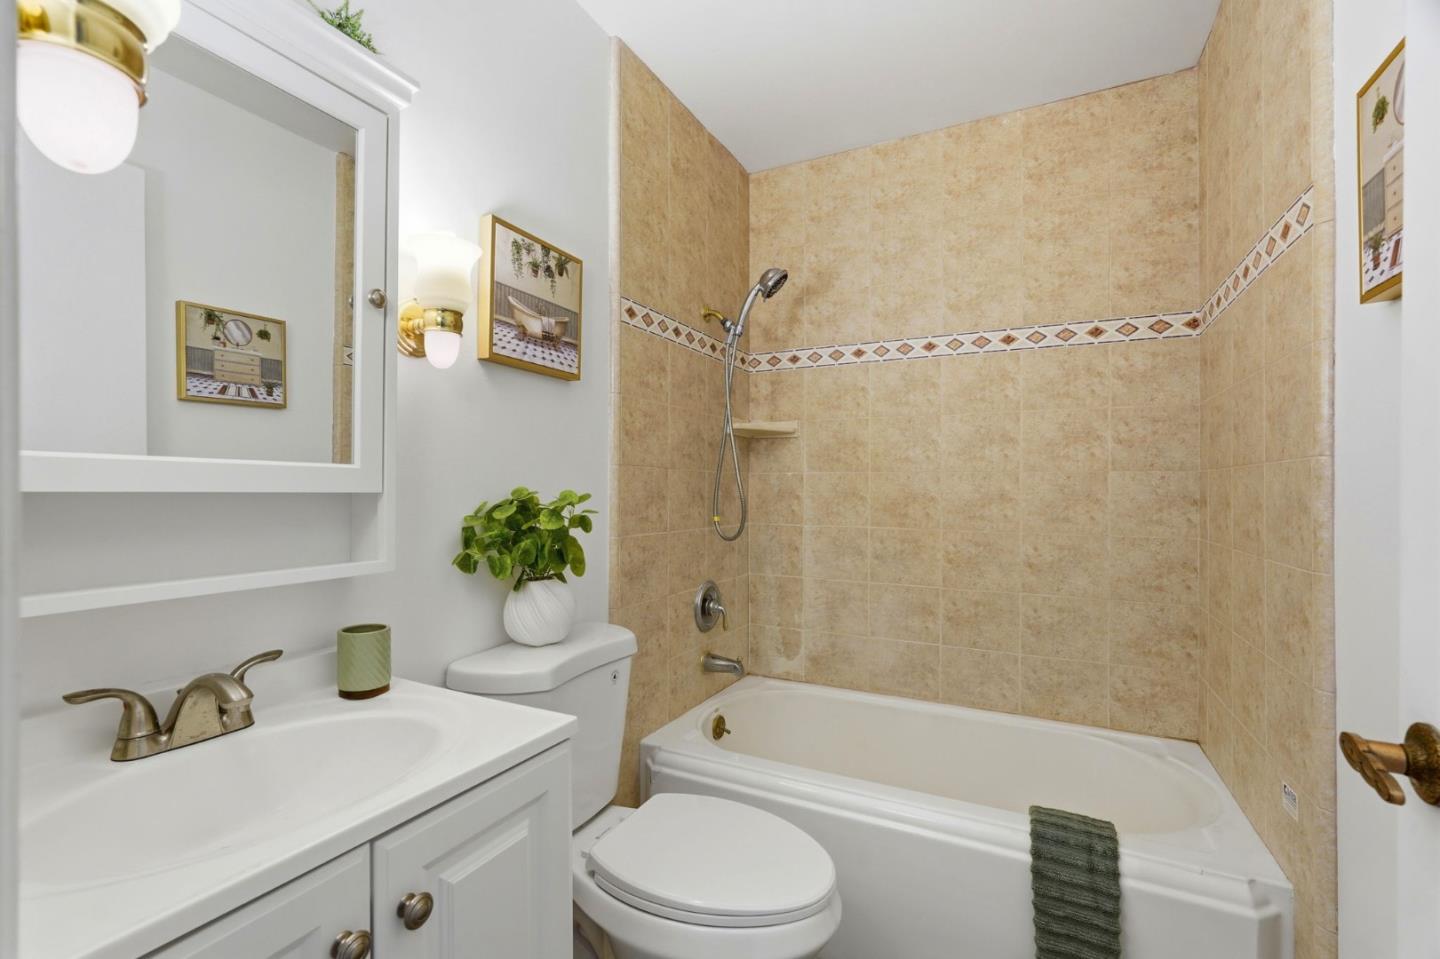
Welcome to this beautifully updated 2-bedroom, 1-bath condo in the desirable Hamilton Downs community. This move-in-ready home features a brand-new roof, fresh interior paint, stylish flooring, updated countertops and backsplash, modern light fixtures, and a ceiling fan. The bright, open-concept floor plan is enhanced by a crisp white palette that creates a light and inviting atmosphere. Enjoy year-round comfort with central forced-air heating and air conditioning, plus the convenience of a covered carport. Ideally situated just minutes from vibrant Downtown Campbell, you'll enjoy easy access to popular restaurants, cafés, boutique shopping, parks, and year-round community events. Commuters will appreciate the close proximity to major freeways and Silicon Valley employers. Whether you're a first-time buyer, downsizing, or looking for a low-maintenance investment, this home offers the perfect combination of comfort, style, and an exceptional Campbell location.
Additional Information
- Age
- 55
- Association Fee
- $566
- Association Fee Includes
- Common Area Electricity, Common Area Gas, Exterior Painting, Garbage, Insurance, Maintenance - Common Area, Pool, Spa, or Tennis
- Building Name
- Hamilton Downs
- Cooling System
- Central AC
- Family Room
- Kitchen / Family Room Combo
- Floor Covering
- Laminate
- Foundation
- Concrete Slab
- Garage Parking
- Carport, On Street
- Heating System
- Central Forced Air
- Laundry Facilities
- Community Facility
- Living Area
- 810
- Neighborhood
- Campbell
- Other Utilities
- Public Utilities
- Pool Description
- Community Facility
- Roof
- Composition
- Sewer
- Sewer - Public
- Unincorporated Yn
- Yes
- Year Built
- 1971
- Zoning
- R-2
Mortgage Calculator
Listing courtesy of Angelica Robles from Berkshire Hathaway HomeServices Drysdale Prop. 408-209-2862
 Based on information from MLSListings MLS as of All data, including all measurements and calculations of area, is obtained from various sources and has not been, and will not be, verified by broker or MLS. All information should be independently reviewed and verified for accuracy. Properties may or may not be listed by the office/agent presenting the information.
Copyright 2026 MLSListings Inc. All rights reserved