4453 Lick Mill BLVD, Santa Clara, CA 95054
- $1,558,000
- 3
- BD
- 3
- BA
- 1,700
- SqFt






- List Price
- $1,558,000
- MLS#
- ML82053679
- Property Type
- con
- Bedrooms
- 3
- Bathrooms
- 3
- Sqft. of Residence
- 1,700
- Lot Size
- 1,405
- Year Built
- 2005
Property Description
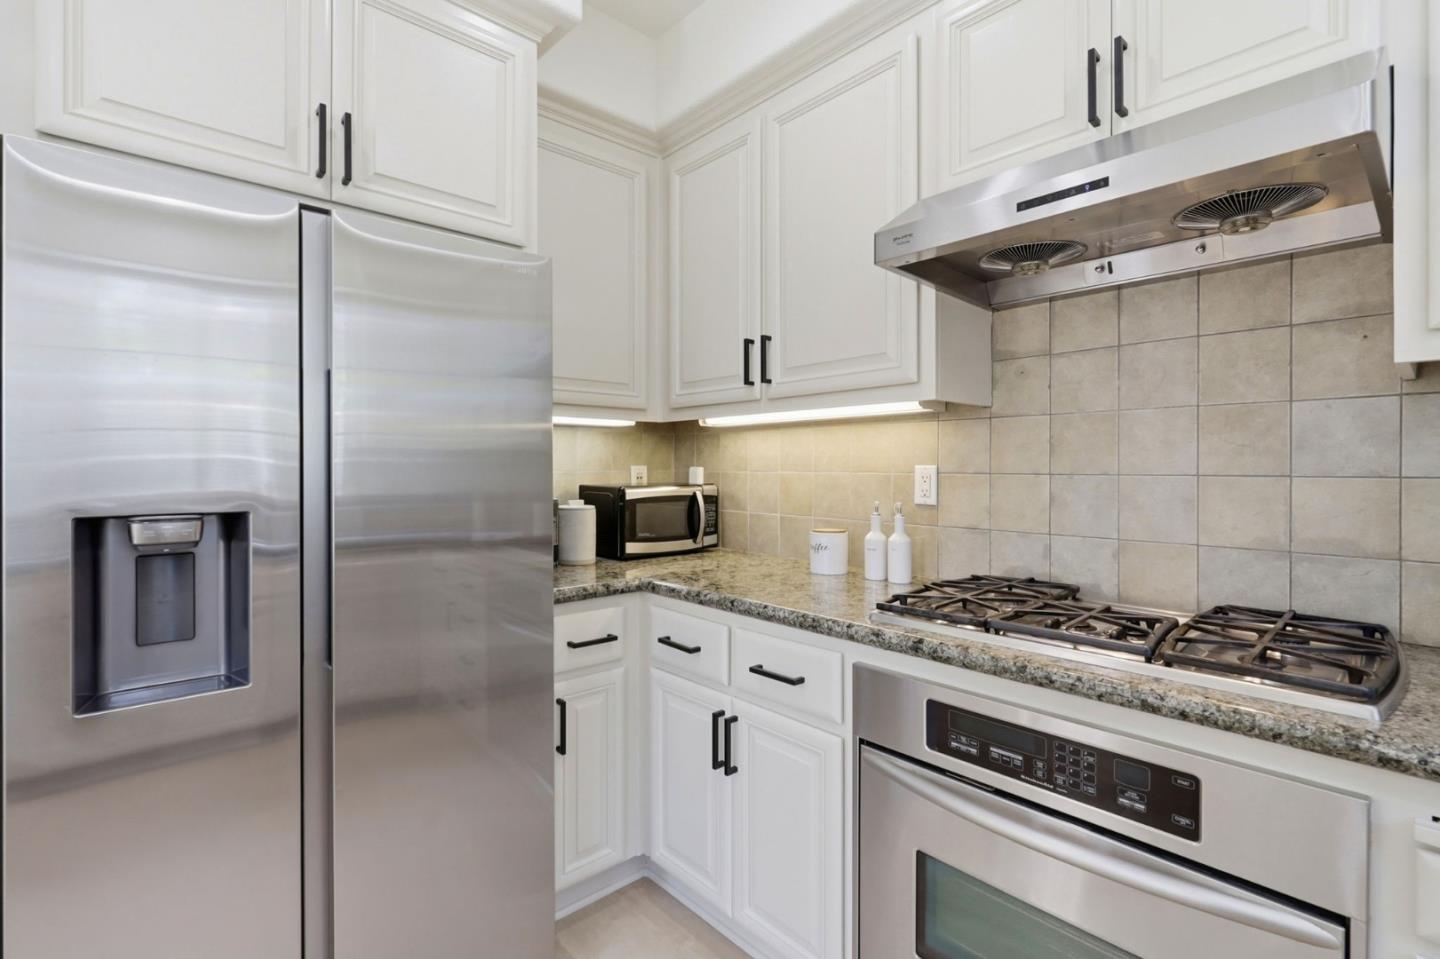
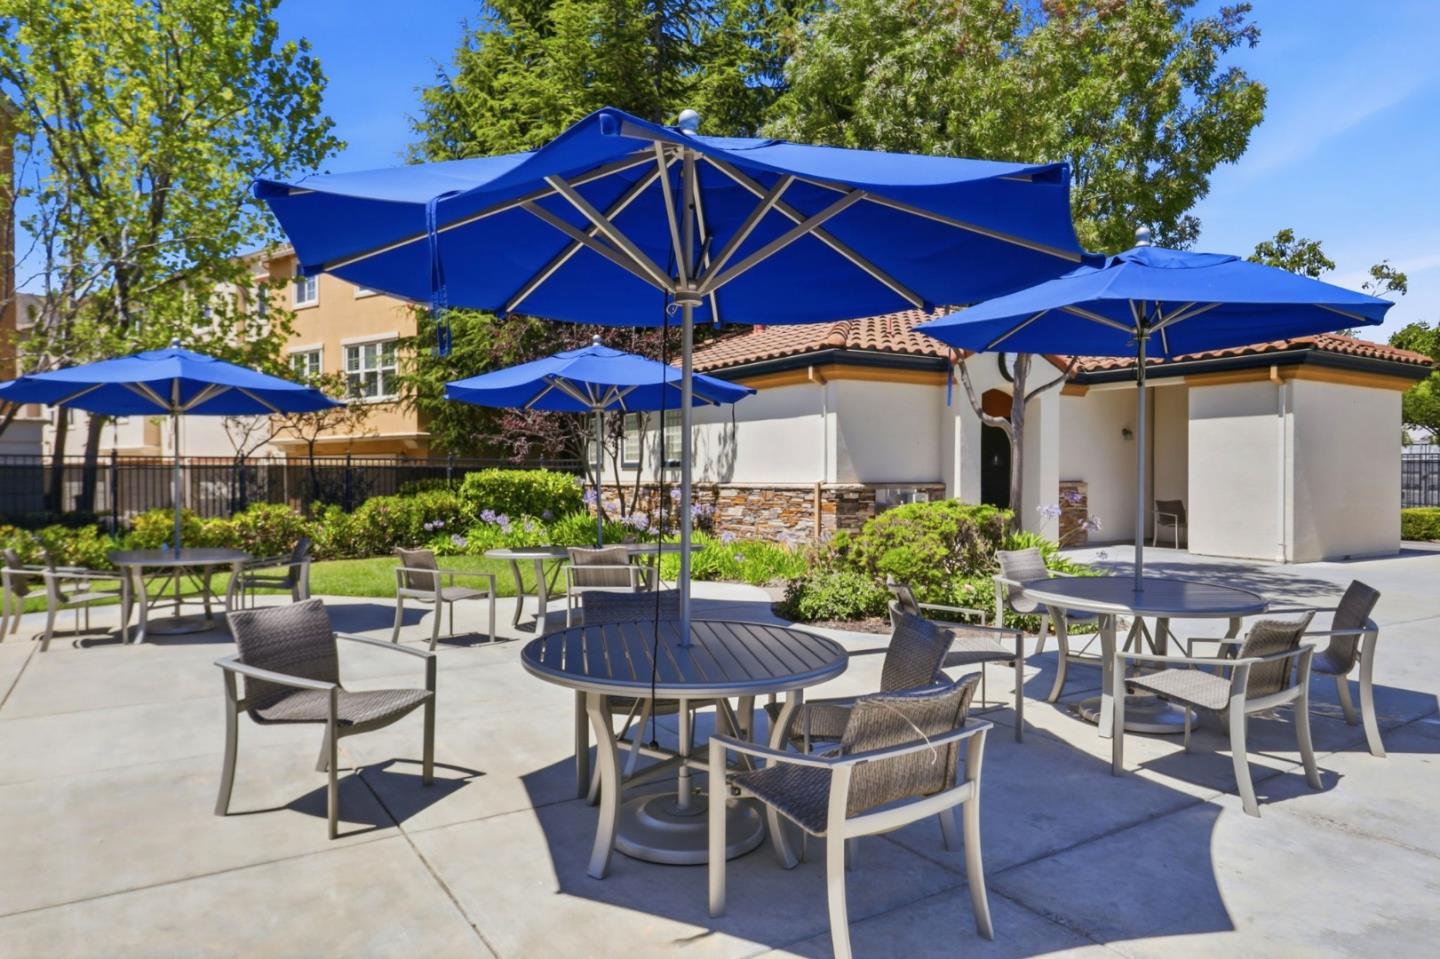
Welcome Home to this Beautiful Rivermark 3 beds and 2.5 baths End Unit. Water is included in HOA fee. This bright & spacious home offers modern flooring, brand-new stylish SPC flooring, fresh interior paint & is just steps away from Rivermark Plaza. The kitchen features gas cooktop, quartz countertops, dishwasher, microwave, oven range, refrigerator, garbage disposal, and exhaust fan, opening to a combined kitchen and family room area. Complementing the vaulted ceilings and high ceilings in the home. The living room includes a fireplace, and there is central forced air heating and central AC for climate control. The spacious primary suite features a walk-in closet, dual sinks, soaking tub, and separate shower. Bathrooms include double sinks, tile finishes, and both tub and stall showers. The laundry area with washer and dryer is located upstairs inside the home. Additional spaces include a separate dining area, large garage w/storage, community pool/tennis & plenty of street parking! This property is part of the Santa Clara Unified elementary school district. Perfect location w/access to Don Callejon School, library, community parks/trails & in close proximity to Oracle, Intel, Cisco, Nvidia, Levis Stadium, Google Bus & Whole Foods!
Additional Information
- Acres
- 0.03
- Age
- 21
- Amenities
- Walk-in Closet, Vaulted Ceiling, High Ceiling
- Association Fee
- $475
- Association Fee Includes
- Common Area Electricity, Common Area Gas, Exterior Painting, Insurance - Structure, Landscaping / Gardening, Maintenance - Common Area, Management Fee, Pool, Spa, or Tennis, Roof, Unit Coverage Insurance
- Bathroom Features
- Double Sinks, Half on Ground Floor, Shower and Tub, Stall Shower, Tile, Tub
- Bedroom Description
- Primary Suite / Retreat, Walk-in Closet
- Building Name
- Rivermark
- Cooling System
- Central AC
- Family Room
- Separate Family Room, Kitchen / Family Room Combo
- Fireplace Description
- Living Room
- Floor Covering
- Laminate, Tile
- Foundation
- Concrete Slab
- Garage Parking
- Attached Garage, On Street
- Heating System
- Central Forced Air
- Laundry Facilities
- Washer / Dryer, Upper Floor, Inside
- Living Area
- 1,700
- Lot Size
- 1,405
- Neighborhood
- Santa Clara
- Other Rooms
- Storage, Laundry Room
- Other Utilities
- Public Utilities
- Pool Description
- Community Facility
- Roof
- Tile
- Sewer
- Sewer - Public
- Style
- Mediterranean, Tract
- Unincorporated Yn
- Yes
- Unit Description
- End Unit, Unit Faces Street
- View
- Neighborhood
- Year Built
- 2005
- Zoning
- PD
Mortgage Calculator
Listing courtesy of Meesun Kang from Intero Real Estate Services. 408-828-8778
 Based on information from MLSListings MLS as of All data, including all measurements and calculations of area, is obtained from various sources and has not been, and will not be, verified by broker or MLS. All information should be independently reviewed and verified for accuracy. Properties may or may not be listed by the office/agent presenting the information.
Copyright 2026 MLSListings Inc. All rights reserved