117 Mission DR, East Palo Alto, CA 94303
- $875,000
- 2
- BD
- 3
- BA
- 1,510
- SqFt




- List Price
- $875,000
- Price Change
- ▼ $33,888 1784696068
- MLS#
- ML82053565
- Property Type
- con
- Bedrooms
- 2
- Bathrooms
- 3
- Sqft. of Residence
- 1,510
- Lot Size
- 1,498
- Year Built
- 1980
Property Description
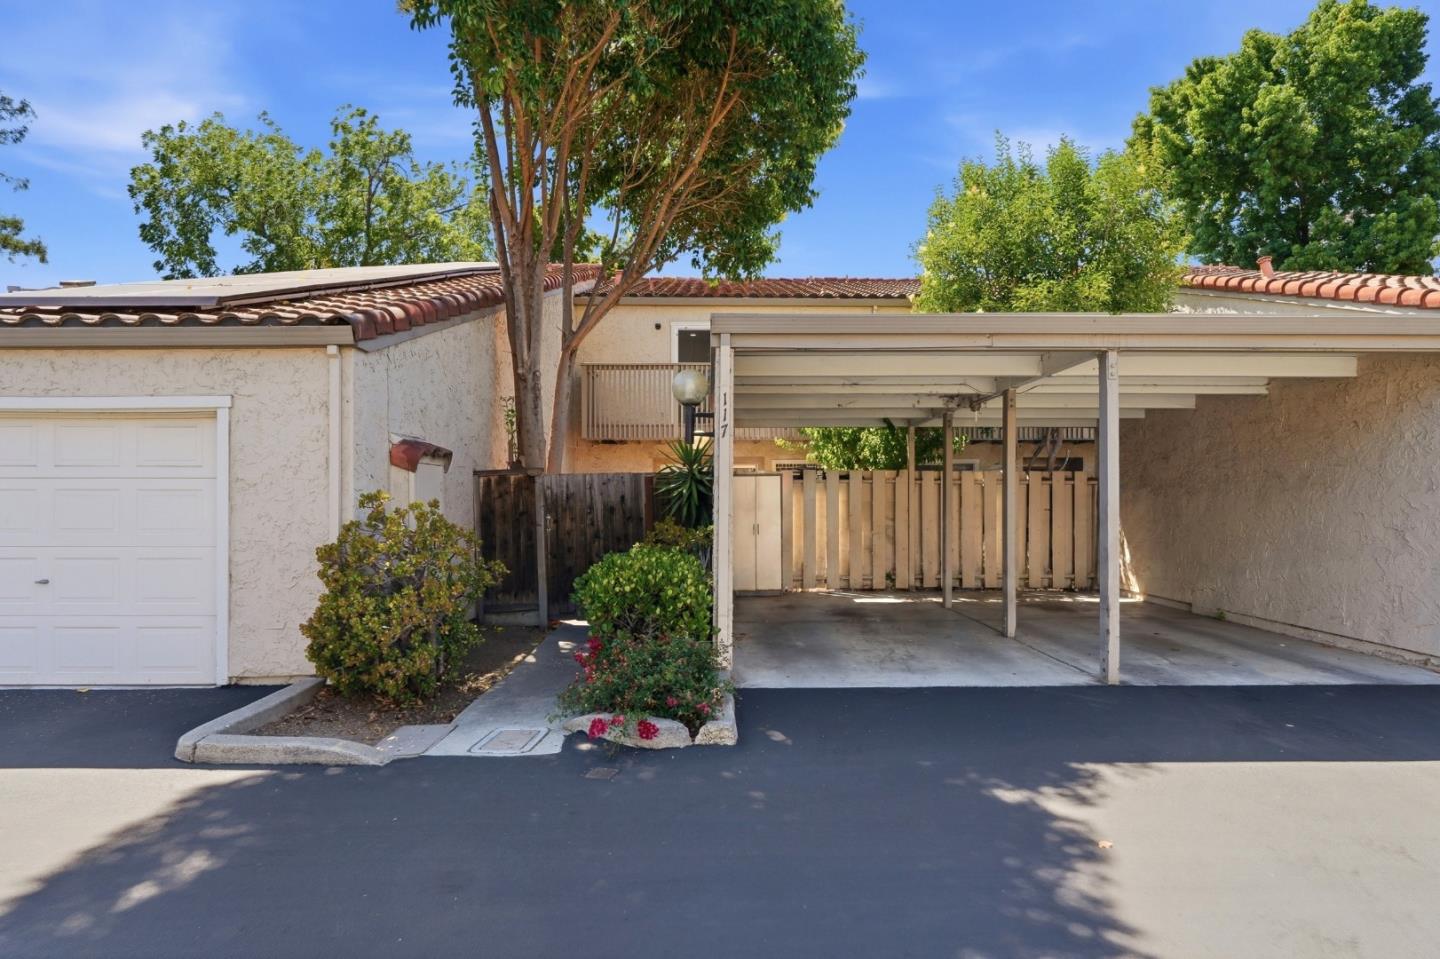
Tucked within a quiet, tree-lined community, this inviting townhome-style residence opens through a private entry courtyard with mature greenery and a covered carport nearby. Inside, the main level offers a bright, open living and dining area with glossy tile flooring, recessed lighting, crown molding and a cozy tiled fireplace. The kitchen sits just off the living area with white cabinetry, stone-look counters, stainless-steel appliances, a range hood and a convenient breakfast bar for casual meals. Sliding glass doors extend the living space to a private fenced patio with deck-style hardscape, artificial turf and lush plantings, creating an easy spot for morning coffee or outdoor dining. Upstairs, warm wood flooring leads to spacious private rooms, including one with a sliding door to a balcony overlooking the surrounding trees. A well-placed laundry area adds everyday convenience, while refreshed bathrooms feature updated vanities, stone counters and clean finishes. Enjoy covered parking, storage potential and low- maintenance outdoor spaces in a location close to Baylands trails, parks, shopping, restaurants, University Ave, Hwy 101, Dumbarton Bridge, downtown Palo Alto, Stanford, Menlo Park and major Peninsula tech employers.
Additional Information
- Acres
- 0.03
- Age
- 46
- Association Fee
- $460
- Association Fee Includes
- Maintenance - Exterior, Insurance - Hazard, Pool, Spa, or Tennis, Maintenance - Road, Common Area Gas
- Building Name
- MISSION PALO ALTO
- Cooling System
- None
- Family Room
- Other
- Fireplace Description
- Living Room
- Floor Covering
- Tile, Hardwood
- Foundation
- Concrete Slab
- Garage Parking
- Carport
- Heating System
- Forced Air, Gas
- Living Area
- 1,510
- Lot Size
- 1,498
- Neighborhood
- Woodland / Newell Area
- Other Utilities
- Public Utilities
- Pool Description
- Community Facility
- Roof
- Concrete, Tile
- Sewer
- Sewer Connected
- Year Built
- 1980
- Zoning
- R30000
Mortgage Calculator
Listing courtesy of Graeham Watts from Intero Real Estate Services. 650-308-4727
 Based on information from MLSListings MLS as of All data, including all measurements and calculations of area, is obtained from various sources and has not been, and will not be, verified by broker or MLS. All information should be independently reviewed and verified for accuracy. Properties may or may not be listed by the office/agent presenting the information.
Copyright 2026 MLSListings Inc. All rights reserved