206 Kayla PL, Brentwood, CA 94513
- $778,000
- 5
- BD
- 3
- BA
- 2,257
- SqFt








- List Price
- $778,000
- Price Change
- ▼ $10,000 1783688614
- MLS#
- ML82053456
- Property Type
- res
- Bedrooms
- 5
- Bathrooms
- 3
- Sqft. of Residence
- 2,257
- Lot Size
- 5,104
- Listing Area
- Brentwood
- Year Built
- 2003
Property Description
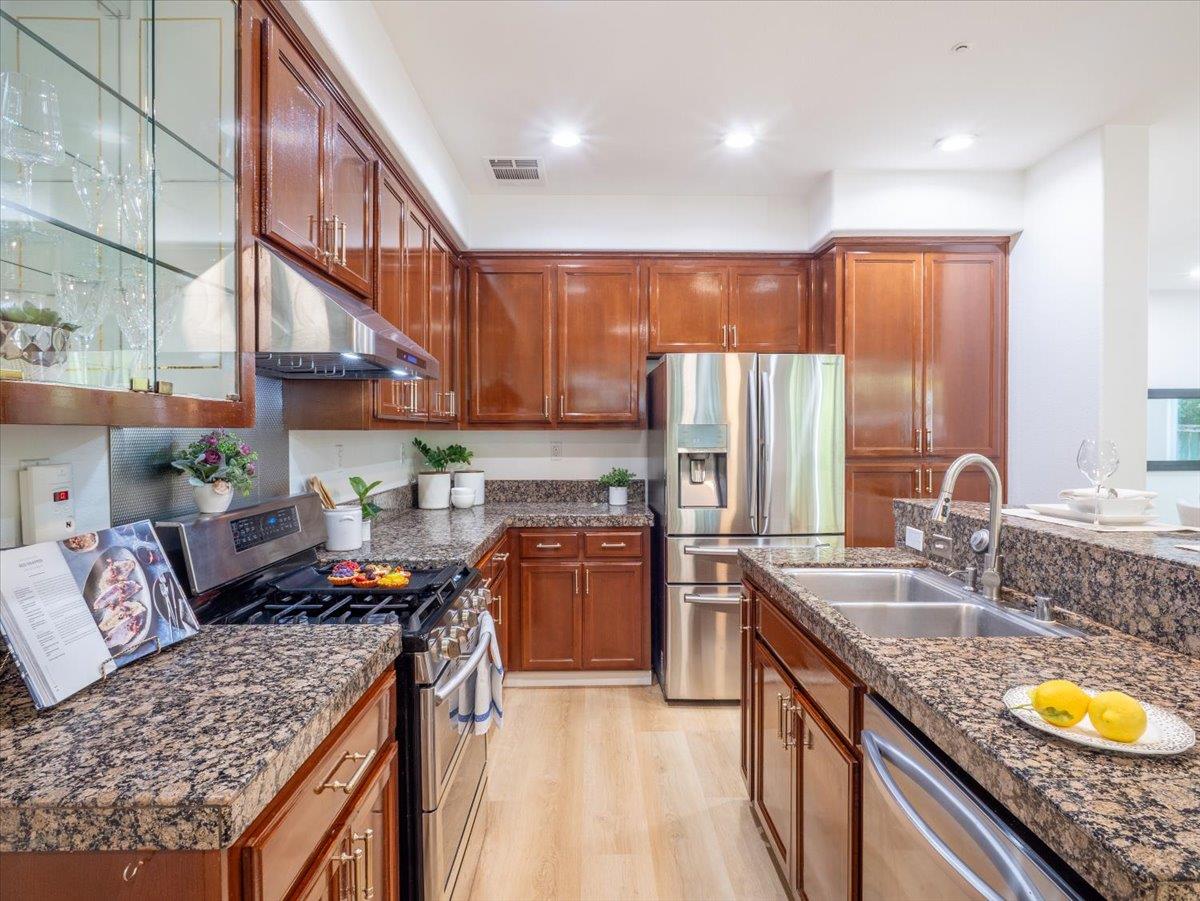
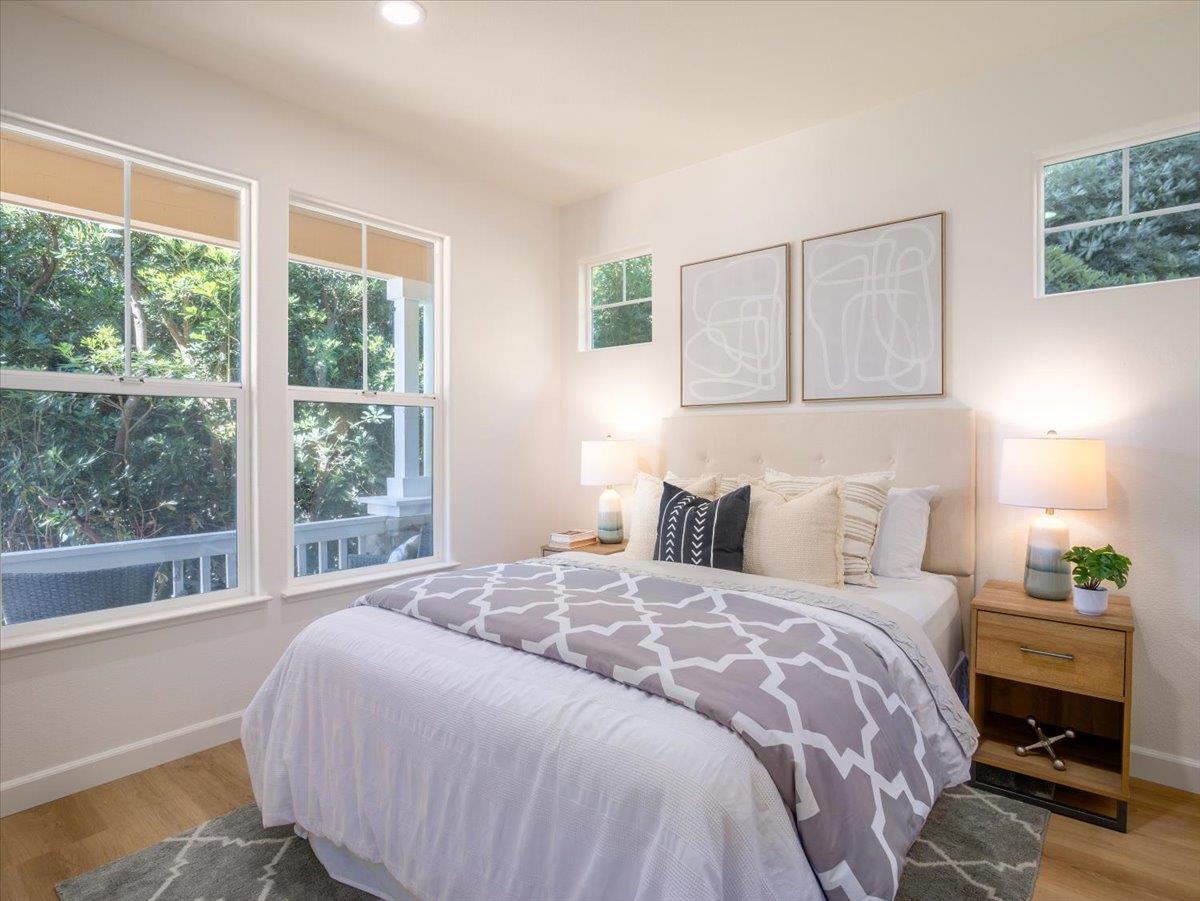
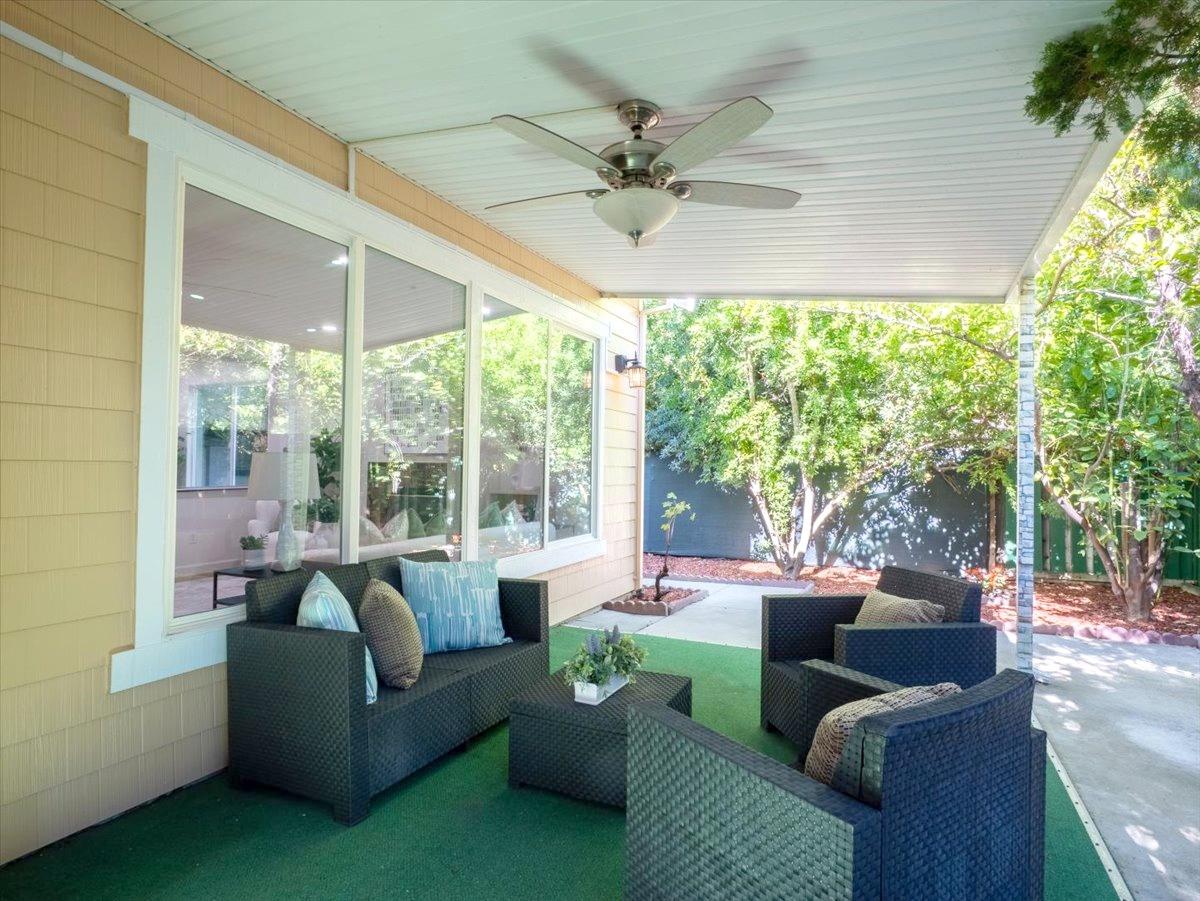
Rarely does a home combine a permitted 5th bedroom extensive updates, a private resident-only street, and an exceptional location so close to parks, shopping, and recreation.Spacious and beautifully remodeled home in Brentwood's desirable Sunset Crossing neighborhood ideally situated on a corner lot offers a rare sense of privacy, community, and tranquility. This move-in-ready home features a permitted fifth bedroom that provides exceptional flexibility as a home office, guest suite, fitness room, studio, or wellness retreat.Thoughtful recent upgrades include hardwood flooring throughout, including the staircase, fresh interior and exterior paint, recessed lighting, and a newer A/C system installed in 2022 for year-round comfort. The well-appointed kitchen features stainless steel appliances, all of which are included.Step outside to a private, low-maintenance backyard designed for relaxing and entertaining, complete with a spa/Jacuzzi and mature fruit trees.Ideally located near Sunset Park Sports Complex, Marsh Creek Regional Trail, downtown Brentwood, The Streets of Brentwood, popular restaurants, Costco, schools, and Highway 4, this home offers the perfect blend of comfort, convenience, and lifestyle for Bay Area commuters and local buyers alike. No HOA fees.
Additional Information
- Age
- 23
- Amenities
- High Ceiling, Walk-in Closet
- Bathroom Features
- Double Sinks, Full on Ground Floor, Primary - Oversized Tub, Primary - Stall Shower(s), Shower and Tub, Showers over Tubs - 2+, Tub in Primary Bedroom
- Bedroom Description
- Ground Floor Bedroom, Primary Suite / Retreat, Walk-in Closet
- Cooling System
- Central AC
- Family Room
- Other
- Fence
- Fenced Back, Wood
- Fireplace Description
- Living Room
- Floor Covering
- Hardwood
- Foundation
- Raised
- Garage Parking
- Attached Garage, Gate / Door Opener, Off-Street Parking, On Street, Room for Oversized Vehicle
- Heating System
- Central Forced Air
- Laundry Facilities
- Dryer, In Utility Room, Inside, Washer, Washer / Dryer
- Living Area
- 2,257
- Lot Description
- Grade - Level
- Lot Size
- 5,104
- Neighborhood
- Brentwood
- Other Rooms
- Artist Studio, Bonus / Hobby Room, Den / Study / Office, Office Area, Recreation Room, Utility Room
- Other Utilities
- Individual Electric Meters, Individual Gas Meters, Public Utilities
- Pool Description
- Spa / Hot Tub
- Roof
- Composition
- Sewer
- Community Sewer / Septic, Sewer - Public
- Unincorporated Yn
- Yes
- Zoning
- Residential
Mortgage Calculator
Listing courtesy of Mayya Brusilovskaya from Compass. 415-722-1037
 Based on information from MLSListings MLS as of All data, including all measurements and calculations of area, is obtained from various sources and has not been, and will not be, verified by broker or MLS. All information should be independently reviewed and verified for accuracy. Properties may or may not be listed by the office/agent presenting the information.
Copyright 2026 MLSListings Inc. All rights reserved