10481 N Stelling RD, Cupertino, CA 95014
- $5,398,000
- 6
- BD
- 6
- BA
- 3,753
- SqFt













- List Price
- $5,398,000
- MLS#
- ML82053390
- Property Type
- res
- Bedrooms
- 6
- Bathrooms
- 6
- Sqft. of Residence
- 3,753
- Lot Size
- 9,375
- Listing Area
- Cupertino
- Year Built
- 2026
Property Description
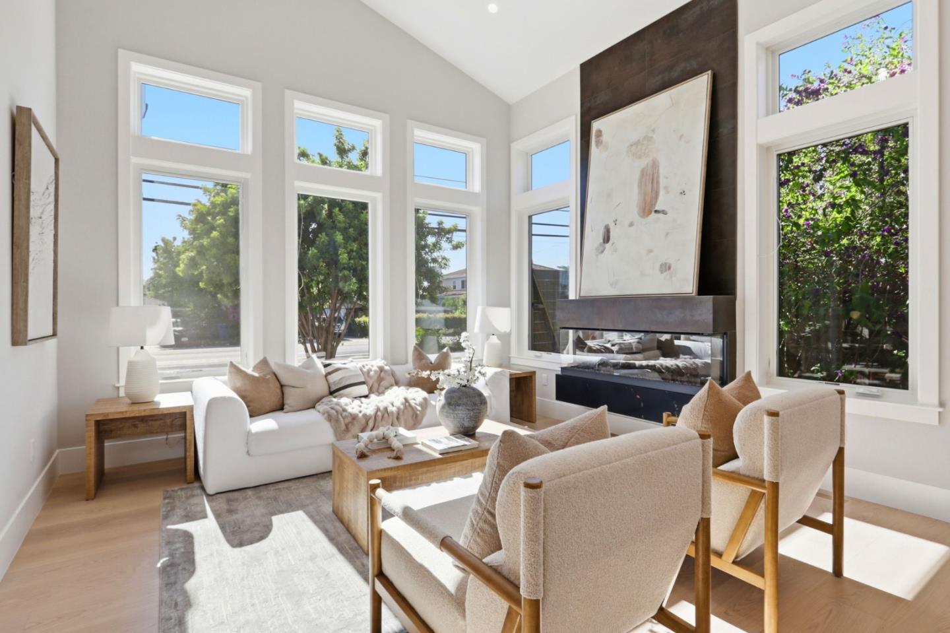
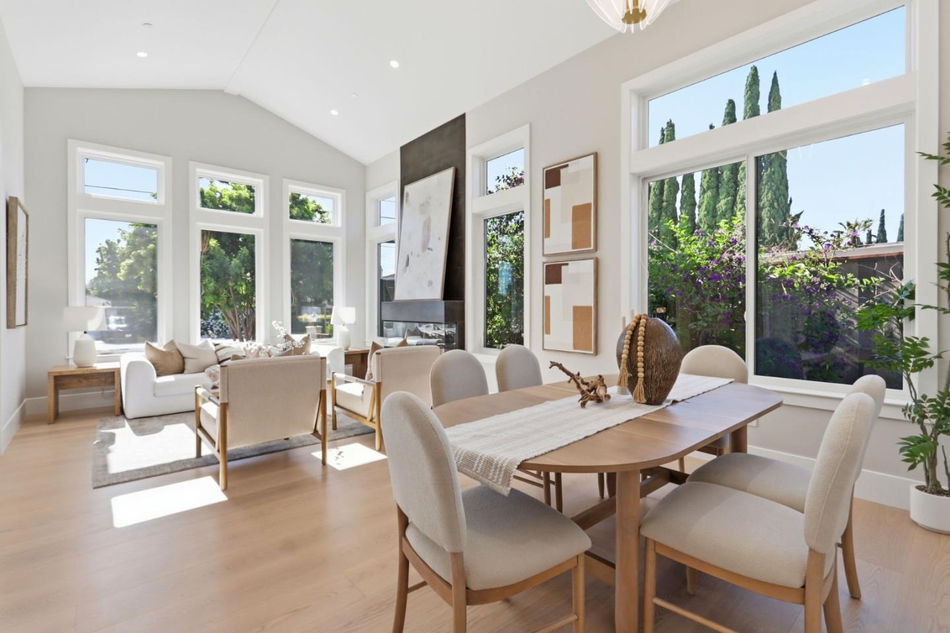
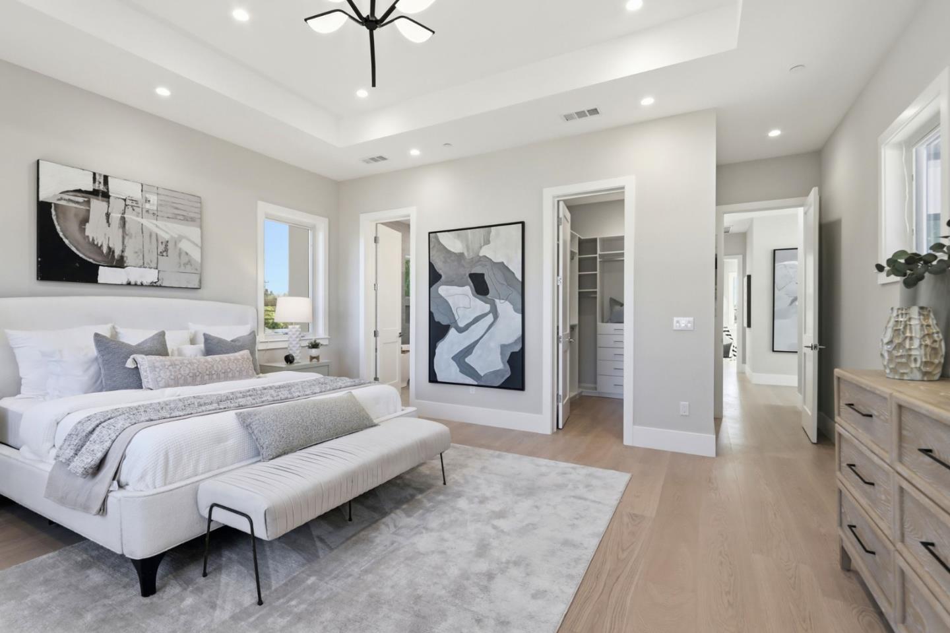
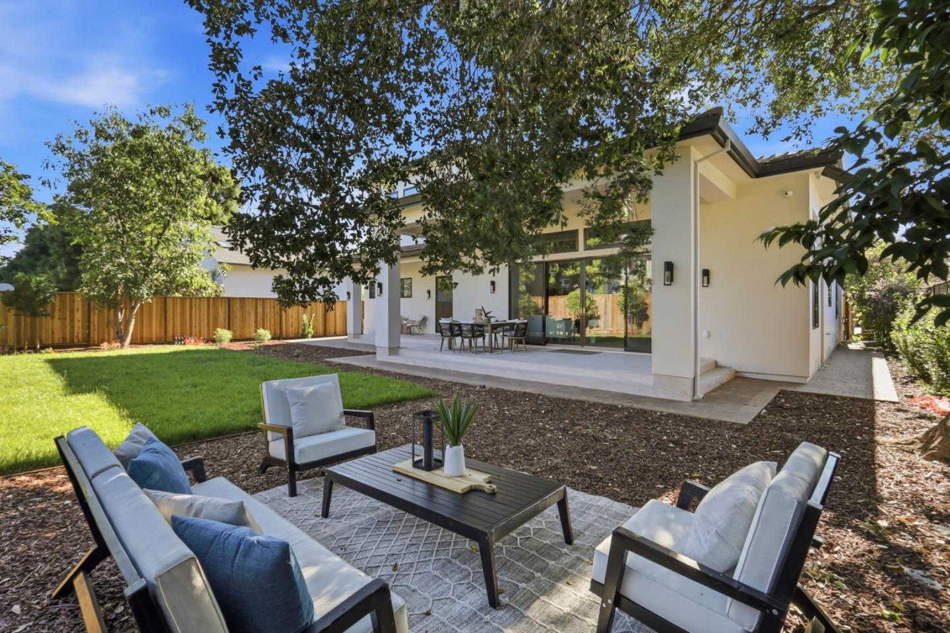
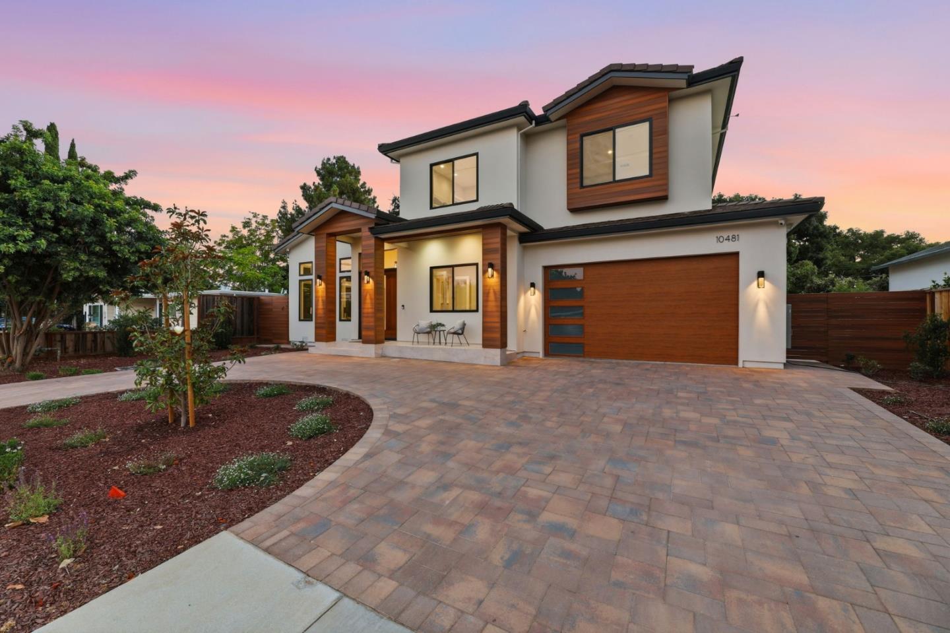
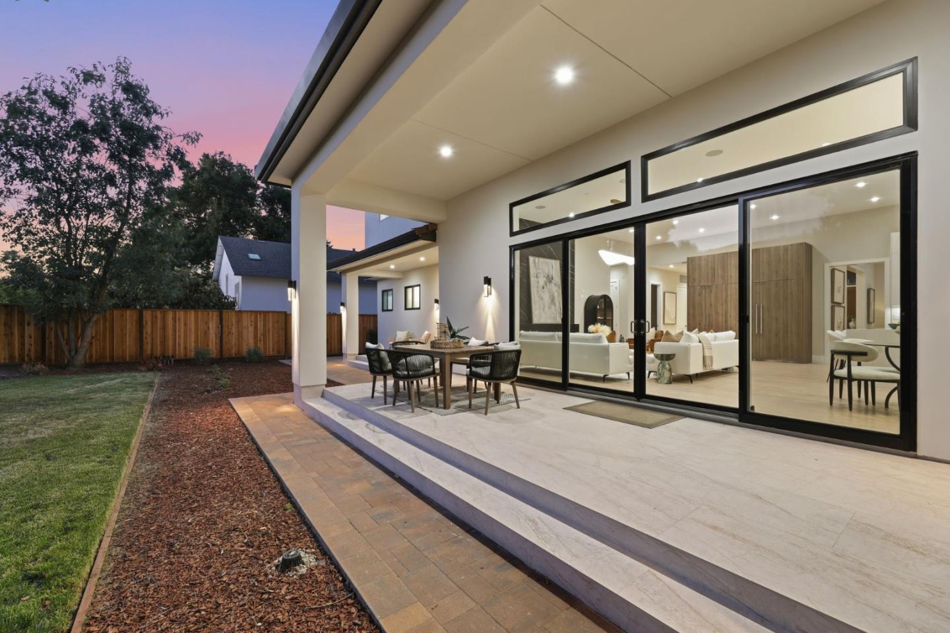
Welcome to this stunning new custom-built home in the highly desirable City of Cupertino. This large 3,753 sq ft of unparalleled craftsmanship is on a huge lot of 9,375 sq feet. This luxurious home features a formal living & dining room, a large great room with a modern kitchen equipped with the latest Thermador appliances, a family room, a dining area, a wet bar, and 6 bedrooms including study room and 5.5 bathrooms, all boasting contemporary finishes & 12-feet ceilings in the main areas and 10-feet in rest of the house. Chef's Kitchen features European style Cabinets, Silostone Quartz Counters and a large Island adorned with waterfalls, a full backsplash and all high-end Thermador Kitchen appliances. Spacious patios and beautifully landscaped yards offer a peaceful garden setting, perfect for outdoor activities. Great for entertaining with large patios, multiple seating areas, and lovely landscaping. Garage with EV Charging outlets. Convenient Cupertino location with walking distance to the Memorial Park and easy access to Valley Fair & Santana Row shopping centers, Highways 85 and 280, Cupertino Main Street, Apple Campuses and other major Silicon Valley companies.
Additional Information
- Acres
- 0.22
- Cooling System
- Multi-Zone
- Family Room
- Kitchen / Family Room Combo
- Fence
- Gate
- Fireplace Description
- Living Room
- Floor Covering
- Hardwood
- Foundation
- Concrete Perimeter
- Garage Parking
- Attached Garage
- Heating System
- Heat Pump
- Living Area
- 3,753
- Lot Size
- 9,375
- Neighborhood
- Cupertino
- Other Utilities
- Public Utilities
- Roof
- Concrete
- Sewer
- Sewer Connected
- Zoning
- R1-10
Mortgage Calculator
Listing courtesy of Tracy Hsu from U16818 Financial Services. 408-464-5030
 Based on information from MLSListings MLS as of All data, including all measurements and calculations of area, is obtained from various sources and has not been, and will not be, verified by broker or MLS. All information should be independently reviewed and verified for accuracy. Properties may or may not be listed by the office/agent presenting the information.
Copyright 2026 MLSListings Inc. All rights reserved