42nd AVE, San Francisco, CA 94116
- $1,599,000
- 4
- BD
- 2
- BA
- 1,012
- SqFt




- List Price
- $1,599,000
- MLS#
- ML82053387
- Property Type
- res
- Bedrooms
- 4
- Bathrooms
- 2
- Sqft. of Residence
- 1,012
- Lot Size
- 3,000
- Listing Area
- 2 - Outer Parkside
- Year Built
- 1947
Property Description
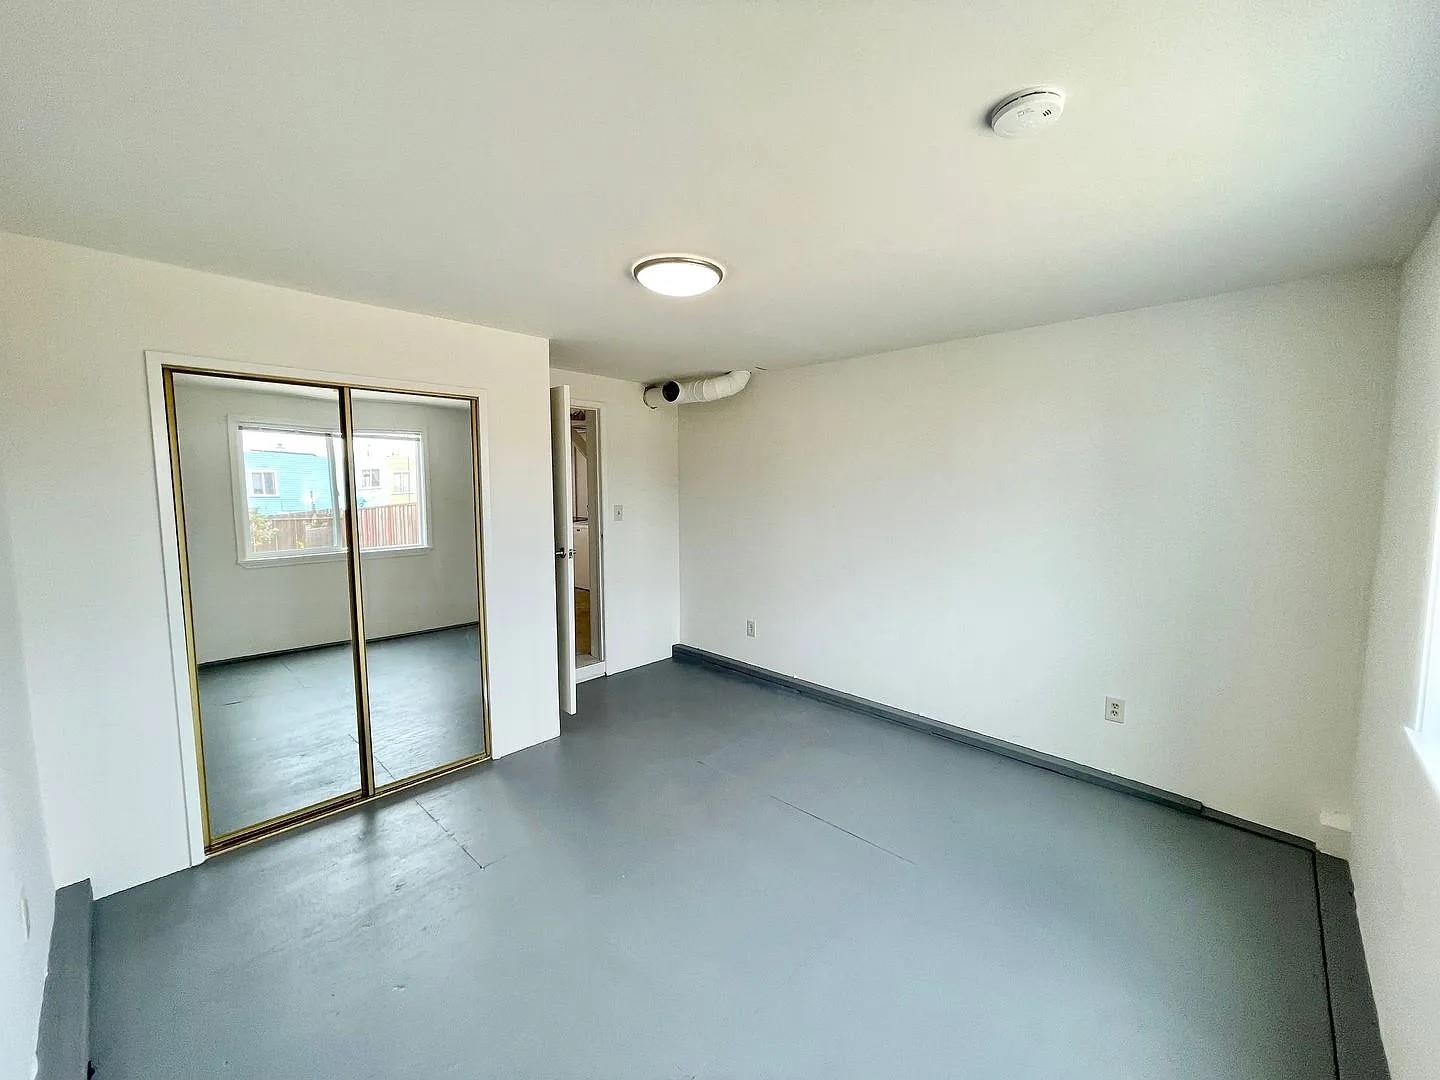
Beautifully maintained and thoughtfully updated, this inviting Sunset District residence blends timeless character with modern comfort. Natural light fills the spacious living room, where a classic fireplace flows seamlessly into the remodeled kitchen featuring wood cabinetry, granite countertops, stainless steel appliances, generous storage, and a breakfast bar. Updated bathrooms, spacious bedrooms, quality flooring, and fresh interior finishes create a move-in-ready home. Originally built as an approximately 1012-square-foot Sunset home per public records, the property has been thoughtfully expanded over time, including a permitted upstairs addition that creates additional living space beyond the original floor plan. The generous backyard offers room for entertaining, gardening, pets, or simply relaxing, while the oversized garage provides abundant parking, storage, laundry, and flexible workspace. Comprehensive pre-sale inspections and disclosures have been completed, allowing buyers the opportunity to make informed decisions with confidence. Ideally located near Ocean Beach, Golden Gate Park, neighborhood shops, restaurants, schools, public transportation, & major commuter routes, this exceptional home offers the very best of Sunset District living.
Additional Information
- Age
- 79
- Amenities
- None
- Bathroom Features
- Primary - Stall Shower(s), Updated Bath
- Cooling System
- None
- Energy Features
- None
- Family Room
- No Family Room
- Fence
- Wood
- Fireplace Description
- Living Room
- Floor Covering
- Laminate, Tile
- Foundation
- Concrete Perimeter and Slab
- Garage Parking
- Attached Garage, Tandem Parking
- Heating System
- Central Forced Air
- Laundry Facilities
- Dryer, Gas Hookup, Inside, Tub / Sink
- Living Area
- 1,012
- Lot Description
- Grade - Level
- Lot Size
- 3,000
- Neighborhood
- 2 - Outer Parkside
- Other Rooms
- Den / Study / Office
- Other Utilities
- Public Utilities
- Roof
- Polyurethane
- Sewer
- Sewer - Public
- Style
- Traditional
- Unincorporated Yn
- Yes
- View
- Neighborhood
- Zoning
- RH1
Mortgage Calculator
Listing courtesy of Robert Moreno from Moreno Work Group, Inc. 650-773-3628
 Based on information from MLSListings MLS as of All data, including all measurements and calculations of area, is obtained from various sources and has not been, and will not be, verified by broker or MLS. All information should be independently reviewed and verified for accuracy. Properties may or may not be listed by the office/agent presenting the information.
Copyright 2026 MLSListings Inc. All rights reserved