250 Whitmore ST 104, Oakland, CA 94611
- $275,000
- 1
- BD
- 1
- BA
- 732
- SqFt






- List Price
- $275,000
- MLS#
- ML82053273
- Property Type
- con
- Bedrooms
- 1
- Bathrooms
- 1
- Sqft. of Residence
- 732
- Year Built
- 1971
Property Description
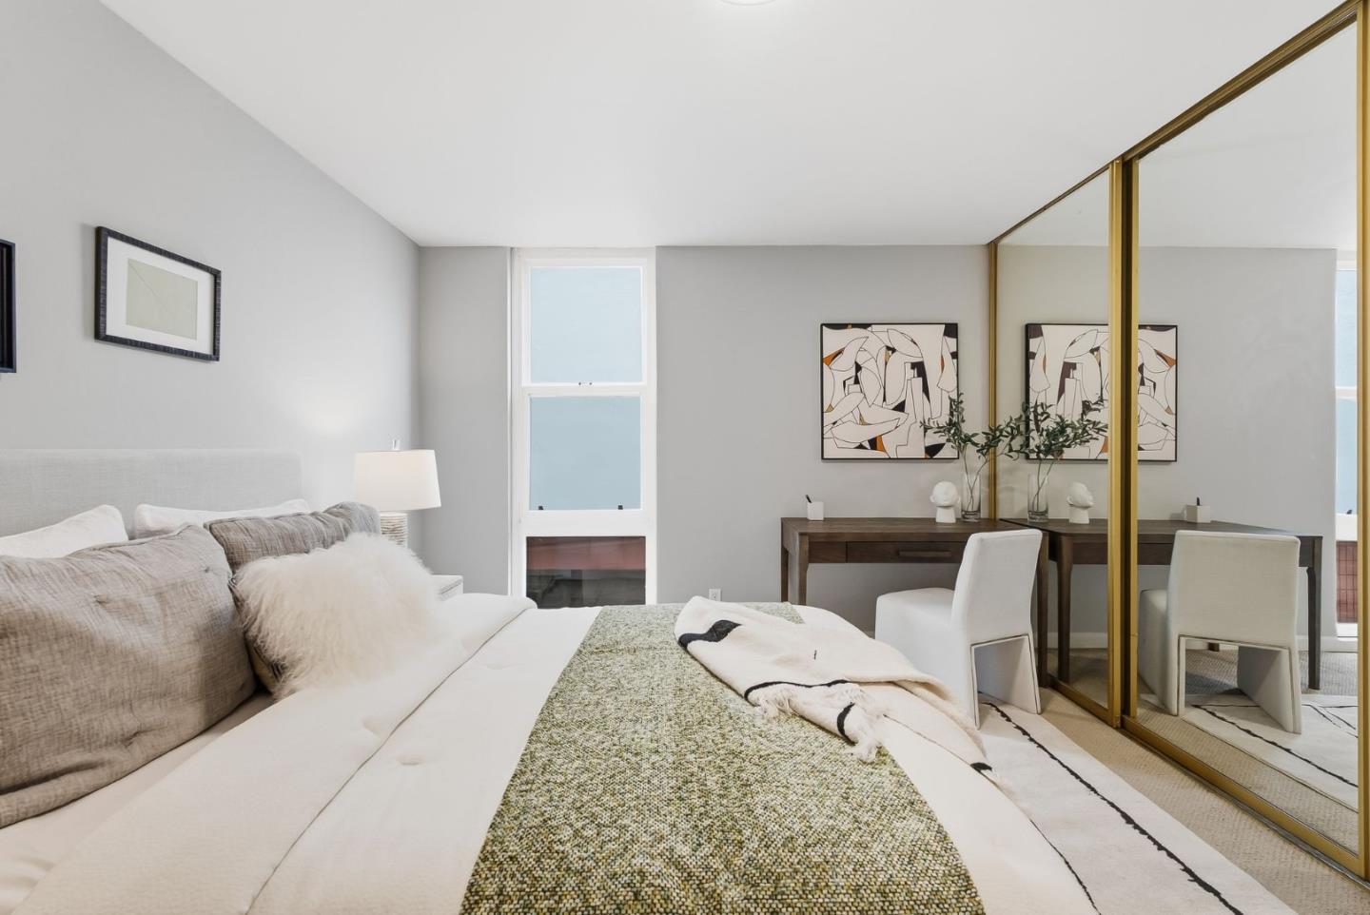
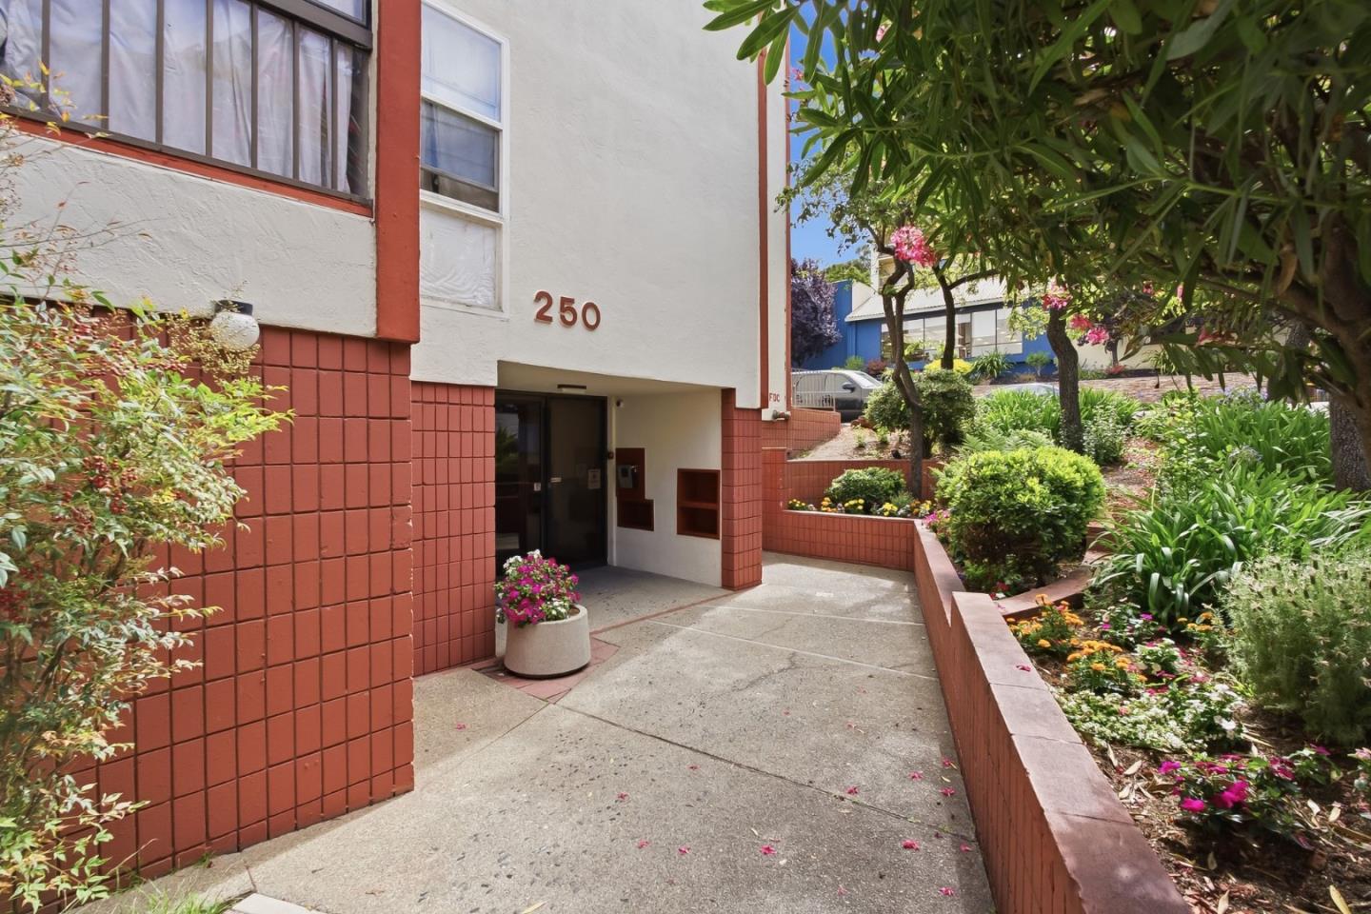
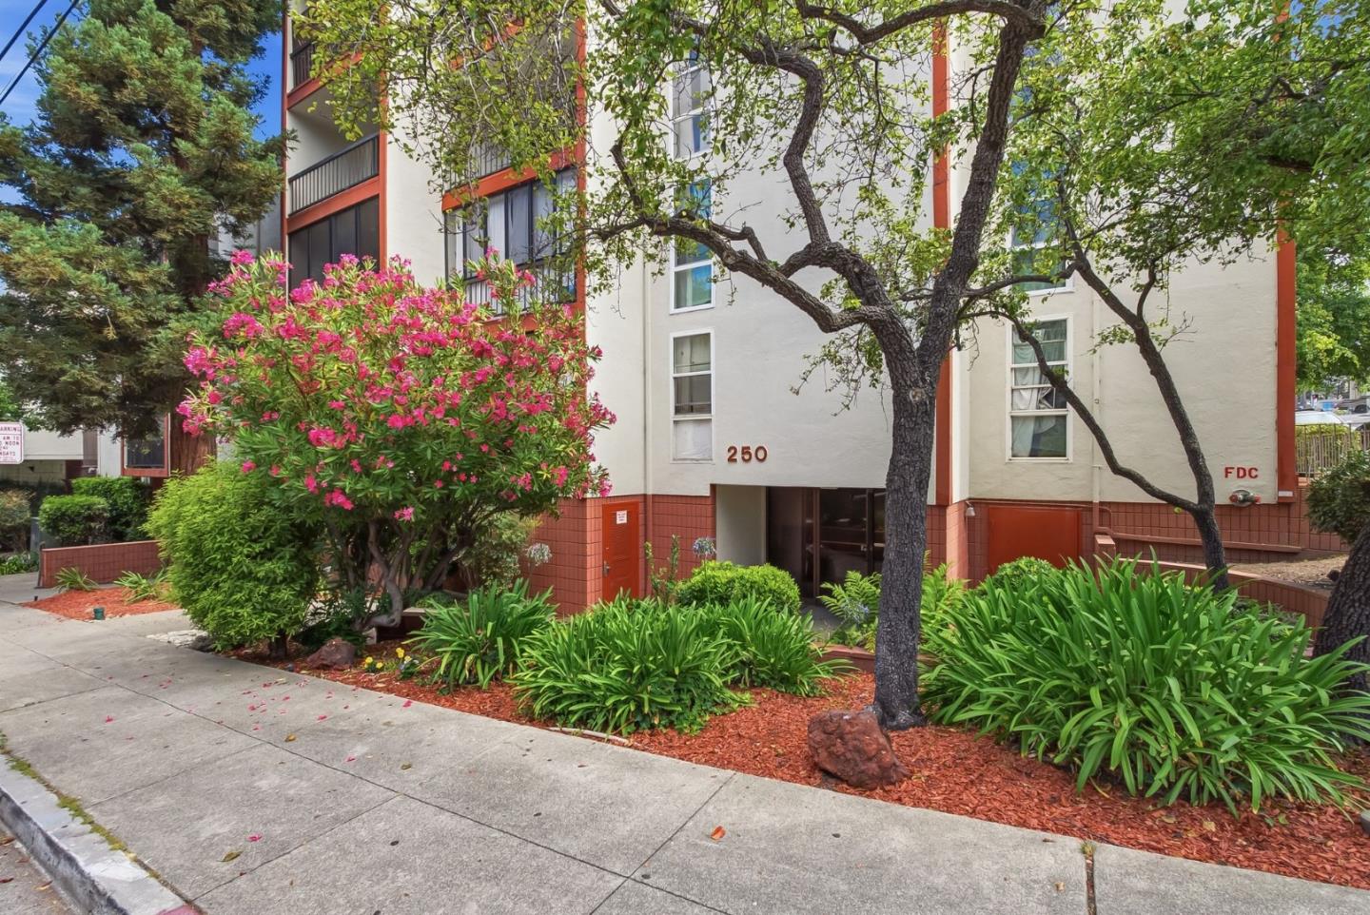
Welcome to 250 Whitmore Avenue, Unit 104, a bright and move-in-ready 1-bedroom, 1-bathroom condo ideally located between Piedmont and Rockridge in Oakland's desirable Adams Point neighborhood. Fresh interior paint, new lighting fixtures, a functional floor plan, and a light-filled living area create an inviting space, while the private balcony is perfect for morning coffee or evening relaxation. This home includes a private garage parking space plus one dedicated storage closet. Residents enjoy a secure building with amenities including a swimming pool, hot tub, fitness center, courtyard, and on-site laundry. Conveniently located across from Safeway, neighborhood shopping, and the Saturday farmers market, and just minutes from Lake Merritt, Piedmont Avenue, and the Rockridge shopping and dining district, this home offers the perfect blend of comfort, convenience, and vibrant East Bay living.
Additional Information
- Age
- 55
- Association Fee
- $519
- Association Fee Includes
- Hot Water, Maintenance - Common Area, Maintenance - Exterior
- Building Name
- ROCKRIDGE MANOR
- Cooling System
- None
- Family Room
- Kitchen / Family Room Combo
- Floor Covering
- Carpet, Other
- Foundation
- Other
- Garage Parking
- Assigned Spaces, Attached Garage
- Heating System
- Wall Furnace, Other
- Laundry Facilities
- Community Facility
- Living Area
- 732
- Other Utilities
- Public Utilities
- Pool Description
- Pool - In Ground
- Roof
- Other
- Sewer
- Sewer - Public
- Unincorporated Yn
- Yes
- Year Built
- 1971
- Zoning
- Multi-family
Mortgage Calculator
Listing courtesy of Kevin Peterson from KW Elevate. 650-451-8763
 Based on information from MLSListings MLS as of All data, including all measurements and calculations of area, is obtained from various sources and has not been, and will not be, verified by broker or MLS. All information should be independently reviewed and verified for accuracy. Properties may or may not be listed by the office/agent presenting the information.
Copyright 2026 MLSListings Inc. All rights reserved