998 Burnett AVE, San Francisco, CA 94131
- $2,098,888
- 3
- BD
- 4
- BA
- 2,090
- SqFt








- List Price
- $2,098,888
- MLS#
- ML82053241
- Property Type
- res
- Bedrooms
- 3
- Bathrooms
- 4
- Sqft. of Residence
- 2,090
- Lot Size
- 3,436
- Listing Area
- 4 - Midtown Terrace
- Year Built
- 1965
Property Description
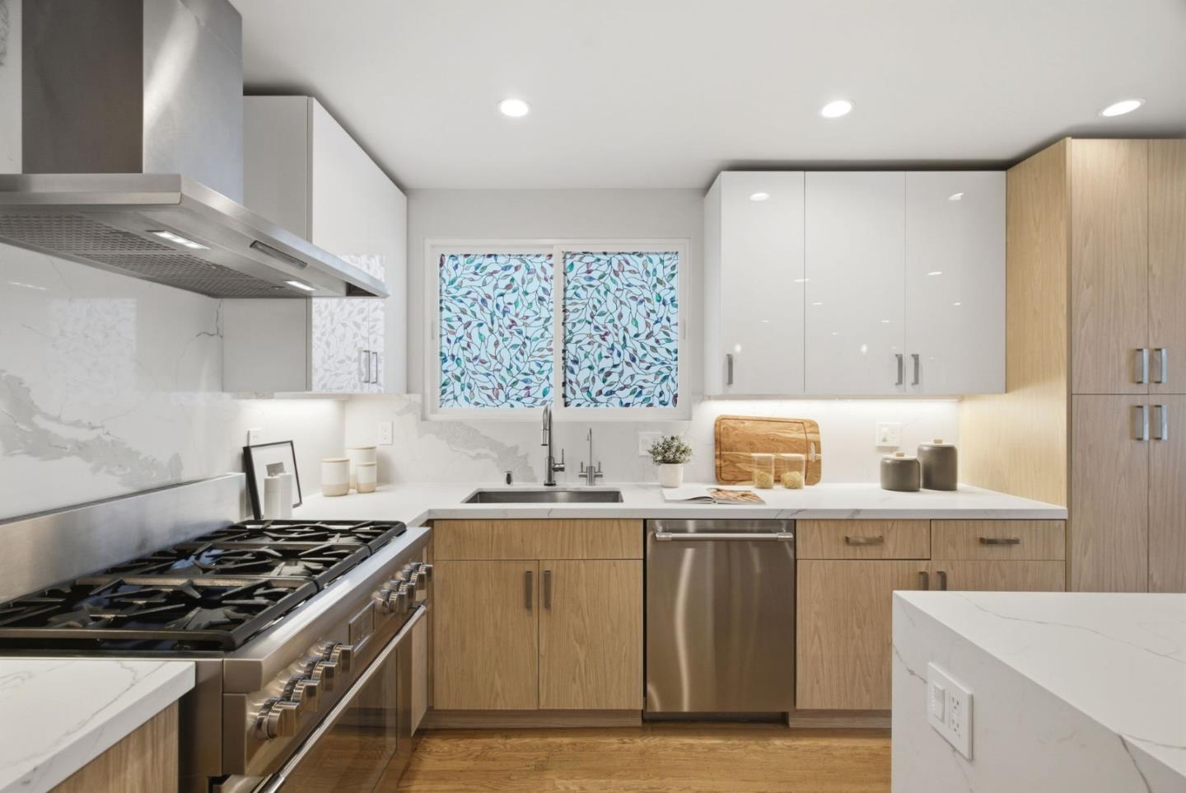
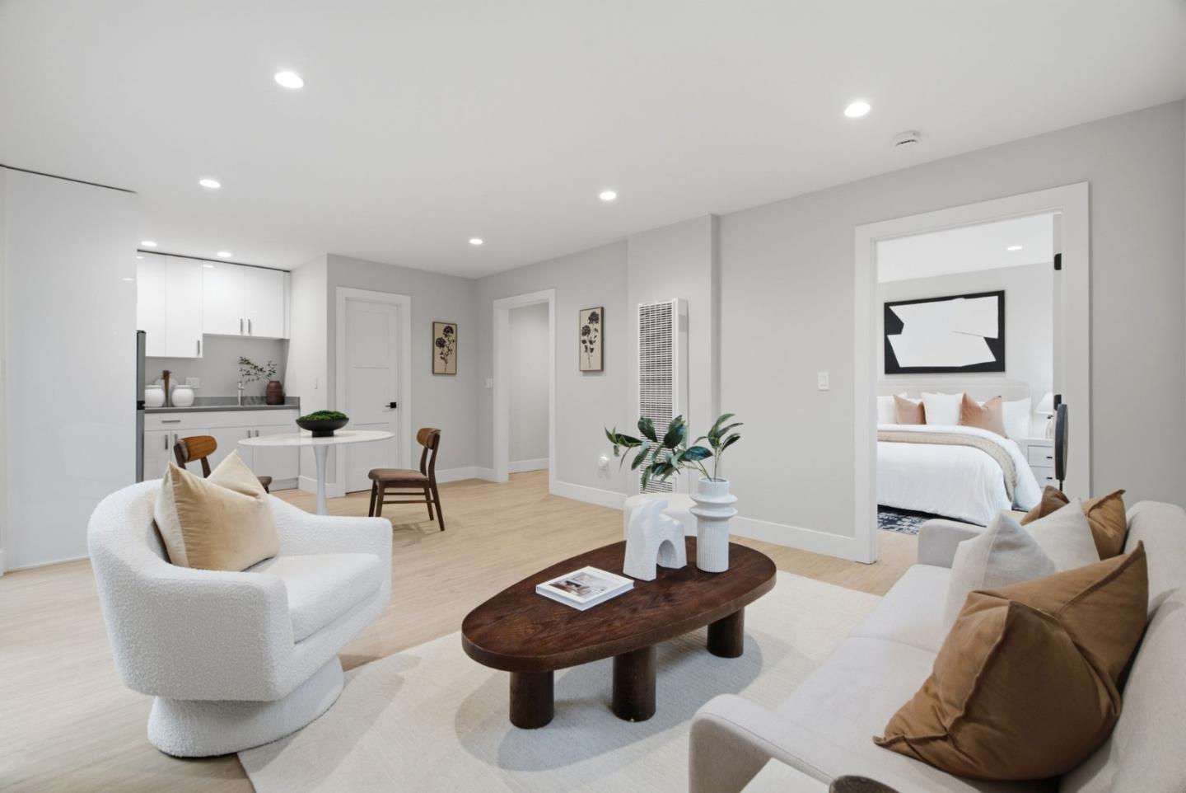
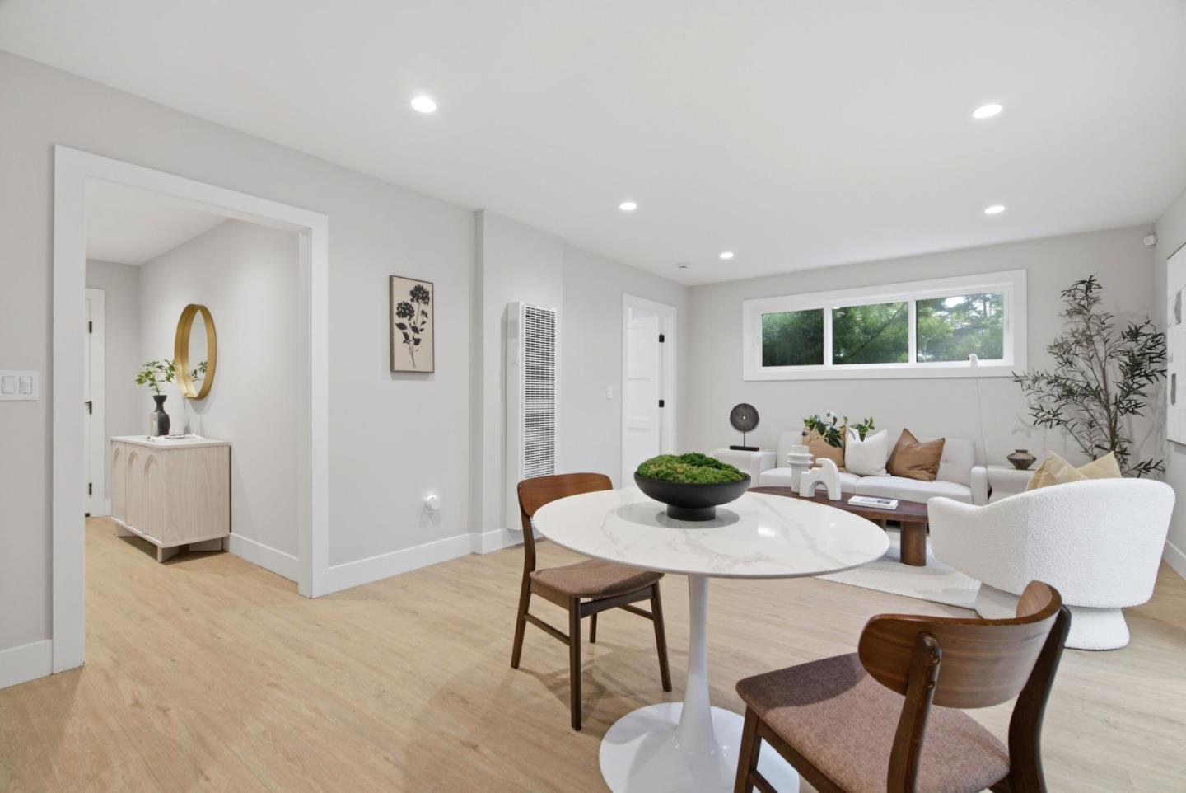
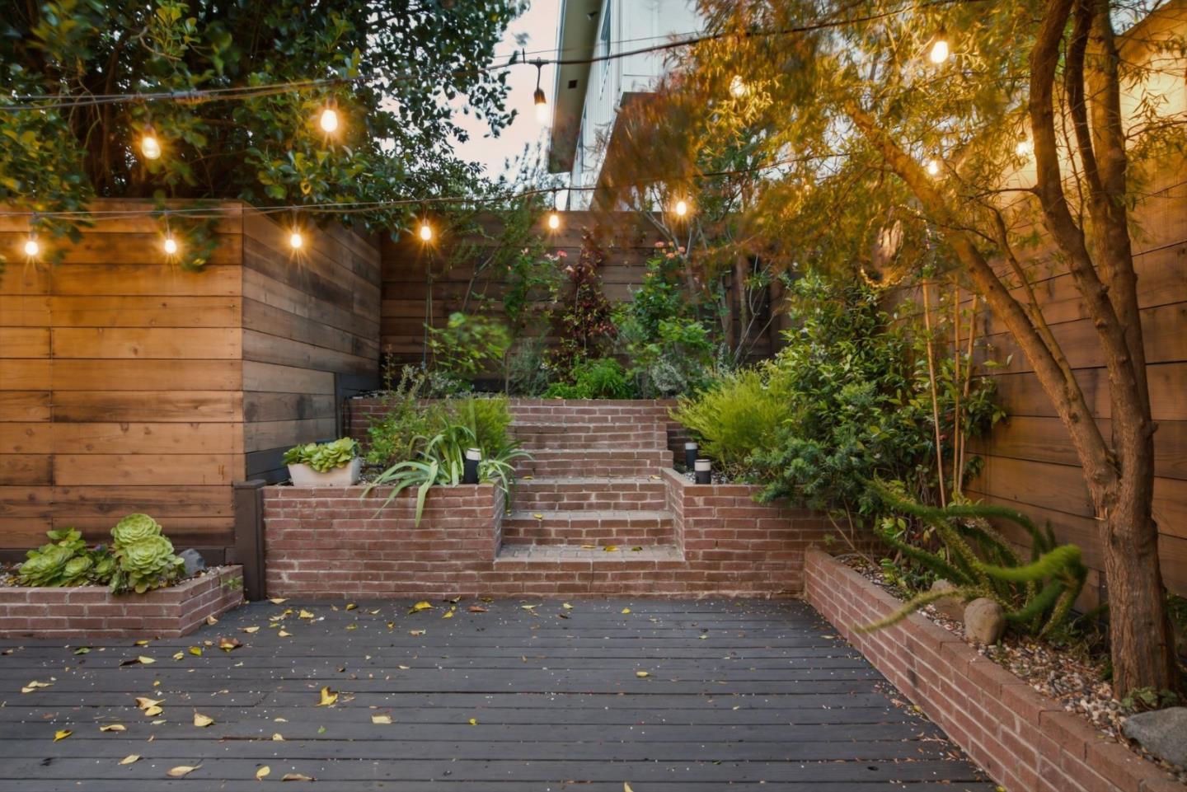
Reimagined mid-century modern above Glen Canyon! Perched on a corner lot in Midtown Terrace, this fully renovated 3BD/4BA home offers approximately 2,090 sq ft of stylish living space with canyon views. The light-filled main level features an open-concept layout centered around a chef's kitchen with a large island, Thermador appliances, a six-burner range, and wine storage. Skylights, an electric fireplace, and triple-pane windows create a bright, comfortable, and quiet setting. The primary suite is a private retreat with two spa-inspired baths featuring a soaking tub, walk-in shower, floating vanities, Toto Washlets, towel warmers, and dual custom closets. Downstairs, a versatile family room with a full kitchen lives like a private ADU and opens to a landscaped backyard with a wood deck, spa area with hot tub, and drip irrigation. Additional features include central heat and A/C, tankless water heater, smart-home technology, keyless entry, security cameras, oversized two-car garage, and a $10,000 whole-home WiFi system that conveys with the property. Minutes to Noe Valley, the Castro, and freeway access.
Additional Information
- Age
- 61
- Amenities
- Walk-in Closet
- Bathroom Features
- Primary - Stall Shower(s), Shower over Tub - 1, Split Bath, Tub in Primary Bedroom, Updated Bath
- Bedroom Description
- Primary Suite / Retreat, Walk-in Closet
- Cooling System
- Central AC
- Family Room
- Kitchen / Family Room Combo
- Fence
- Fenced Back
- Fireplace Description
- Living Room
- Floor Covering
- Concrete, Wood
- Foundation
- Other
- Garage Parking
- Attached Garage
- Heating System
- Central Forced Air, Fireplace
- Laundry Facilities
- Dryer, In Garage, Washer
- Living Area
- 2,090
- Lot Size
- 3,436
- Neighborhood
- 4 - Midtown Terrace
- Other Rooms
- Other
- Other Utilities
- Public Utilities
- Roof
- Bitumen
- Sewer
- Sewer - Public
- Unincorporated Yn
- Yes
- Zoning
- RH1
Mortgage Calculator
Listing courtesy of Leonardo Morales from Kinetic Real Estate. 650-532-4516
 Based on information from MLSListings MLS as of All data, including all measurements and calculations of area, is obtained from various sources and has not been, and will not be, verified by broker or MLS. All information should be independently reviewed and verified for accuracy. Properties may or may not be listed by the office/agent presenting the information.
Copyright 2026 MLSListings Inc. All rights reserved