384 Misty CIR, Livermore, CA 94550
- $1,349,000
- 5
- BD
- 3
- BA
- 2,270
- SqFt




- List Price
- $1,349,000
- MLS#
- ML82053171
- Property Type
- res
- Bedrooms
- 5
- Bathrooms
- 3
- Sqft. of Residence
- 2,270
- Lot Size
- 3,350
- Listing Area
- Livermore
- Year Built
- 2015
Property Description
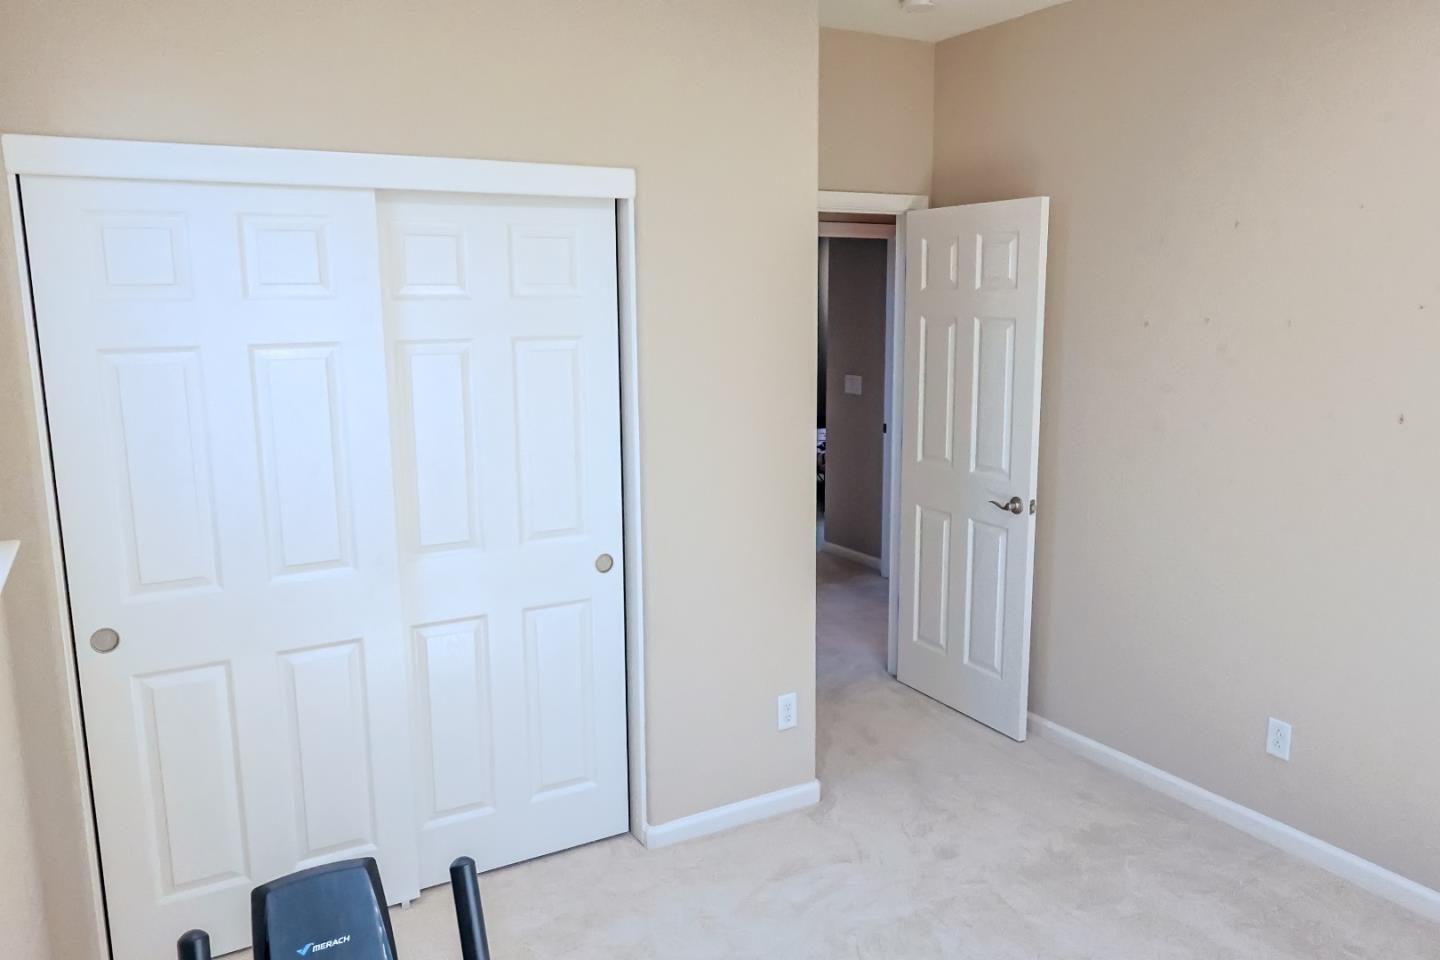
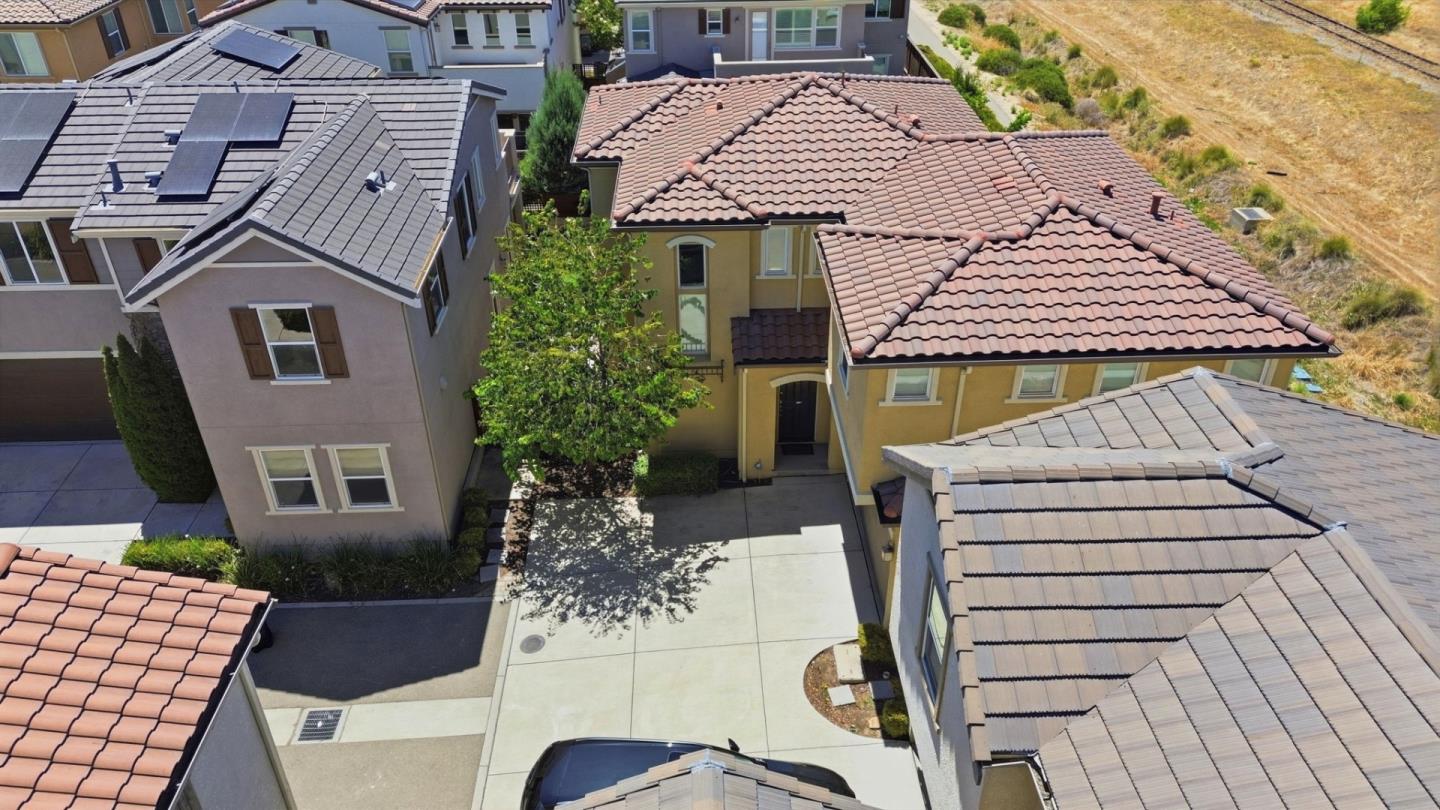
Welcome to stunning east-facing home nestled in the highly sought after Vineyard Crossing community, the rare Reserve Model floor plan, inside a private cul-de-sac. Tucked away in a peaceful corner, the open concept layout is bathed in natural light, with a seamless flow between living, dining, and kitchen spaces. High ceilings, large windows, and well-thought out design details make this home both stylish and functional. the 2,270 sqft home offers 5 bedrooms, 3 full bathrooms, with spacious living space and a full bedroom and full bath on the first level, perfect for multigenerational living, guests, or a home office. With no rear neighbors, this home offers unmatched space and privacy. The stylish, California-room-style covered patio creates the perfect backyard retreat for seamless outdoor relaxing experience. The train line behind the home is non-operating. Enjoy the professionally finished two car garage with EV charging, tankless water heater, and newly installed storage organizers. Equipped with an owned solar panel system. Enjoy comfort and health with a tankless water heater, a whole-house water softener, and a RO drinking water filtration system.
Additional Information
- Age
- 11
- Association Fee
- $94
- Association Fee Includes
- Maintenance - Common Area
- Cooling System
- Central AC
- Family Room
- Separate Family Room
- Foundation
- Concrete Slab
- Garage Parking
- Attached Garage, Electric Car Hookup, Off-Street Parking
- Heating System
- Central Forced Air
- Living Area
- 2,270
- Lot Size
- 3,350
- Neighborhood
- Livermore
- Other Utilities
- Public Utilities
- Roof
- Tile
- Sewer
- Sewer - Public
- Unincorporated Yn
- Yes
- Zoning
- PUD
Mortgage Calculator
Listing courtesy of Kishore Mokada from eXp Realty of California Inc. 408-569-9387
 Based on information from MLSListings MLS as of All data, including all measurements and calculations of area, is obtained from various sources and has not been, and will not be, verified by broker or MLS. All information should be independently reviewed and verified for accuracy. Properties may or may not be listed by the office/agent presenting the information.
Copyright 2026 MLSListings Inc. All rights reserved