111 Vistamonte AVE, Daly City, CA 94015
- $1,598,000
- 4
- BD
- 3
- BA
- 2,007
- SqFt




- List Price
- $1,598,000
- MLS#
- ML82053098
- Property Type
- res
- Bedrooms
- 4
- Bathrooms
- 3
- Sqft. of Residence
- 2,007
- Lot Size
- 3,536
- Listing Area
- Crown Colony
- Year Built
- 2015
Property Description
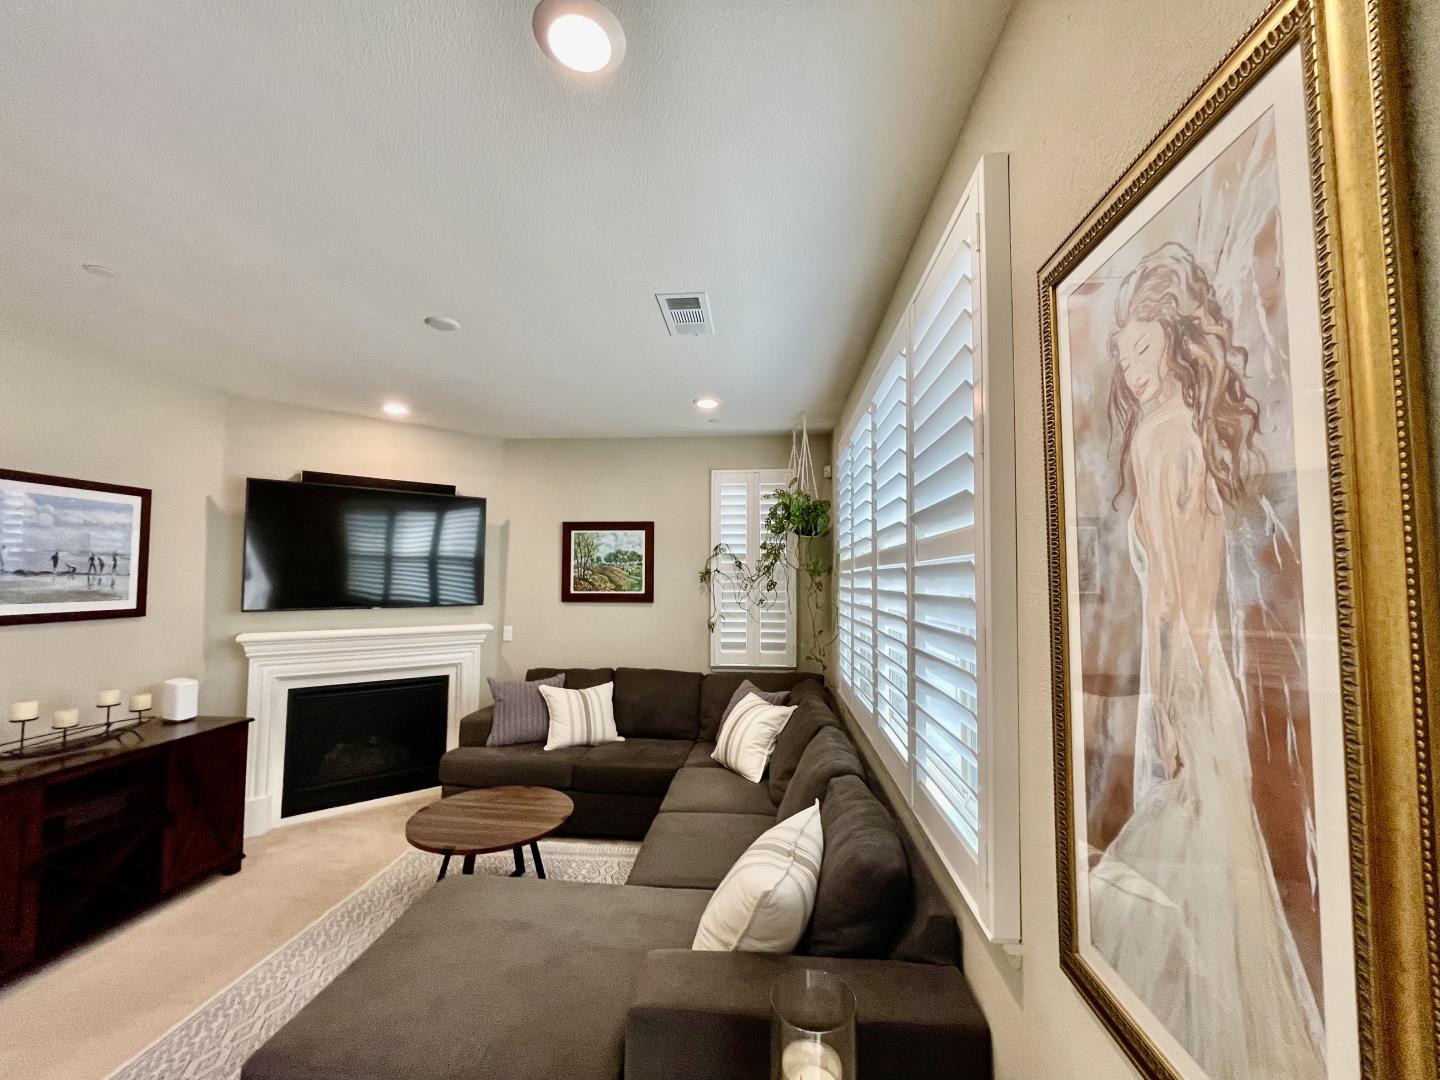
Location, location, location! 111 Vistamonte Ave. - First time for Sale!...Sough after Crestview Estates in Daly City, this 4-bedroom, 3-bath home offers 2,007 sq. ft. of living space on a 3,536 sq. ft. lot. The kitchen features granite countertops, gas cooktop, gas oven range, built in microwave, refrigerator, dishwasher, storage cabinets and a pantry. Flooring includes a combination of carpet and tile throughout the home. There is a gas-burning fireplace adding warmth to the family room, which is combined with the kitchen for an open layout. Master suite located on the upper floor features a spacious bedroom area, double sinks in bathroom with a glass stall shower, soaking tub and walk in closet. A ground floor bedroom with access to a full bath is great for guests. Central forced air/heat and central air conditioning provide year-round comfort. Laundry is located on the upper floor with washer, dryer, and sink with storage cabinets. This home includes a 2-car garage and several energy features such as double pane windows and a tankless water heater. Out back you'll find a private yard great for relaxing, bbq's or to entertain! This property is part of the Jefferson Elementary School District. Close to Serramonte Mall and shopping areas, access to Highway 1, 280 in minutes.
Additional Information
- Age
- 11
- Amenities
- Walk-in Closet
- Association Fee
- $172
- Association Fee Includes
- Other
- Bathroom Features
- Double Sinks, Primary - Stall Shower(s), Tile
- Bedroom Description
- Ground Floor Bedroom
- Building Name
- Crestview Estates
- Cooling System
- Central AC
- Energy Features
- Double Pane Windows, Tankless Water Heater
- Family Room
- Kitchen / Family Room Combo
- Fence
- Fenced Back
- Fireplace Description
- Gas Burning
- Floor Covering
- Carpet, Tile
- Foundation
- Other
- Garage Parking
- Attached Garage
- Heating System
- Central Forced Air
- Laundry Facilities
- Tub / Sink, Upper Floor, Washer / Dryer
- Living Area
- 2,007
- Lot Description
- Grade - Mostly Level
- Lot Size
- 3,536
- Neighborhood
- Crown Colony
- Other Rooms
- Laundry Room, Storage
- Other Utilities
- Public Utilities
- Roof
- Other
- Sewer
- Sewer - Public
- Style
- Unknown
- Unincorporated Yn
- Yes
- View
- Neighborhood
- Zoning
- R1
Mortgage Calculator
Listing courtesy of Rizza Allas from CENTURY 21 Masters. 650-296-7101
 Based on information from MLSListings MLS as of All data, including all measurements and calculations of area, is obtained from various sources and has not been, and will not be, verified by broker or MLS. All information should be independently reviewed and verified for accuracy. Properties may or may not be listed by the office/agent presenting the information.
Copyright 2026 MLSListings Inc. All rights reserved